Address: 181 KING Street S UnitNo. 1907, Waterloo FOR SALE Subdivision: 415 - Uptown Waterloo/Westmount Postal Code: N2J1P7 Style: Attached Type: Single Family Apartment Maint/Condo. Fee: 1495.66 Fee Includes: Monthly Insurance, Property Management, Parking Bedrooms: 2 Bathrooms: 2 Bedrooms Aboveground: 2 Bedrooms Belowground: 0 Parking: Underground Garage: Underground Lot Size (Approximate): x Stories: 1
About 181 King Street S Unitno. 1907
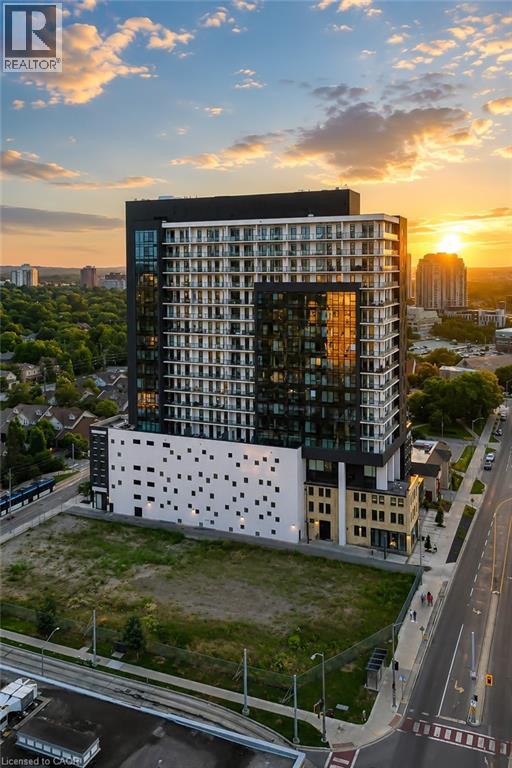
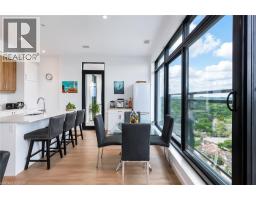
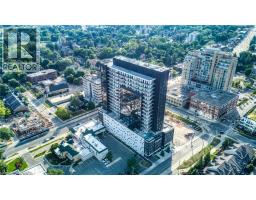
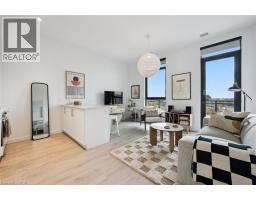
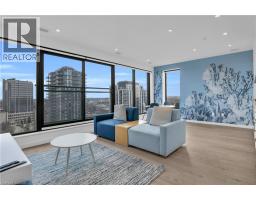
Set on the top residential floor of Circa 1877, this exceptional corner residence offers the space, light and privacy rarely found in Uptown condo living. One of the building’s most substantial two-bedroom homes, it feels less like a conventional condominium and more like a private residence above the city. Soaring ceilings and expansive windows fill the interior with natural light while framing panoramic north and east views. The generously proportioned living room offers ample space to relax and entertain, while separate dining and breakfast areas provide flexibility most condo layouts do not. The contemporary kitchen anchors the home with sleek cabinetry, quartz countertops, built-in appliances, a subway-tile backsplash and a generous centre island. Its open connection to the breakfast area and living room keeps the layout social, while the separate dining space accommodates more formal occasions. The principal bedroom is exceptionally spacious and complemented by a private four-piece ensuite including a generous walk-in shower and an electrical outlet for a bidet. A well-proportioned second bedroom and additional four-piece bathroom with a built-in jetted tub/shower and an electrical outlet for a bidet provide comfortable accommodations for guests, family or a home office. An oversized in-suite laundry room with sink adds everyday practicality. Two private balconies offer elevated views and quiet places to begin or end the day. Two side-by-side underground parking spaces and a private storage locker further distinguish the residence. Residents of Circa enjoy an outdoor pool and cabanas, fitness and yoga spaces, resident lounges, co-working areas, guest accommodations, lobby access to an incredible restaurant and community BBQ spaces. Vincenzo’s, the Bauer Marketplace, the ION LRT, Uptown Waterloo and Belmont Village are all close at hand. A true penthouse offering with remarkable scale, exceptional light and one of Uptown Waterloo’s most connected addresses. (id:56071). Get more information on 181 King Street S Unitno. 1907
Property Features
Appliances: Dishwasher, Dryer, Microwave, Oven - Built-In, Refrigerator, Stove, Washer, Microwave Built-in, Window Coverings, Garage door opener Features: Balcony, Industrial mall/subdivision, Automatic Garage Door Opener Rental Equipment: Fireplace Total: 1 Fireplace: Electric Heatillator,Other - See remarks Pool Type: Inground pool Directions: From HWY 401, head north on ON-8. Continue onto the Conestoga Pkwy (ON-85 N) toward Waterloo. Take the Erb St exit, turn left onto Erb St W, then turn left onto King St S. Arrive at 181 King St S on the left, just south of Erb St. Zoning Description: I Interior Size (Approximate): 1589 sqft Storage Type: Locker View: City view Community Features: High Traffic Area, Quiet Area, Community Centre Communication Type: High Speed Internet Amenities: Exercise Centre, Guest Suite, Party Room Access: Road access, Highway access Lot (Approximate): under 1/2 acre Exterior Finish: Brick, Concrete, Stucco Water: Municipal water, Municipal sewage system Heating / Cooling: Natural gas / Central air conditioning Age (Approximate): 2019 Construction: Concrete block, Concrete Walls Constructed Date: 2019 Basement: None
Rooms & Sizes
(Approximate)
Breakfast Main level 12 3 x 6 3
Dining room Main level 13 0 x 7 7
Living room Main level 13 0 x 17 8
Kitchen Main level 12 7 x 10 11
Laundry room Main level 8 1 x 9 6
4pc Bathroom Main level 8 6 x 5 7
Bedroom Main level 11 8 x 12 1
Primary Bedroom Main level 14 9 x 16 1
Full bathroom Main level 7 0 x 12 5
Found a property your're looking for? Schedule a showing with our team. We're here to answer your questions and help you get a closer look.
Get More Property Info!
John DiRenzo
Sales Representative RE/MAX Centre City John DiRenzo Team Brokerage
Direct Phone: (519) 857-3490
John DiRenzo, Salesperson. Cell: (519) 857-3490. RE/MAX Centre City John DiRenzo Team Brokerage.
Terms Of Use
This website is operated by RE/MAX Centre City John DiRenzo Team Brokerage, a brokerage who is a member of The Canadian Real Estate Association (CREA). The content on this website is owned or controlled by CREA. By accessing this website, the user agrees to be bound by these terms of use as amended from time to time, and agrees that these terms of use constitute a binding contract between the user, RE/MAX Centre City John DiRenzo Team Brokerage, and CREA.
The content on this website is protected by copyright and other laws, and is intended solely for the private, non-commercial use by individuals. Any other reproduction, distribution or use of the content, in whole or in part, is specifically prohibited. Prohibited uses include commercial use, "screen scraping", "database scraping", and any other activity intended to collect, store, reorganize or manipulate the content of this website.
Trademarks:
REALTOR®, REALTORS®, and the REALTOR® logo are certification marks that are owned by REALTOR® Canada Inc. and licensed exclusively to The Canadian Real Estate Association (CREA). These certification marks identify real estate professionals who are members of CREA and who must abide by CREA's By-Laws, Rules, and the REALTOR® Code. The MLS® trademark and the MLS® logo are owned by CREA and identify the professional real estate services provided by members of CREA. The data provided is for informational purposes only and should not be relied upon without verification.

 NEW LISTING [CONDO]





 NEW LISTING
 FOR SALE
 FOR SALE
 FOR SALE