Address: 181 RODNEY Street, Waterloo FOR SALE Subdivision: 114 - Uptown Waterloo/North Ward Postal Code: N2J1G4 Style: Detached Bungalow Type: Single Family House Maint/Condo. Fee: 0.00 Bedrooms: 5 Bathrooms: 2 Bedrooms Aboveground: 4 Bedrooms Belowground: 1 Parking: Detached Garage Garage: Detached Garage Lot Size (Approximate): 54 ft x 117 ft Property Size (Approximate): 0 Stories: 1
About 181 Rodney Street
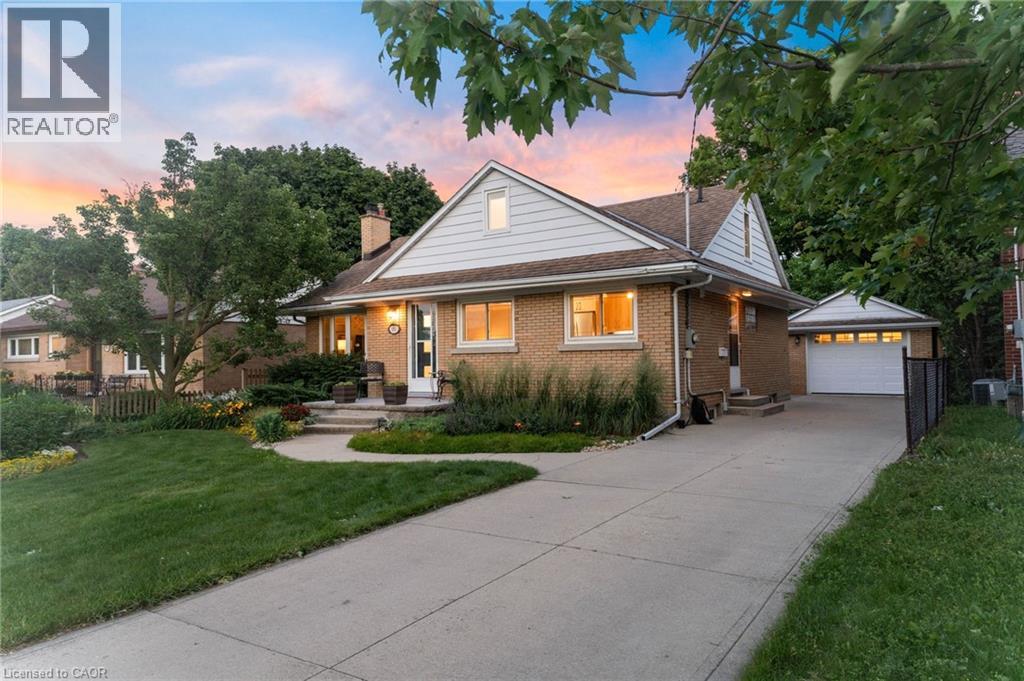
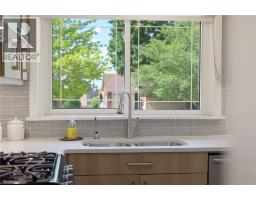
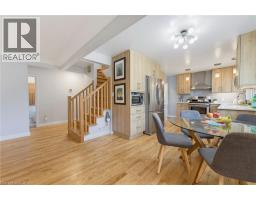
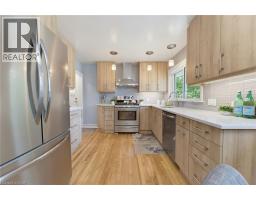
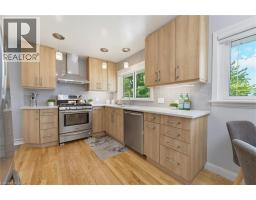
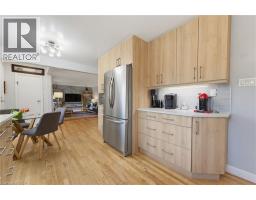
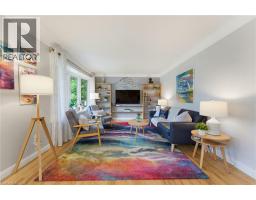
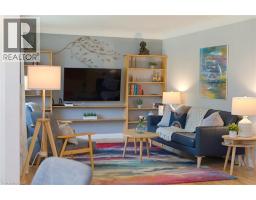
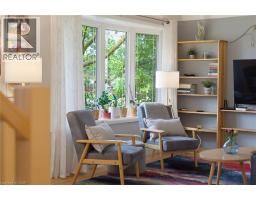
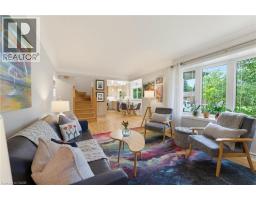
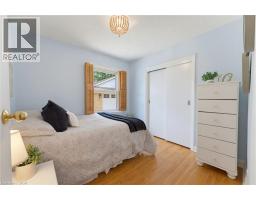
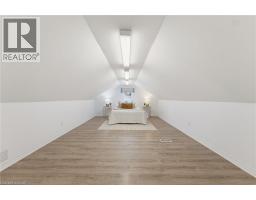
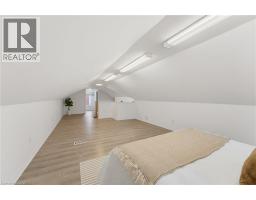
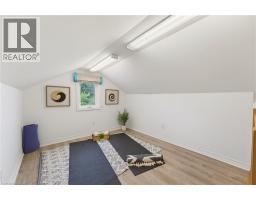
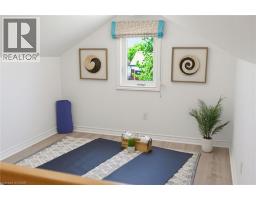
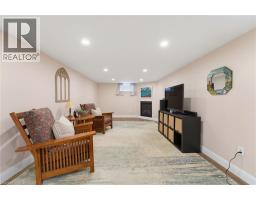
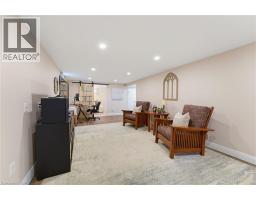
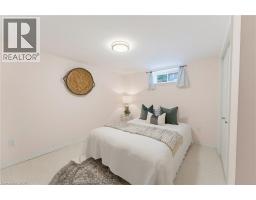
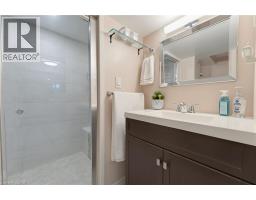
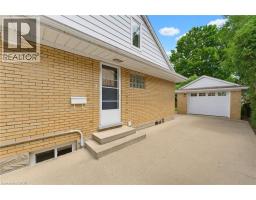
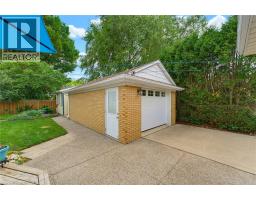
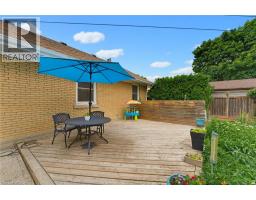
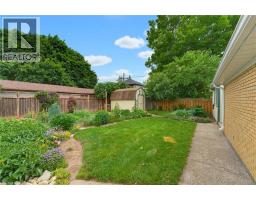
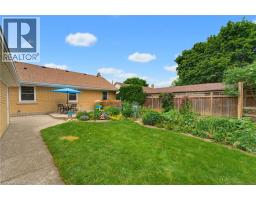
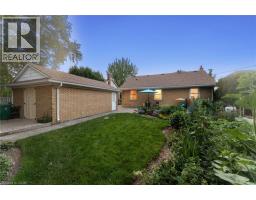
Welcome to 181 Rodney Street - a beautifully maintained all-brick bungalow tucked into one of Waterloo s most desirable pockets. From here, you re just minutes from Uptown Waterloo s beloved cafes, boutique shops, and restaurants, with quick highway access for an easy commute.This spacious 5-bedroom home strikes the perfect balance of classic charm and thoughtful updates. The main floor features 3 generous bedrooms and gleaming hardwood flooring installed in 2016, all set against professionally landscaped grounds that make a lasting first impression.Upstairs, a versatile loft bedroom offers flexible space - perfect as a guest suite, home yoga studio, or a blank canvas to make your own.Downstairs, the fully finished basement adds a 5th bedroom and a cozy gas fireplace, creating a warm retreat for cooler months.The kitchen was professionally redesigned in 2020 with elegant quartz countertops, and both bathrooms were tastefully renovated in 2017. Outside, enjoy an exposed aggregate walkway in the backyard, a detached garage, a 10 x 10 workshop, and additional sheds - offering exceptional storage and workspace for hobbies, tools, or projects.Major mechanicals have been well maintained throughout: furnace and A/C (2018, recently serviced), an owned hot water tank (2024), and a Napoleon fireplace serviced in 2025 - giving you true peace of mind for years to come. This is Uptown Waterloo living at its finest - walkable charm, everyday convenience, and a home that s been genuinely loved. (id:56071). Get more information on 181 Rodney Street
Property Features
Appliances: Dishwasher, Dryer, Refrigerator, Stove, Water softener, Washer, Gas stove(s), Hood Fan Features: Backs on greenbelt Rental Equipment: None Directions: Weber Street Zoning Description: SR2 Interior Size (Approximate): 2191 sqft Community Features: Community Centre, School Bus Communication Type: High Speed Internet Access: Road access, Highway access, Highway Nearby Lot (Approximate): 0|under 1/2 acre 0 Exterior Finish: Brick Water: Municipal water, Municipal sewage system Heating / Cooling: Natural gas / Central air conditioning Age (Approximate): 1954 Foundation: Poured Concrete Constructed Date: 1954 Basement: Full (Finished) Finished
Rooms & Sizes
(Approximate)
Bedroom Second level 35 6 x 20 1
3pc Bathroom Basement 11 x 10 9
Bedroom Basement 11 0 x 10 9
4pc Bathroom Main level 7 6 x 5 1
Bedroom Main level 9 3 x 9 1
Primary Bedroom Main level 11 1 x 12 7
Bedroom Main level 9 11 x 9 1
Found a property your're looking for? Schedule a showing with our team. We're here to answer your questions and help you get a closer look.
Get More Property Info!
John DiRenzo
Sales Representative RE/MAX Centre City John DiRenzo Team Brokerage
Direct Phone: (519) 857-3490
John DiRenzo, Salesperson. Cell: (519) 857-3490. RE/MAX Centre City John DiRenzo Team Brokerage.
Terms Of Use
This website is operated by RE/MAX Centre City John DiRenzo Team Brokerage, a brokerage who is a member of The Canadian Real Estate Association (CREA). The content on this website is owned or controlled by CREA. By accessing this website, the user agrees to be bound by these terms of use as amended from time to time, and agrees that these terms of use constitute a binding contract between the user, RE/MAX Centre City John DiRenzo Team Brokerage, and CREA.
The content on this website is protected by copyright and other laws, and is intended solely for the private, non-commercial use by individuals. Any other reproduction, distribution or use of the content, in whole or in part, is specifically prohibited. Prohibited uses include commercial use, "screen scraping", "database scraping", and any other activity intended to collect, store, reorganize or manipulate the content of this website.
Trademarks:
REALTOR®, REALTORS®, and the REALTOR® logo are certification marks that are owned by REALTOR® Canada Inc. and licensed exclusively to The Canadian Real Estate Association (CREA). These certification marks identify real estate professionals who are members of CREA and who must abide by CREA's By-Laws, Rules, and the REALTOR® Code. The MLS® trademark and the MLS® logo are owned by CREA and identify the professional real estate services provided by members of CREA. The data provided is for informational purposes only and should not be relied upon without verification.

 NEW LISTING








 FOR SALE
 NEW LISTING
 FOR SALE
 FOR SALE