
 NEW LISTING [CONDO]
Brokered by: KELLER WILLIAMS INNOVATION REALTY
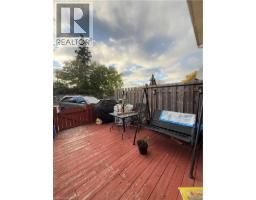
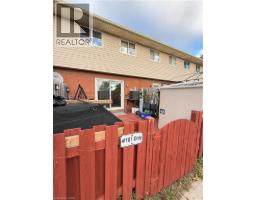
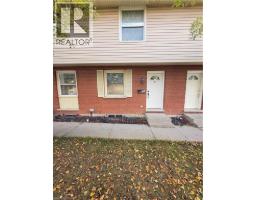
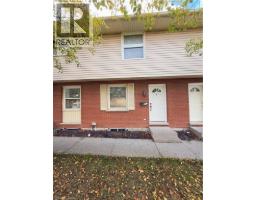
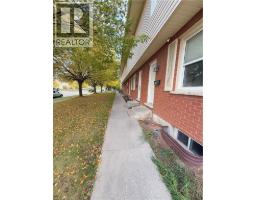
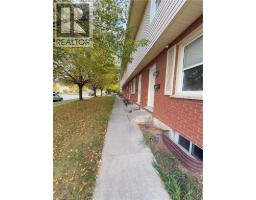
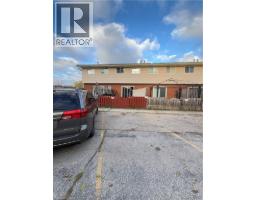
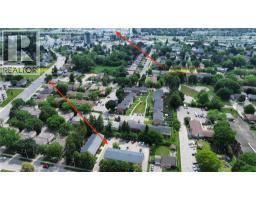
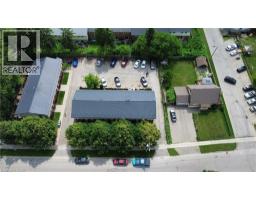
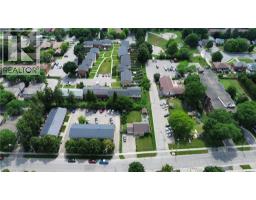
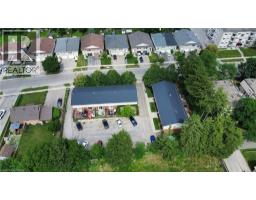
Address: 181 THALER Avenue, Kitchener
FOR SALE
Subdivision: 226 - Stanley Park/Centreville
Postal Code: N2A1R4
Style: Attached
Type: Single Family Row / Townhouse
Maint/Condo. Fee: 340.00
Fee Includes: Monthly Insurance, Common Area Maintenance, Landscaping, Parking
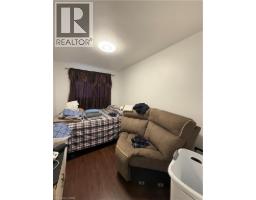
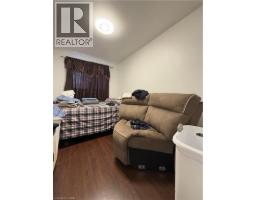
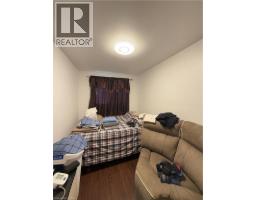
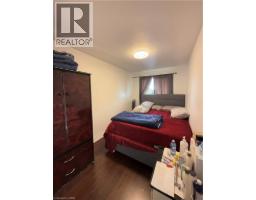
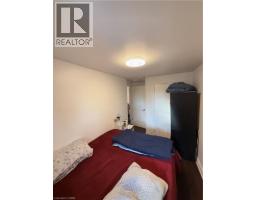
Bedrooms: 4
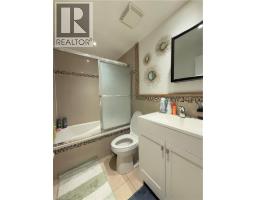
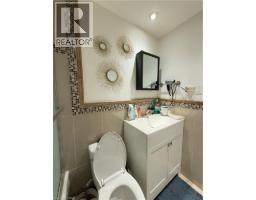
Bathrooms: 2
Bedrooms Aboveground: 3
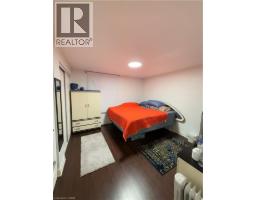
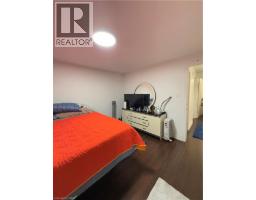
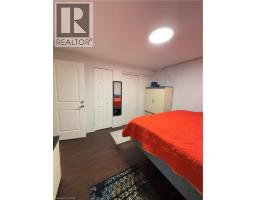
Bedrooms Belowground: 1
Parking: Open
Garage: Open
Lot Size (Approximate): x
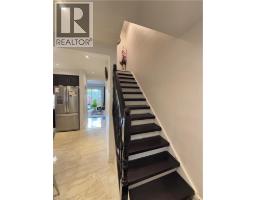
Stories: 2
(Approximate)
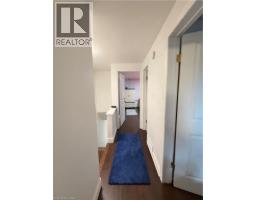
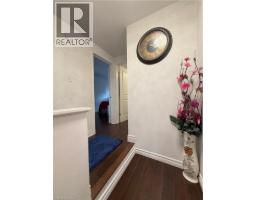
| Bedroom Second level 7 1 x 10 6 | Bedroom Second level 7 8 x 14 0 | Primary Bedroom Second level 11 1 x 11 10 |
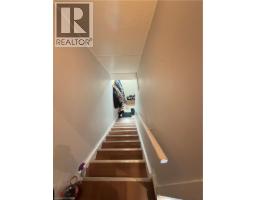
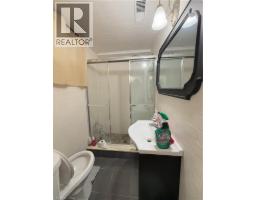
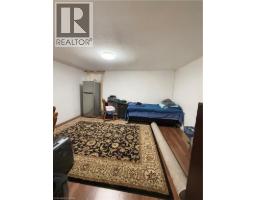
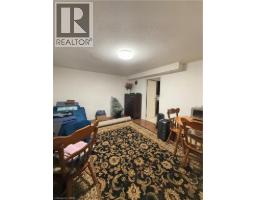
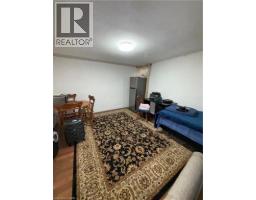
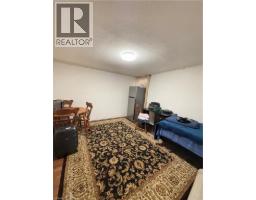
| 4pc Bathroom Second level Measurements not available | Bedroom Basement 14 10 x 11 10 | 3pc Bathroom Basement Measurements not available |
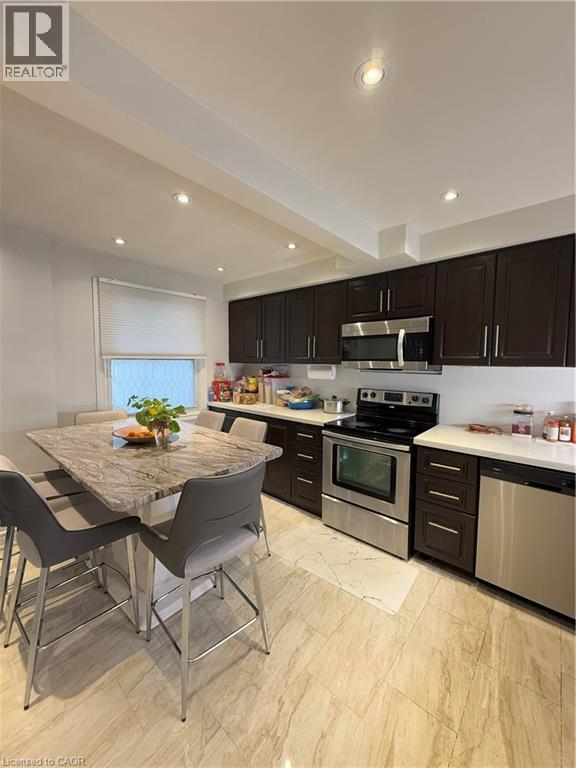
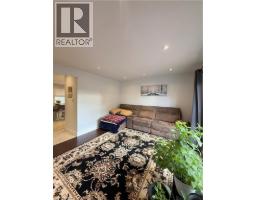
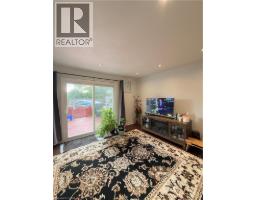
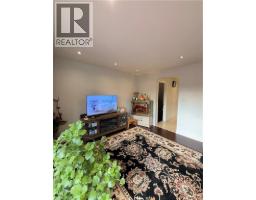
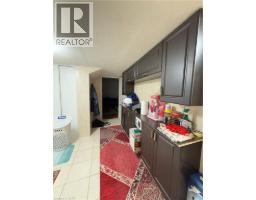
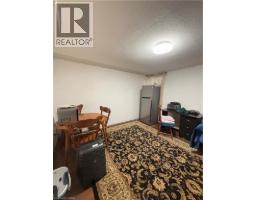
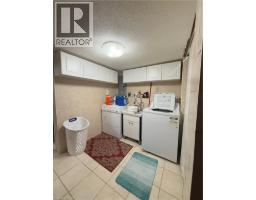
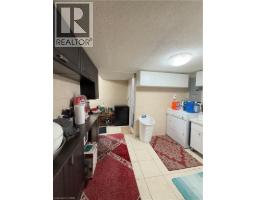
| Laundry room Basement 10 3 x 6 10 | Family room Main level 14 7 x 11 11 | Kitchen Main level 11 2 x 15 0 |

Sales Representative
RE/MAX Centre City John DiRenzo Team Brokerage
Direct Phone: (519) 857-3490
* Mandatory fields..
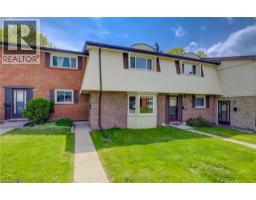 FOR SALE
Welcome to 32 - 160 JANSEN AVE, KITCHENER,. This home features 3 beds and 1.5 bathroom home situated in th ..
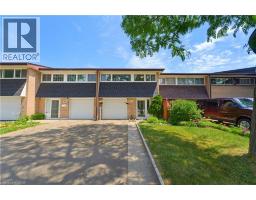 NEW LISTING
FREEHOLD TOWNHOME BACKING ONTO OATEN PARK! Situated in the highly sought-after Stanley Park/Centerville-Chico ..
 FOR SALE
Welcome to easy, affordable living in the heart of Kitchener. Ideal for first-time buyers, downsizers, ..
 FOR SALE
ALL-INCLUSIVE AFFORDABLE LIVING! Step into a redefined living experience with this i ..
John DiRenzo, Salesperson. Cell: (519) 857-3490. RE/MAX Centre City John DiRenzo Team Brokerage.