Address: 1828 EARLWOOD Drive, Cambridge FOR SALE Subdivision: 50 - Langs Farm/Hilborn Park Postal Code: N3H5A3 Style: Detached Type: Single Family House Bedrooms: 4 Bathrooms: 2 Bedrooms Aboveground: 3 Bedrooms Belowground: 1 Parking: Attached Garage Garage: Attached Garage Lot Size: 45 ft x 120 ft Property Size: 0.124
About 1828 Earlwood Drive
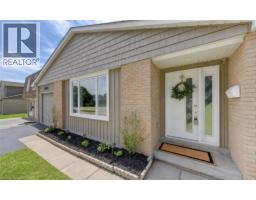
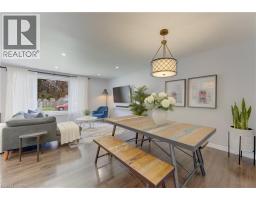
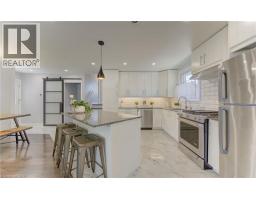
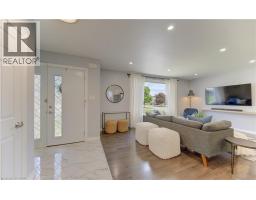
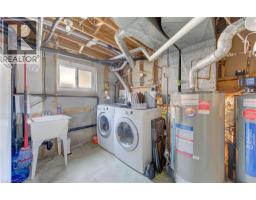
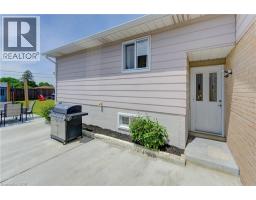
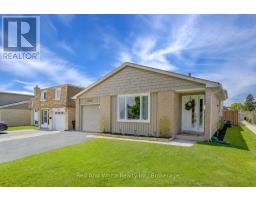
SUPERIOR LOCATION and GREAT PRINCIPAL RESIDENCE! Get ready to be impressed by this spectacularly maintained 4 Bed-2 Full bath family home complete with a fully fenced manicured backyard(2021) and no rear neighbours. Located in a highly desirable neighbourhood, this home rests on a quiet family friendly street featuring a double wide freshly sealed driveway and single car INSULATED garage with excellent curb appeal. From the moment you step into the foyer, you will be impressed with the OPEN CONCEPT and exceptional workmanship and attention to detail in ALL the renovations. Some upgrades include Granite Counters, new flooring through out, fresh paint, pot lights, newer electrical/plumbing, and freshly renovated bathrooms with custom fixtures. Further updates include NEW ROOF(2022), upgraded mechanical systems such as; Electrical Panel(2020), Furnace & AC(2020), Reverse Osmosis(2025), Owned Water Heater and Softener(2025), Windows(2024), Shed/Deck(2023), Main duel water supply shut-off(2025). This home offers a very functional layout with 3 bedrooms upstairs where the primary bedroom offers a large space with walk-in closet. The expansive family/dining room offers plenty of natural light with open spaces for entertaining and comfortable living adjacent to the renovated kitchen with walkout to the backyard (extra sliding screen door). The lower level continues to offer even more space to entertain and enjoy complete with a FULL WASHROOM & Bedroom/office/hobby room, as well as a spacious utility room and VERY LARGE crawl space for long term/seasonal storage. Additional upgrades include stainless steel appliances (GAS STOVE), quality laminate flooring, vinyl and porcelain tile flooring, newer custom cabinets, and top quality fixtures installed throughout the home. Finally a home that has been lovingly cared for in a great location near all amenities complete with a private backyard with three access points. You will enjoy this welcoming home so book your viewing today! (id:56071). Get more information on 1828 Earlwood Drive
Property Features
Appliances: Dishwasher, Dryer, Refrigerator, Water softener, Washer, Gas stove(s), Hood Fan Features: Conservation/green belt, Paved driveway, Automatic Garage Door Opener Landscape: Landscaped Rental Equipment: Directions: DUNBAR/HWY No.24 Zoning Description: R2 Interior Size: 1648 sqft Community Features: Community Centre Communication Type: High Speed Internet Access: Road access, Highway access Lot: 0.124 ac|under 1/2 acre 0.124 Exterior Finish: Aluminum siding, Brick Veneer Water: Municipal water, Municipal sewage system Heating / Cooling: Natural gas / Central air conditioning Age: 1974 Foundation: Poured Concrete Constructed Date: 1974 Basement: Full (Finished) Finished
Rooms & Sizes
4pc Bathroom Second level 10 1 x 8 4
Bedroom Second level 9 2 x 9 1
Bedroom Second level 12 6 x 10 5
Primary Bedroom Second level 13 7 x 11 2
3pc Bathroom Lower level 9 2 x 5 11
Laundry room Lower level 13 1 x 9 10
Recreation room Lower level 20 4 x 14 4
Bedroom Lower level 10 5 x 8 2
Kitchen Main level 22 10 x 17 8
Dining room Main level 12 1 x 9 7
Living room Main level 16 11 x 15 5
Found a property your're looking for? Schedule a showing with our team. We're here to answer your questions and help you get a closer look.
John DiRenzo
Sales Representative RE/MAX Centre City John DiRenzo Team Brokerage
Direct Phone: (519) 857-3490
John DiRenzo, Salesperson. Cell: (519) 857-3490. RE/MAX Centre City John DiRenzo Team Brokerage.
Terms Of Use
This website is operated by RE/MAX Centre City John DiRenzo Team Brokerage, a brokerage who is a member of The Canadian Real Estate Association (CREA). The content on this website is owned or controlled by CREA. By accessing this website, the user agrees to be bound by these terms of use as amended from time to time, and agrees that these terms of use constitute a binding contract between the user, RE/MAX Centre City John DiRenzo Team Brokerage, and CREA.
The content on this website is protected by copyright and other laws, and is intended solely for the private, non-commercial use by individuals. Any other reproduction, distribution or use of the content, in whole or in part, is specifically prohibited. Prohibited uses include commercial use, "screen scraping", "database scraping", and any other activity intended to collect, store, reorganize or manipulate the content of this website.
Trademarks:
REALTOR®, REALTORS®, and the REALTOR® logo are certification marks that are owned by REALTOR® Canada Inc. and licensed exclusively to The Canadian Real Estate Association (CREA). These certification marks identify real estate professionals who are members of CREA and who must abide by CREA's By-Laws, Rules, and the REALTOR® Code. The MLS® trademark and the MLS® logo are owned by CREA and identify the professional real estate services provided by members of CREA. The data provided is for informational purposes only and should not be relied upon without verification.

 NEW LISTING













 NEW LISTING
 FOR SALE
 FOR SALE
 FOR SALE