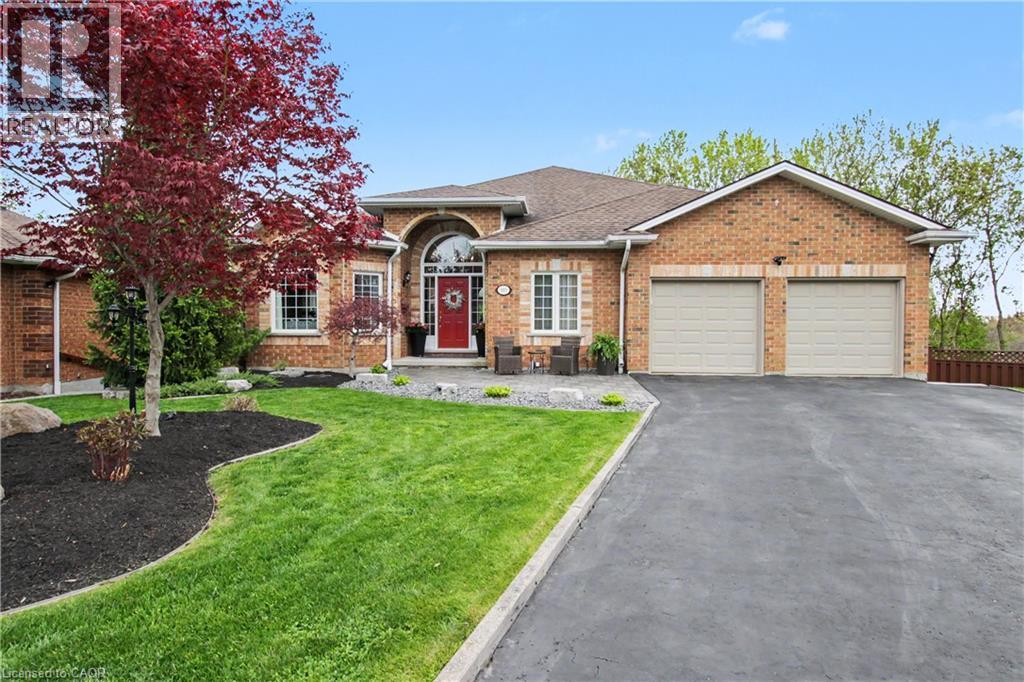
Address: 183 TAYLOR Avenue A, Cambridge FOR SALE Subdivision: 22 - Churchill Park/Moffatt Creek Postal Code: N1R8H9 Style: Detached Type: Single Family House Bedrooms: 4 Bathrooms: 3 Bedrooms Aboveground: 3 Bedrooms Belowground: 1 Parking: Attached Garage Garage: Attached Garage Lot Size (Approximate): 49 ft x Stories: 1
About 183 Taylor Avenue A
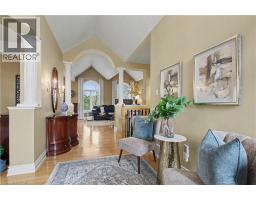
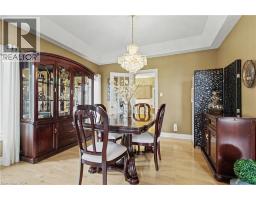
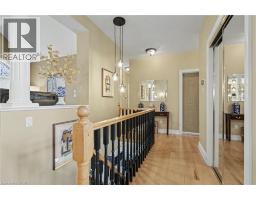
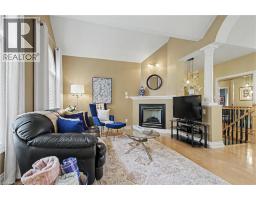
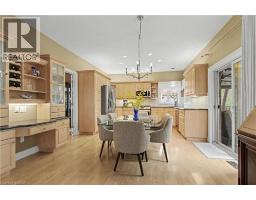
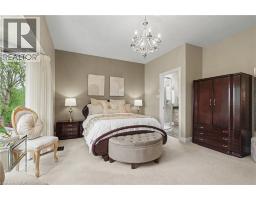
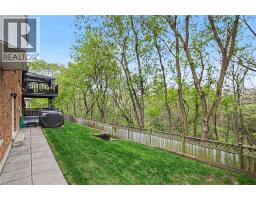
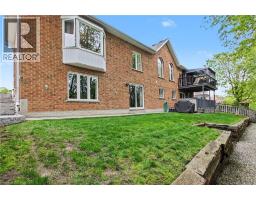
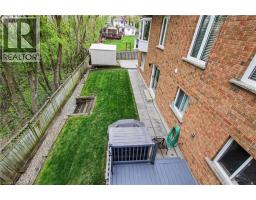
First time offered for sale! Beautiful bungalow tucked away on a quiet court backing onto the Moffatt Creek trail. This bright, well-maintainedhome offers an ideal layout with plenty of space for families, entertaining, or multi-generational living. Main floor features 9’ ceilings throughoutwith vaulted ceilings in the foyer, living room, and family room, bringing in an incredible amount of natural light. Maple hardwood flooring runsthrough the principal rooms, including the family room with gas fireplace and dining room with coffered ceiling. All bathrooms have beenrenovated, including primary ensuite with 6-jet tub and towel warmer. The finished basement includes a self-contained one bedroom in-law suitewith separate entrance and walkout to the deck, perfect for extended family or guests. Additional room ideal for a home office, gym, or extrastorage. Recent updates include a new high efficiency gas furnace (2026), water softener (2026), and new upper deck flooring and railings(2025). Additional features include central vac, inground sprinkler system, pool table and accessories. Plenty of parking for 6 vehicles withdouble garage and 4-car driveway. (id:56071). Get more information on 183 Taylor Avenue A
Property Features
Appliances: Central Vacuum, Dishwasher, Dryer, Refrigerator, Stove, Water softener, Washer, Microwave Built-in, Gas stove(s), Garage door opener Features: Cul-de-sac, Backs on greenbelt, Conservation/green belt, Skylight, Automatic Garage Door Opener, In-Law Suite, Private Yard Landscape: Lawn sprinkler Rental Equipment: Water Heater Fireplace Total: 1 Zoning Description: R2 Interior Size (Approximate): 3515 sqft Lot (Approximate): under 1/2 acre Exterior Finish: Brick Water: Municipal water, Municipal sewage system Heating / Cooling: Natural gas / Central air conditioning Age (Approximate): 1997 Foundation: Poured Concrete Constructed Date: 1997 Basement: Full (Finished) Finished
Rooms & Sizes
(Approximate)
Other Basement 11 9 x 14 6
Laundry room Basement 7 1 x 7 1
4pc Bathroom Basement 5 3 x 8 11
Bedroom Basement 10 9 x 14 6
Recreation room Basement 18 0 x 29 4
Kitchen Basement 13 3 x 8 8
Foyer Main level 9 8 x 7 7
4pc Bathroom Main level 4 10 x 9 4
Bedroom Main level 9 10 x 11 1
Bedroom Main level 10 6 x 10 10
Full bathroom Main level 7 4 x 10 9
Primary Bedroom Main level 15 3 x 19 11
Family room Main level 13 3 x 16 2
Breakfast Main level 13 3 x 7 6
Kitchen Main level 13 3 x 9 5
Dining room Main level 7 10 x 12 5
Living room Main level 16 9 x 12 11
Found a property your're looking for? Schedule a showing with our team. We're here to answer your questions and help you get a closer look.
Get More Property Info!
John DiRenzo
Sales Representative RE/MAX Centre City John DiRenzo Team Brokerage
Direct Phone: (519) 857-3490
Brokered by: ROYAL LEPAGE CROWN REALTY SERVICES INC.
John DiRenzo, Salesperson. Cell: (519) 857-3490. RE/MAX Centre City John DiRenzo Team Brokerage.
Terms Of Use
This website is operated by RE/MAX Centre City John DiRenzo Team Brokerage, a brokerage who is a member of The Canadian Real Estate Association (CREA). The content on this website is owned or controlled by CREA. By accessing this website, the user agrees to be bound by these terms of use as amended from time to time, and agrees that these terms of use constitute a binding contract between the user, RE/MAX Centre City John DiRenzo Team Brokerage, and CREA.
The content on this website is protected by copyright and other laws, and is intended solely for the private, non-commercial use by individuals. Any other reproduction, distribution or use of the content, in whole or in part, is specifically prohibited. Prohibited uses include commercial use, "screen scraping", "database scraping", and any other activity intended to collect, store, reorganize or manipulate the content of this website.
Trademarks:
REALTOR®, REALTORS®, and the REALTOR® logo are certification marks that are owned by REALTOR® Canada Inc. and licensed exclusively to The Canadian Real Estate Association (CREA). These certification marks identify real estate professionals who are members of CREA and who must abide by CREA's By-Laws, Rules, and the REALTOR® Code. The MLS® trademark and the MLS® logo are owned by CREA and identify the professional real estate services provided by members of CREA. The data provided is for informational purposes only and should not be relied upon without verification.