183 TOWNSEND DRIVE, Woolwich NEW LISTING

Brokered by: HomeLife Power Realty Inc

MLS®: X13591850 (Freehold)

Price: $1,299,000.00

Address: 183 TOWNSEND DRIVE, Woolwich
FOR SALE
Postal Code: N0B1M0
Style: Detached
Type: Single Family House
Bedrooms: 4
Bathrooms: 4
Bedrooms Aboveground:  3
Bedrooms Belowground:  1
Parking:  Attached Garage
Garage: Attached Garage
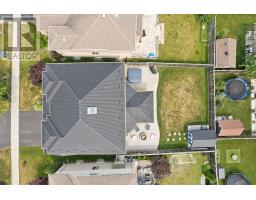
Lot Size (Approximate):   54 ft ,8 in x 115 ft
Property Size (Approximate):  54.7 x 115 FT
Stories:  2


About 183 Townsend Drive

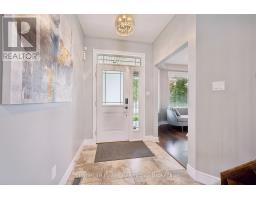
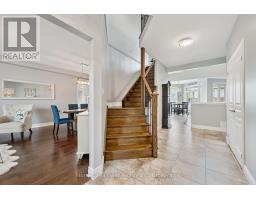
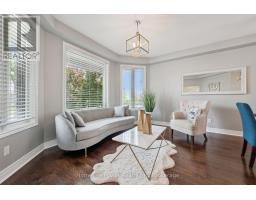
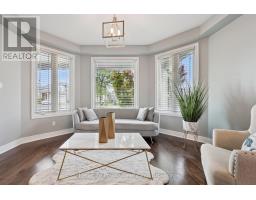
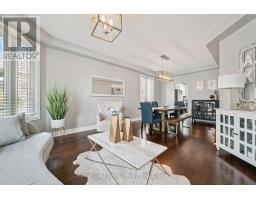
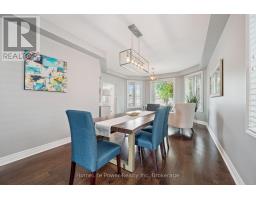
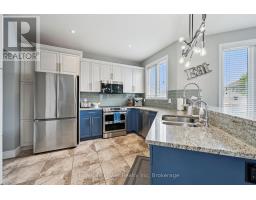
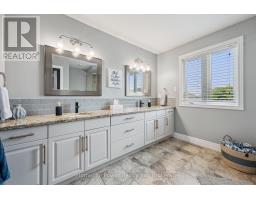
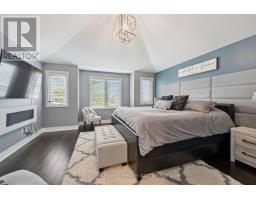
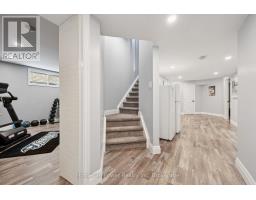
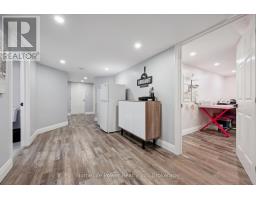
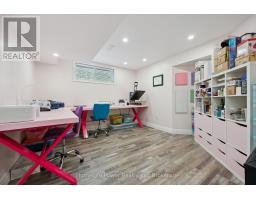
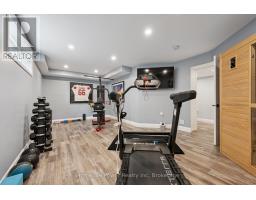
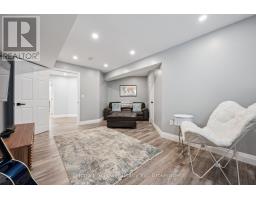
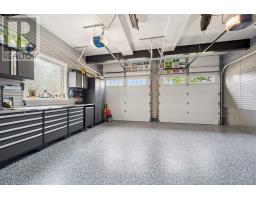
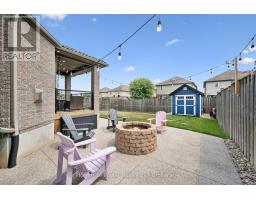
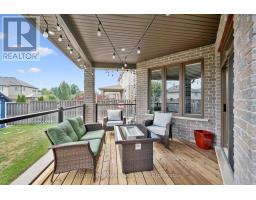
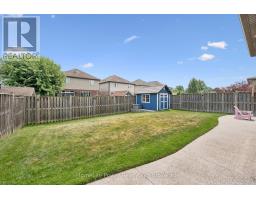
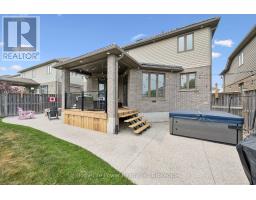
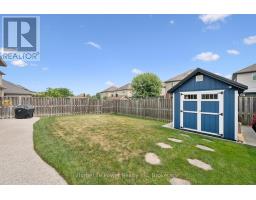
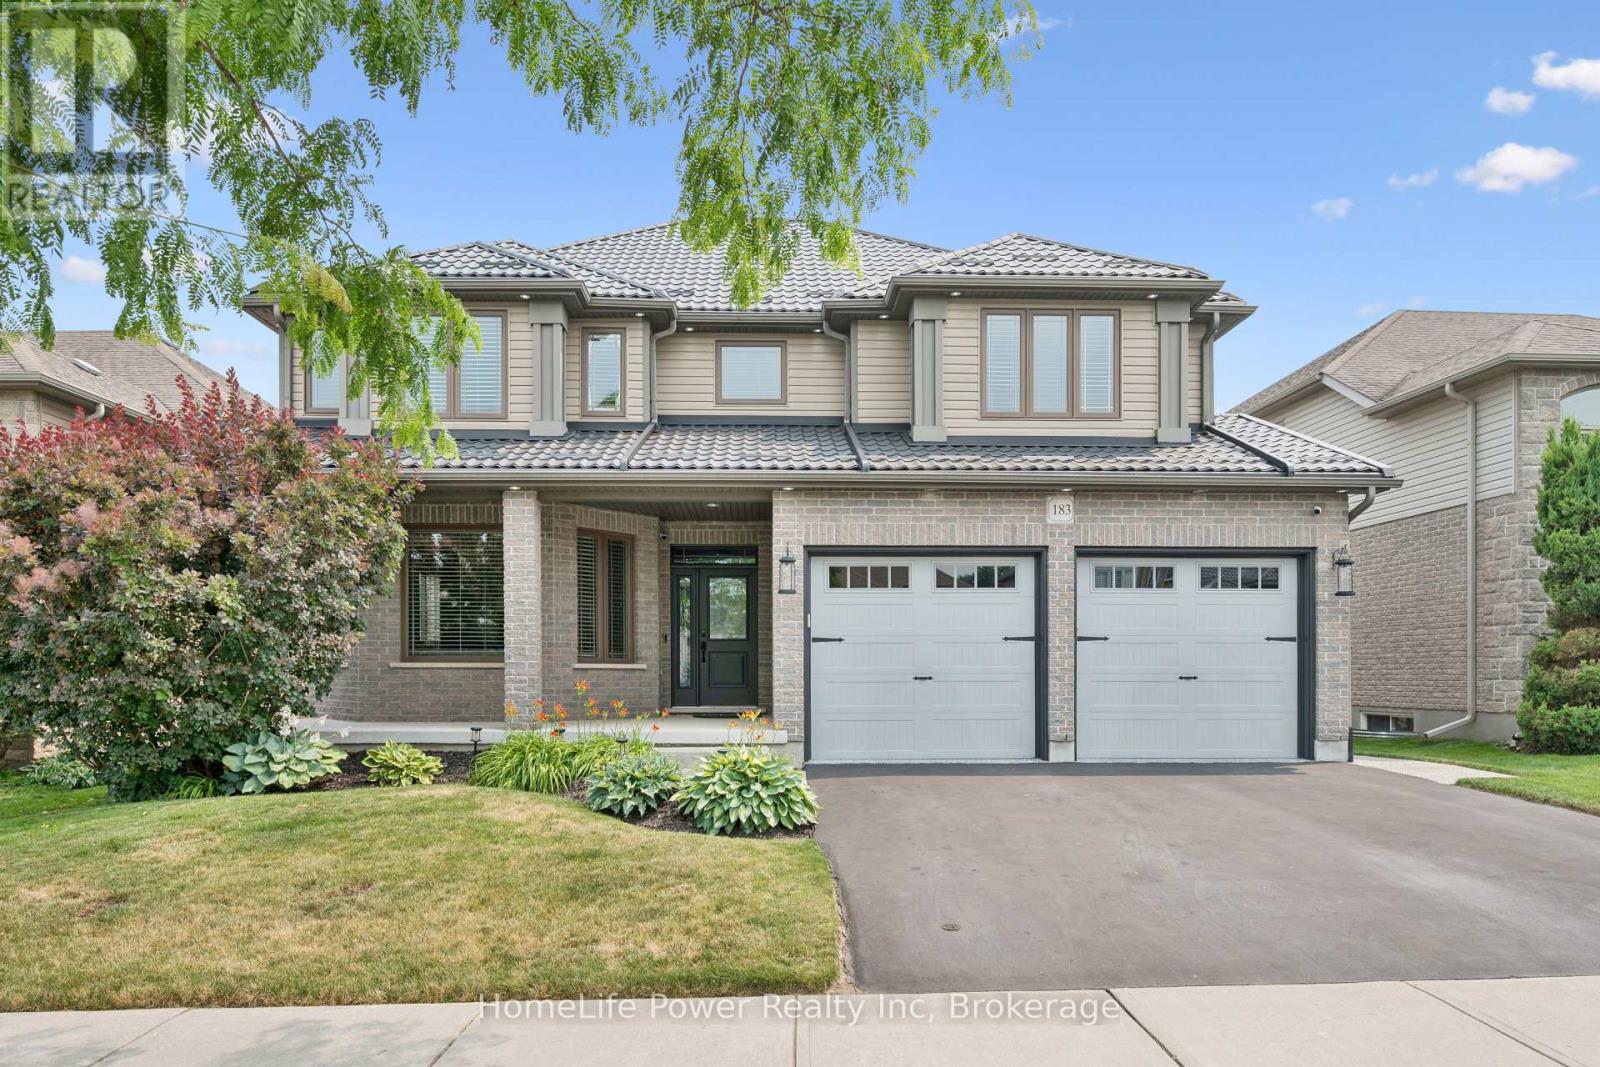
Welcome to this exceptional Thomasfield-built home, where timeless design, meticulous care & true pride of ownership shine from the moment you arrive. Immaculately maintained & beautifully appointed, this stunning two-storey residence blends elegance, comfort, and functional family living. Rich hardwood flooring, sophisticated décor, & abundant natural light create a warm, inviting atmosphere throughout. The formal living & dining rm features a charming bay like window-ideal for entertaining or quiet evenings at home. At the heart of the home, the spacious kitchen offers a full pantry wall & overlooks the breathtaking family rm, where soaring two-storey ceilings & an open loft above create an impressive sense of space. Cozy fireplaces in both the family & rec rm add year-round warmth and character. Upstairs, the luxurious primary retreat boasts vaulted ceilings, generous natural light, a spacious ensuite, & his/hers walk-in closets. A versatile loft overlooking the family room provides the perfect reading nook, office, or children s lounge. Two additional well-sized bedrooms offer comfort for family or guests. The recently finished lower level expands the living space w/a beautifully designed bathroom featuring a glass walk-in shower, a dedicated craft room, fitness area, & a flexible room currently enjoyed as a family rm-easily converted to a 4th bedroom if desired. Outside, the attention to detail continues. The welcoming front porch overlooks beautifully landscaped gardens, enhancing the home s curb appeal. The fully insulated garage is a standout, finished with stunning epoxy floors that make it feel like an extension of the home. The private backyard is designed for relaxation & entertaining, complete with a covered deck, hot tub, fire pit, & charming storage shed. Located in the sought-after community of Breslau, this exceptional home offers quality craftsmanship, thoughtful updates, & impeccable condition throughout. Simply move in and enjoy! (id:56071). Get more information on 183 Townsend Drive

Property Features

Appliances:  Hot Tub, Garage door opener remote(s), Water Heater - Tankless, Water softener, Dishwasher, Stove, Window Coverings, Refrigerator
Rental Equipment:  Water Heater - Tankless, Water Heater
Fireplace Total:  2
Directions:  Fountain to Townsend
Interior Size (Approximate):  2500 - 3000 sqft
Fence:  Fenced yard
Amenities:  Fireplace(s)
Lot (Approximate):  54.7 x 115 FT 54.7 x 115 FT
Exterior Finish:  Brick, Vinyl siding
Water:  Municipal water, Sanitary sewer
Heating / Cooling:   Natural gas / Central air conditioning
Age (Approximate): 6 to 15 years
Foundation: Poured Concrete
Basement:  Full (Finished) Finished

Rooms & Sizes

(Approximate)

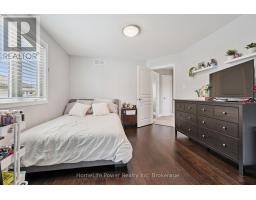
 Bedroom Second level 3.65 m x 3.92 m  Bathroom Second level 3.4 m x 3.17 m  Primary Bedroom Second level 4.63 m x 4.79 m
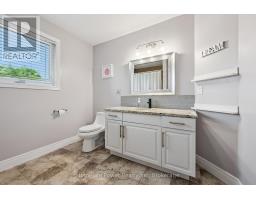
 Bathroom Second level 2.81 m x 2.75 m  Loft Second level 3.66 m x 3.92 m  Bedroom Second level 3.86 m x 4.17 m
 Exercise room Basement 6.99 m x 4.17 m  Cold room Basement 3 m x 6.38 m  Office Basement 4.07 m x 4.17 m
 Other Basement 2.49 m x 2.21 m  Recreational, Games room Basement 5.27 m x 5.79 m  Utility room Basement 2.45 m x 2.5 m
 Bathroom Basement 2.34 m x 2.18 m  Living room Main level 439 m x 4.48 m  Dining room Main level 2.86 m x 3.29 m
 Kitchen Main level 3.55 m x 5 m  Eating area Main level 2.6 m x 2.36 m  Family room Main level 5.89 m x 5.19 m
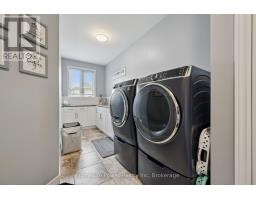
 Bathroom Main level 1.08 m x 2.2 m  Laundry room Main level 5.98 m x 3.19 m  

Found a property your're looking for? Schedule a showing with our team. We're here to answer your questions and help you get a closer look.

Get More Property Info!

JD

John DiRenzo

Sales Representative
RE/MAX Centre City John DiRenzo Team Brokerage
Direct Phone: (519) 857-3490

* Mandatory fields..
Message has been sent. Thank you

John DiRenzo, Salesperson. Cell: (519) 857-3490. RE/MAX Centre City John DiRenzo Team Brokerage.