Brokered by: CENTURY 21 LOCAL HOME TEAM REALTY INC.
MLS®: 26017869 (Freehold)
Price: $174,900.00
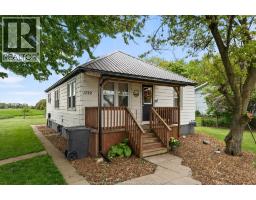
Address: 1833 Mersea Rd E, Leamington FOR SALE Postal Code: N8H3V4 Style: Detached Bungalow Type: Single Family House Bedrooms: 3 Bathrooms: 2 Bedrooms Aboveground: 3 Bedrooms Belowground: 0 Lot Size (Approximate): x Property Size (Approximate): 210 X 125 Stories: 1
About 1833 Mersea Rd E
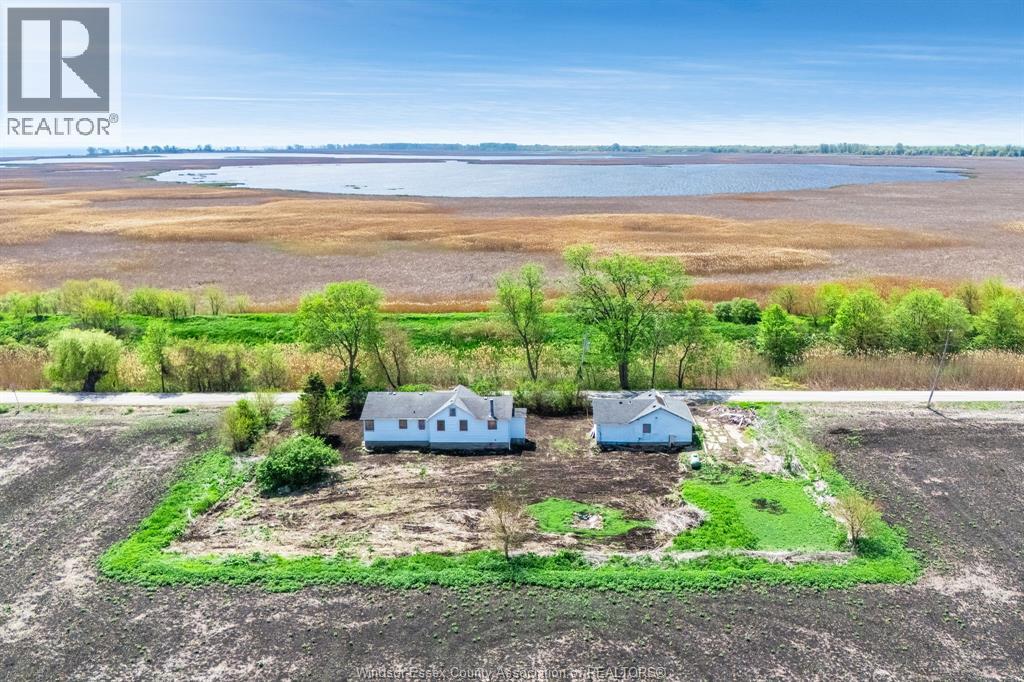
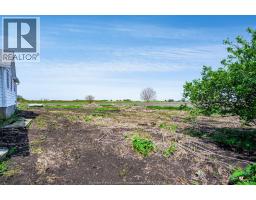
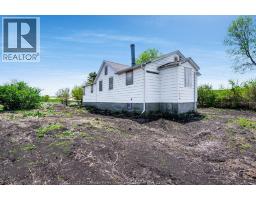
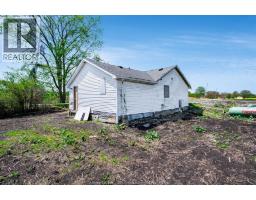
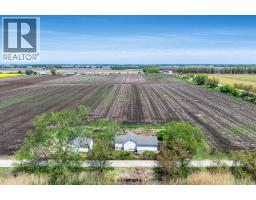
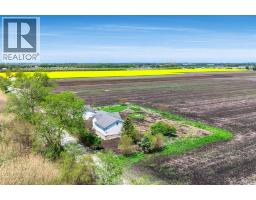
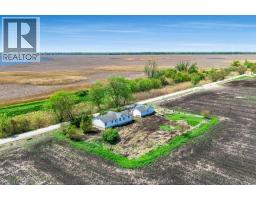
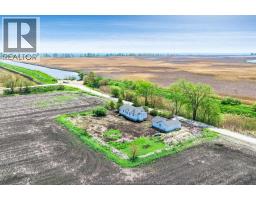
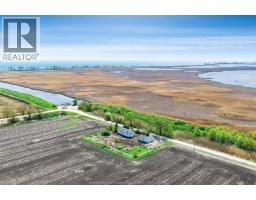
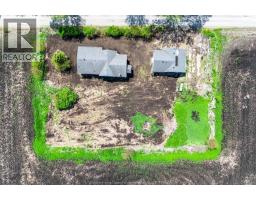
Attention Investors & Buyers - Exceptional lan value opportunity with strong future potential. Situated on a spacious rural lot surrounded by open farmland, this property offers a peaceful and private setting while remaining just minutes from Leamington and local amenities. Preliminary correspondence with the Municipality and ERCA suggests potential building possibilities; however, buyers are strongly encouraged to complete their own independent due diligence regarding approvals, zoning, permitted uses, building restrictions and all applicable municipal and conservation authority requirements. Property also features a previous garage conversion into a secondary dwelling unit, offering additional potential for creative rental income or future redevelopment opportunities, subject to buyer verification and approvals. Property being sold in as-is, where-is condition with no representations or warranties by the Seller. No interior access permitted. All persons entering the property must sign a safety waiver prior to entry or showing - see attached documents. Properties offering this combination of rural location, lot size, and long-term upside are becoming increasingly difficult to find. Offers reviewed as received. Seller reserves the right to accept or reject, or counter any offer at their sole discretion. Note: Existing tank is scheduled to be removed from the property. (id:56071). Get more information on 1833 Mersea Rd E
Property Features
Features: Front Driveway Rental Equipment: Zoning Description: Res A5 Lot (Approximate): 210 X 125 210 X 125 Exterior Finish: Aluminum/Vinyl Flooring: Other Water: , Septic System Heating / Cooling: Electric / None Age (Approximate): 1950 Foundation: Block Constructed Date: 1950 Basement:
Rooms & Sizes
(Approximate)
Family room Main level Measurements not available
Bedroom Main level Measurements not available
Bedroom Main level Measurements not available
Bedroom Main level Measurements not available
Living room Main level Measurements not available
Dining room Main level Measurements not available
Kitchen Main level Measurements not available
Found a property your're looking for? Schedule a showing with our team. We're here to answer your questions and help you get a closer look.
Get More Property Info!
John DiRenzo
Sales Representative RE/MAX Centre City John DiRenzo Team Brokerage
Direct Phone: (519) 857-3490
John DiRenzo, Salesperson. Cell: (519) 857-3490. RE/MAX Centre City John DiRenzo Team Brokerage.
Terms Of Use
This website is operated by RE/MAX Centre City John DiRenzo Team Brokerage, a brokerage who is a member of The Canadian Real Estate Association (CREA). The content on this website is owned or controlled by CREA. By accessing this website, the user agrees to be bound by these terms of use as amended from time to time, and agrees that these terms of use constitute a binding contract between the user, RE/MAX Centre City John DiRenzo Team Brokerage, and CREA.
The content on this website is protected by copyright and other laws, and is intended solely for the private, non-commercial use by individuals. Any other reproduction, distribution or use of the content, in whole or in part, is specifically prohibited. Prohibited uses include commercial use, "screen scraping", "database scraping", and any other activity intended to collect, store, reorganize or manipulate the content of this website.
Trademarks:
REALTOR®, REALTORS®, and the REALTOR® logo are certification marks that are owned by REALTOR® Canada Inc. and licensed exclusively to The Canadian Real Estate Association (CREA). These certification marks identify real estate professionals who are members of CREA and who must abide by CREA's By-Laws, Rules, and the REALTOR® Code. The MLS® trademark and the MLS® logo are owned by CREA and identify the professional real estate services provided by members of CREA. The data provided is for informational purposes only and should not be relied upon without verification.

 FOR SALE





 FOR SALE
 FOR SALE
 FOR SALE
 FOR SALE