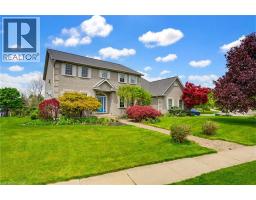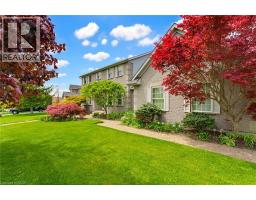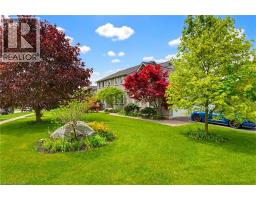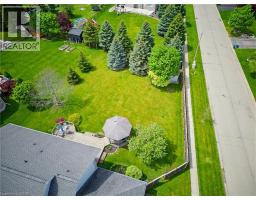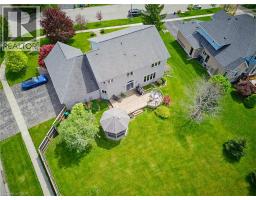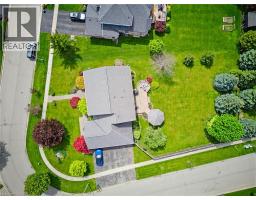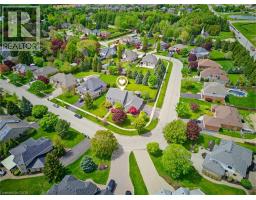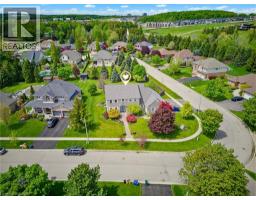
Address: 184 WOODRIDGE Drive, Mannheim FOR SALE Subdivision: 665 - New Dundee/Mannheim/Wilmot Ctr Postal Code: N0B2H0 Style: Detached Type: Single Family House Bedrooms: 3 Bathrooms: 4 Bedrooms Aboveground: 3 Bedrooms Belowground: 0 Parking: Attached Garage Garage: Attached Garage Lot Size (Approximate): 150 ft x 89 ft Property Size (Approximate): 0.409 Stories: 2
About 184 Woodridge Drive
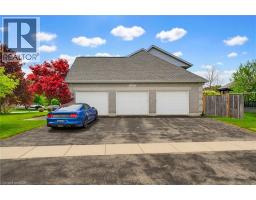
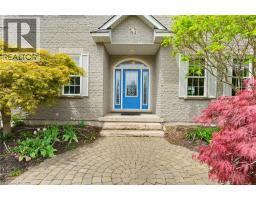
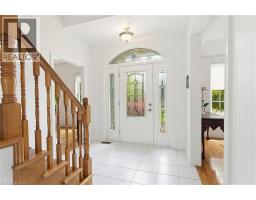
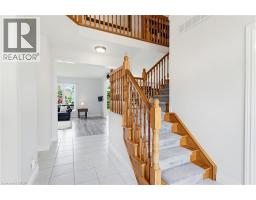
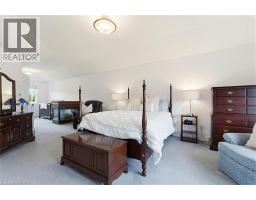
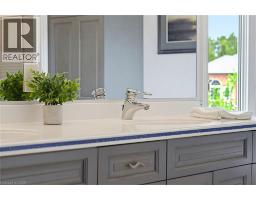
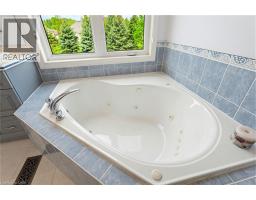
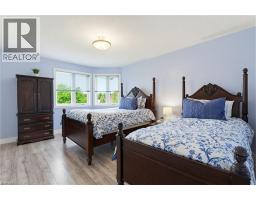
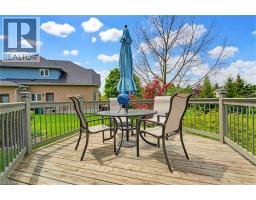
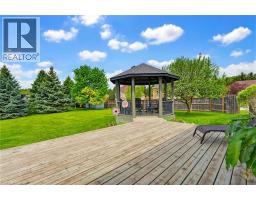
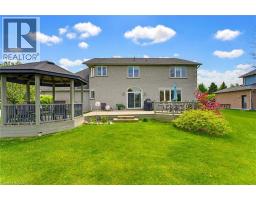
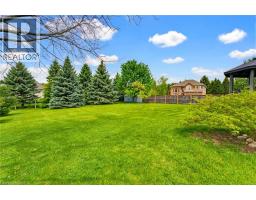
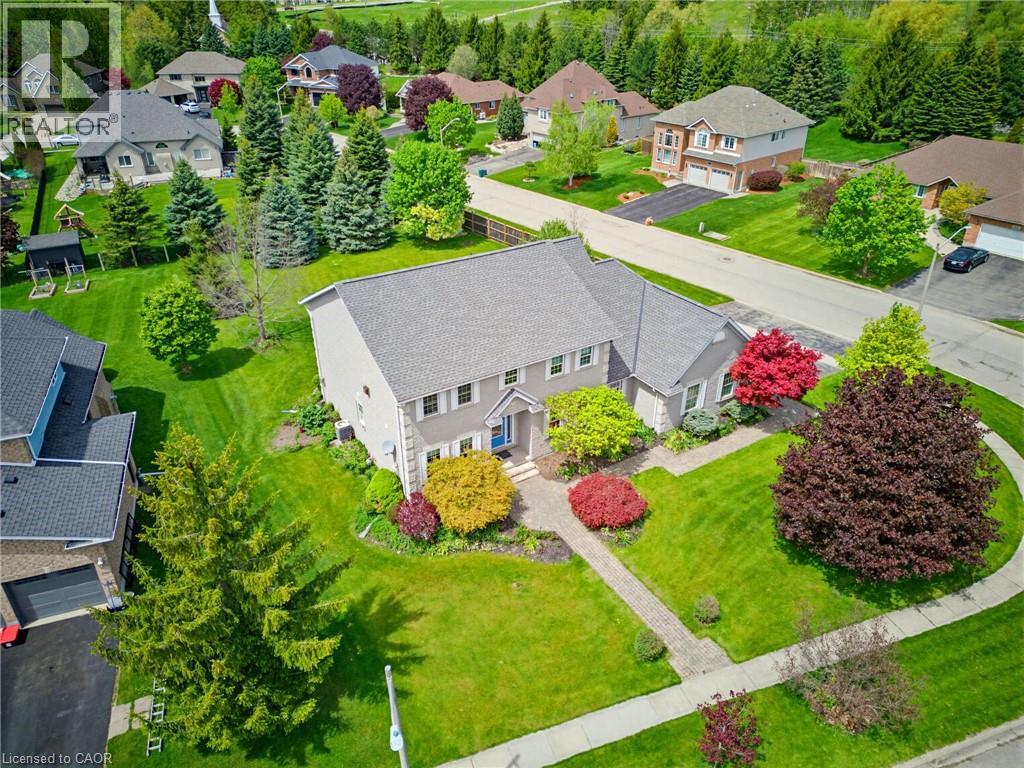
Experience the perfect blend of country privacy and city convenience in this custom-built executive home in Mannheim. This property delivers a peaceful rural setting, generous space, and excellent access to nearby cities and major commuter routes. From the moment you arrive, the curb appeal makes a lasting impression. A grand foyer with a sweeping curved staircase welcomes you into a bright, carpet-free main level designed for both everyday living and effortless entertaining. The chef-inspired kitchen features solid cherry cabinetry, granite countertops, a large island, and stainless-steel appliances, opening into a sun-filled breakfast area with a walkout to a spacious deck overlooking mature trees and a private, landscaped yard. A separate dining room with French doors adds a refined touch for hosting, while a dedicated main-floor office provides an ideal work-from-home space. A functional mudroom with walk-in closet and two main-floor powder rooms complete the thoughtful layout. Upstairs, three generous bedrooms are complemented by second-floor laundry and an exceptional primary suite designed as a true retreat. A gas fireplace, private sitting area, and spa-like 5-piece ensuite with double sinks, soaker tub, and oversized shower create a relaxing, luxurious space. The triple-car garage is a standout feature with direct access to both the main floor and basement, ideal for storage, hobbies, or future flexibility. The expansive unfinished basement provides a blank canvas with a rough-in for a bathroom, ready for your vision. Additional highlights include municipal water, a septic system cleaned and inspected in 2025, and a private backyard with room for a future pool while still maintaining open green space. A rare opportunity combining space, privacy, and convenience in one exceptional package, just moments from Kitchener, Cambridge, and Highway 401. (id:56071). Get more information on 184 Woodridge Drive
Property Features
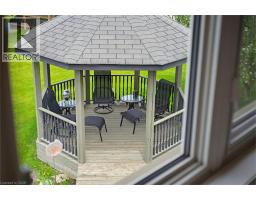
Appliances: Central Vacuum, Dishwasher, Dryer, Refrigerator, Stove, Water softener, Water purifier, Washer, Microwave Built-in, Garage door opener Features: Corner Site, Paved driveway, Gazebo, Sump Pump, Automatic Garage Door Opener Rental Equipment: None Directions: Trussler Rd. to Knechtel Ct. to Woodridge Way to Woodridge Dr. Zoning Description: Zone 2 Interior Size (Approximate): 2773 sqft Fence: Partially fenced Community Features: Quiet Area, Community Centre Lot (Approximate): 0.409 ac|under 1/2 acre 0.409 Exterior Finish: Brick Water: Municipal water, Septic System Heating / Cooling: Natural gas / Central air conditioning Age (Approximate): 2001 Foundation: Poured Concrete Constructed Date: 2001 Basement: Full (Unfinished) Unfinished
Rooms & Sizes
(Approximate)
Laundry room Second level 8 2 x 6 10
Family room Second level 11 11 x 7 10
Full bathroom Second level 13 8 x 14 6
Primary Bedroom Second level 13 8 x 27 6
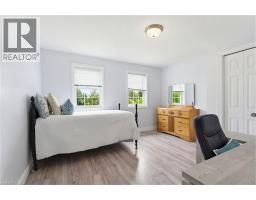
Bedroom Second level 11 10 x 14 11
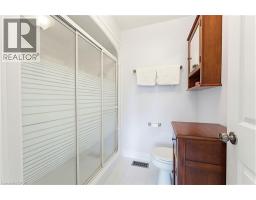
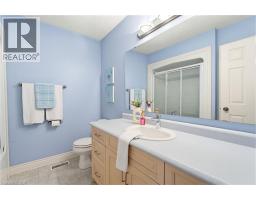
4pc Bathroom Second level 8 4 x 7 8
Bedroom Second level 12 9 x 12 3
Other Basement Measurements not available
Dining room Main level 12 9 x 12 3
2pc Bathroom Main level 8 4 x 2 8
Mud room Main level 8 4 x 10 11
Kitchen Main level 13 8 x 19 0
Breakfast Main level 7 7 x 19 0
Living room Main level 20 7 x 15 7
2pc Bathroom Main level 5 7 x 5 7
Office Main level 12 1 x 13 7
Foyer Main level 8 0 x 5 7
Found a property your're looking for? Schedule a showing with our team. We're here to answer your questions and help you get a closer look.
Get More Property Info!
John DiRenzo
Sales Representative RE/MAX Centre City John DiRenzo Team Brokerage
Direct Phone: (519) 857-3490
John DiRenzo, Salesperson. Cell: (519) 857-3490. RE/MAX Centre City John DiRenzo Team Brokerage.
Terms Of Use
This website is operated by RE/MAX Centre City John DiRenzo Team Brokerage, a brokerage who is a member of The Canadian Real Estate Association (CREA). The content on this website is owned or controlled by CREA. By accessing this website, the user agrees to be bound by these terms of use as amended from time to time, and agrees that these terms of use constitute a binding contract between the user, RE/MAX Centre City John DiRenzo Team Brokerage, and CREA.
The content on this website is protected by copyright and other laws, and is intended solely for the private, non-commercial use by individuals. Any other reproduction, distribution or use of the content, in whole or in part, is specifically prohibited. Prohibited uses include commercial use, "screen scraping", "database scraping", and any other activity intended to collect, store, reorganize or manipulate the content of this website.
Trademarks:
REALTOR®, REALTORS®, and the REALTOR® logo are certification marks that are owned by REALTOR® Canada Inc. and licensed exclusively to The Canadian Real Estate Association (CREA). These certification marks identify real estate professionals who are members of CREA and who must abide by CREA's By-Laws, Rules, and the REALTOR® Code. The MLS® trademark and the MLS® logo are owned by CREA and identify the professional real estate services provided by members of CREA. The data provided is for informational purposes only and should not be relied upon without verification.