
 FOR SALE
Brokered by: H. FEATHERSTONE REALTY INC.
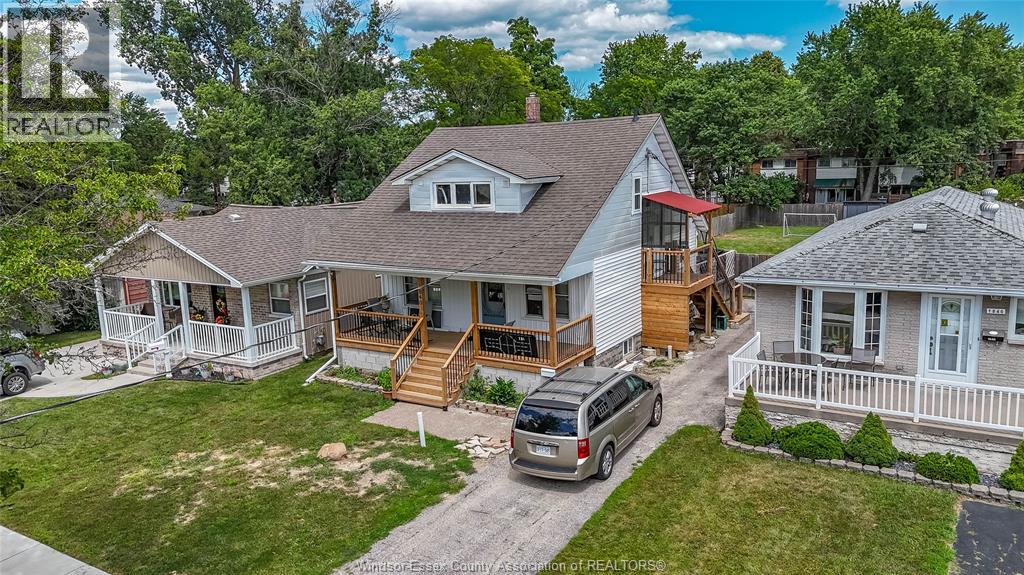
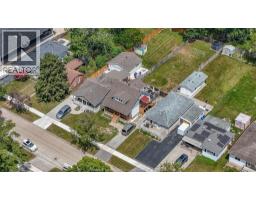
Address: 1840 BALFOUR BOULEVARD, Windsor
FOR SALE
Postal Code: N8T2S3
Style: Detached
Type: Single Family Duplex
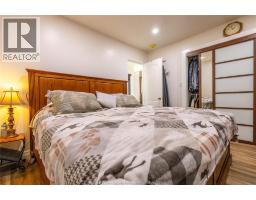
Bedrooms: 3
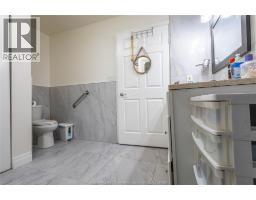
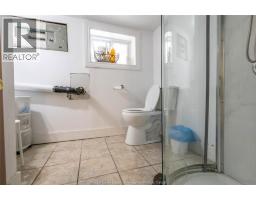
Bathrooms: 3
Bedrooms Aboveground: 3
Bedrooms Belowground: 0
Lot Size (Approximate): x
Property Size (Approximate): 40 X 194FT
Stories: 2
(Approximate)
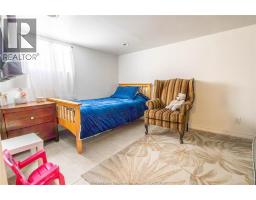
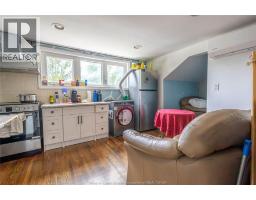
| 3pc Bathroom Second level Measurements not available | Bedroom Second level Measurements not available | Kitchen Second level Measurements not available |
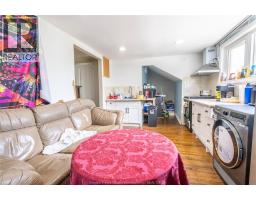
| Living room Second level Measurements not available | Laundry room Second level Measurements not available | Eating area Second level Measurements not available |
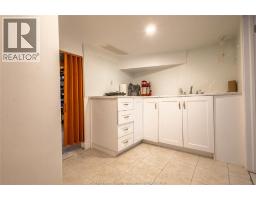
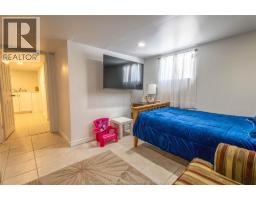
| Bedroom Lower level Measurements not available | Living room Lower level Measurements not available | Kitchen Lower level Measurements not available |
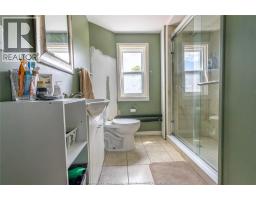
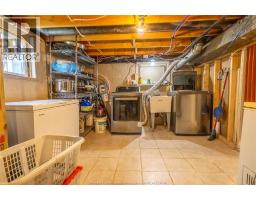
| Laundry room Lower level Measurements not available | Storage Lower level Measurements not available | 3pc Bathroom Lower level Measurements not available |
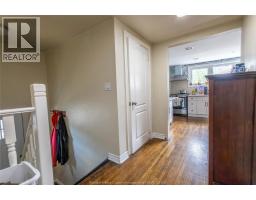
| Family room Main level Measurements not available | Kitchen Main level Measurements not available | Eating area Main level Measurements not available |
| Playroom Main level Measurements not available | 3pc Bathroom Main level Measurements not available |

Sales Representative
RE/MAX Centre City John DiRenzo Team Brokerage
Direct Phone: (519) 857-3490
* Mandatory fields..


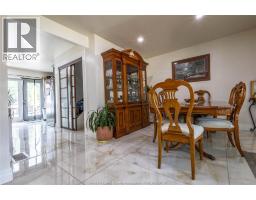


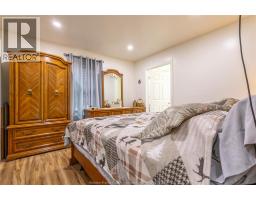
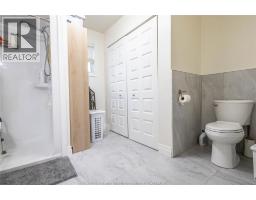
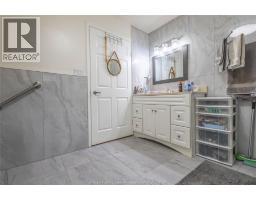








 FOR SALE
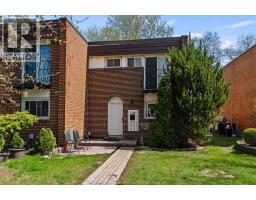
Welcome to Eastgate Estates! This beautifully maintained 3-bedroom, 1.5-bath fully finished townhouse offers true worr ..
 FOR SALE
EVER WANT TO LIVE WHERE YOU ONLY HAVE ONE PAYMENT THAT TAKES CARE OF ALL YOUR UTILITIES(HYDRO & WATE ..
 FOR SALE
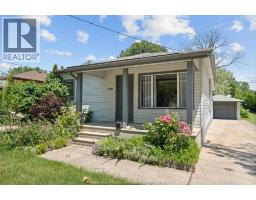
Great Location. Minutes from shopping, Restaurants and schools. 3 bedroom 1 bath home ..
 FOR SALE
Welcome to 1733 Glendale! A beautifully updated bungalow tucked on a tree-lined s ..
John DiRenzo, Salesperson. Cell: (519) 857-3490. RE/MAX Centre City John DiRenzo Team Brokerage.