
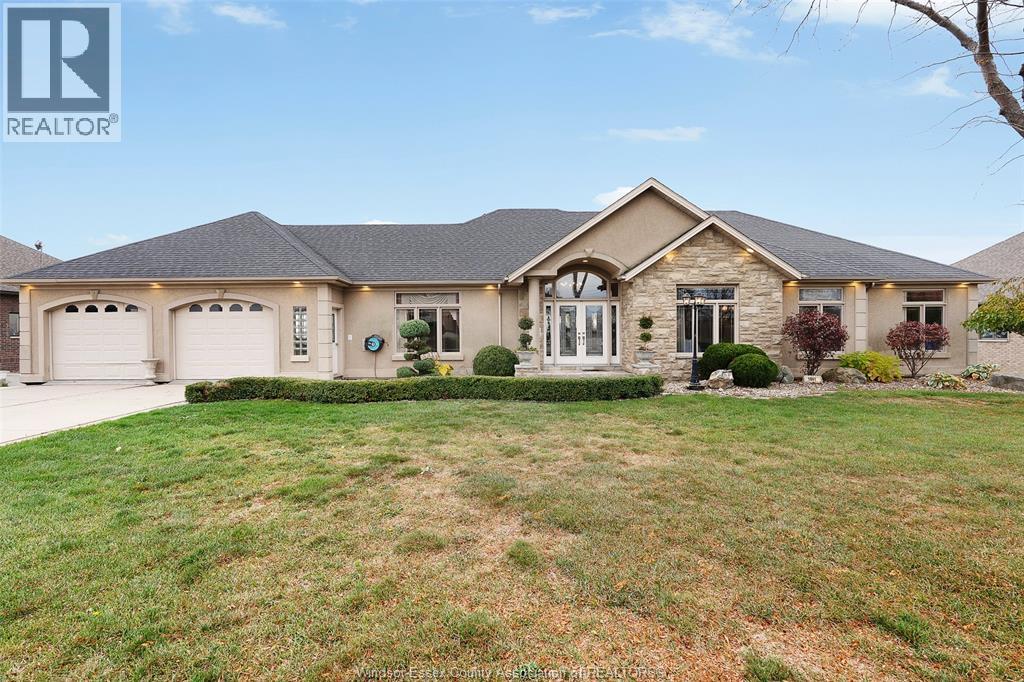
 FOR SALE
Brokered by: JUMP REALTY INC.
Address: 1841 Talbot ROAD West, Kingsville
FOR SALE
Postal Code: N9Y2E4
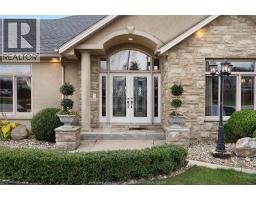
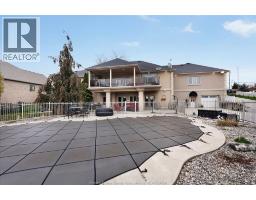
Style: Detached Bungalow, Ranch
Type: Single Family House
Bedrooms: 5
Bathrooms: 4
Bedrooms Aboveground: 3
Bedrooms Belowground: 2
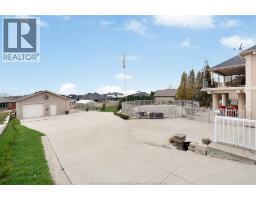
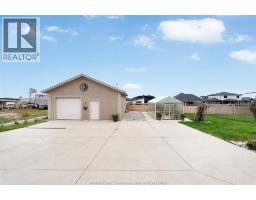
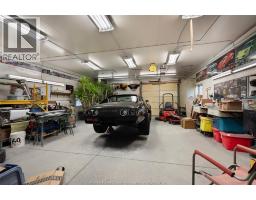
Parking: Garage
Garage: Garage
Lot Size (Approximate): x
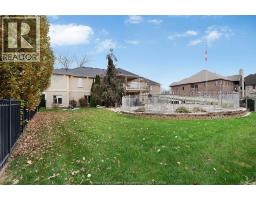
Property Size (Approximate): 102.54 X 203.75 / 0.558 AC
Stories: 1
(Approximate)
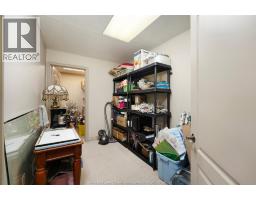
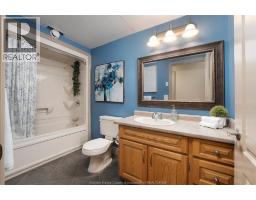
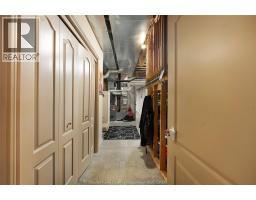
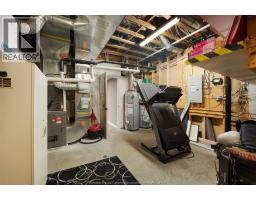
| 4pc Bathroom Lower level Measurements not available | Other Lower level Measurements not available | Utility room Lower level Measurements not available |
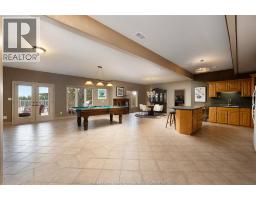
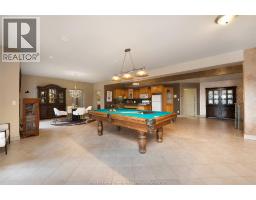
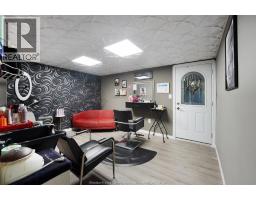
| Bedroom Lower level Measurements not available | Storage Lower level Measurements not available | Eating area Lower level Measurements not available |
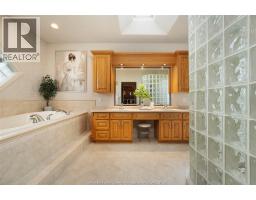
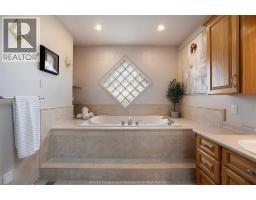
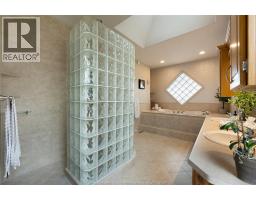
| Bedroom Lower level Measurements not available | Kitchen Lower level Measurements not available | 5pc Ensuite bath Main level Measurements not available |
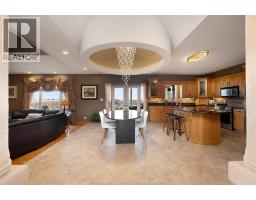
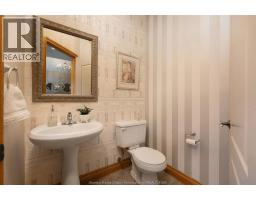
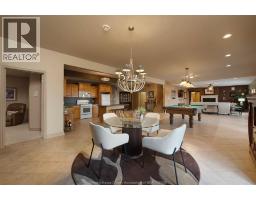
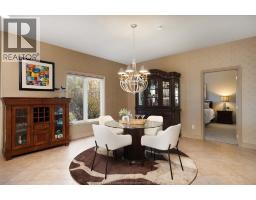
| 2pc Bathroom Main level Measurements not available | 5pc Bathroom Main level Measurements not available | Eating area Main level Measurements not available |
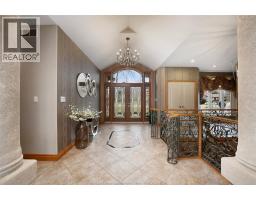
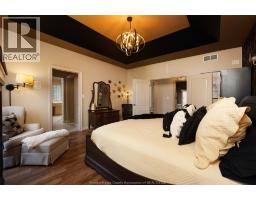
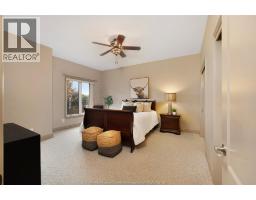
| Primary Bedroom Main level Measurements not available | Foyer Main level Measurements not available | Bedroom Main level Measurements not available |
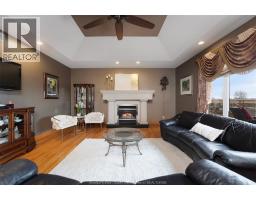
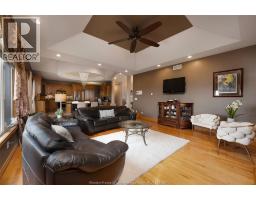
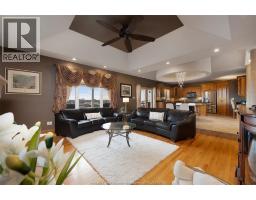
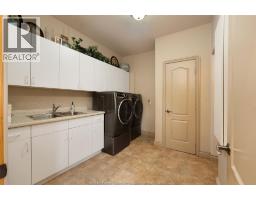
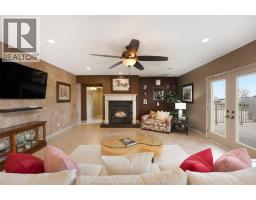
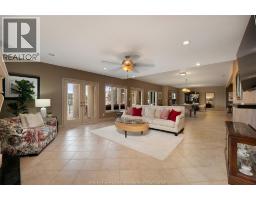
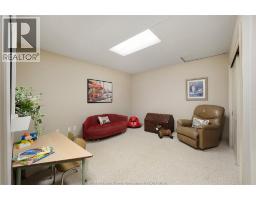
| Living room Main level Measurements not available | Laundry room Main level Measurements not available | Bedroom Main level Measurements not available |
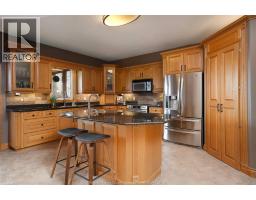
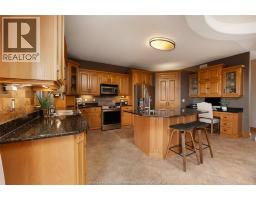
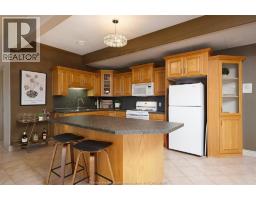
| Kitchen Main level Measurements not available |

Sales Representative
RE/MAX Centre City Realty Inc Brokerage
Direct Phone: (519) 857-3490
* Mandatory fields..
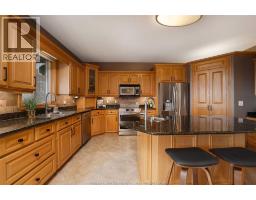
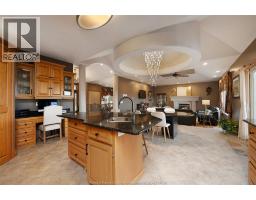
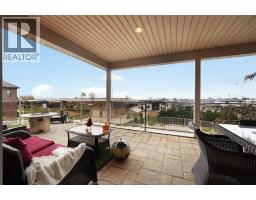
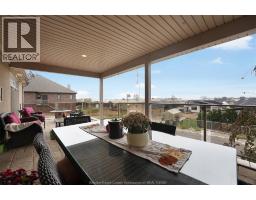
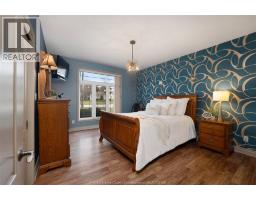
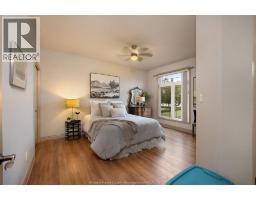
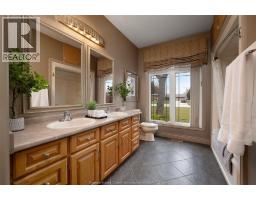
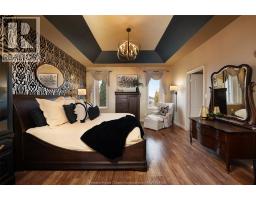
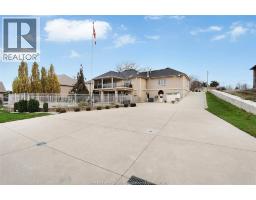
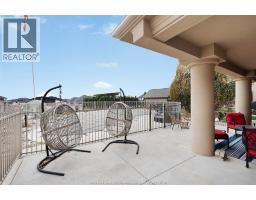
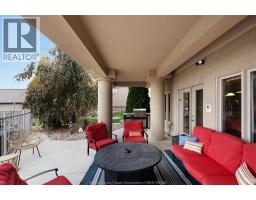
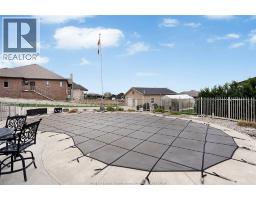
 FOR SALE
Welcome to your brand new home built by Belcasa Homes! This stunning new build ..
 FOR SALE
NOW BUILDING IN RUTHVEN – KINGSVILLE | SLEIMAN HOMES Introducing this custom-built 2,153 sq. ft. ranch-style home ..
 FOR SALE
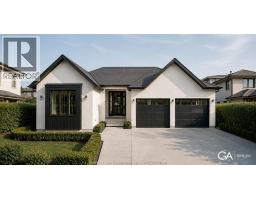
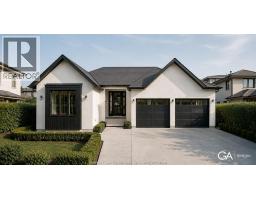
Welcome to Queens Valley Estates in charming Kingsville. This beautifully designed to-be-built ranch will be situa ..
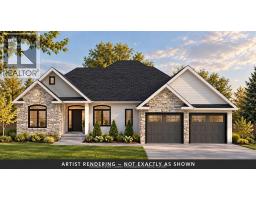 FOR SALE
LUXURY TRANSITIONAL RANCH IN QUEENS VALLEY! Experience exceptional ..
John DiRenzo, Salesperson. Cell: (519) 857-3490. RE/MAX Centre City Realty Inc Brokerage.