185 CENTENNIAL AVENUE, Central Elgin NEW LISTING

Brokered by: ROYAL LEPAGE TRILAND REALTY

MLS®: X13558880 (Freehold)

Price: $749,900.00

Address: 185 CENTENNIAL AVENUE, Central Elgin
FOR SALE
Postal Code: N5R5B3
Style: Detached Bungalow
Type: Single Family House
Bedrooms: 3
Bathrooms: 2
Bedrooms Aboveground:  2
Bedrooms Belowground:  1
Parking:  Attached Garage
Garage: Attached Garage
Lot Size (Approximate):   122 ft x 290 ft ,6 in
Property Size (Approximate):  122 x 290.5 FT
Stories:  1


About 185 Centennial Avenue

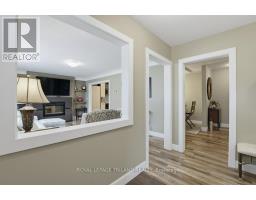
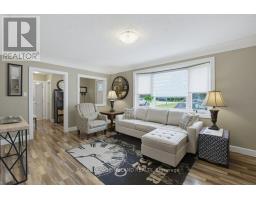
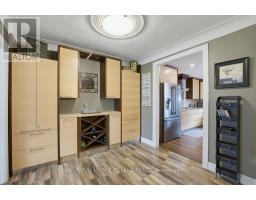
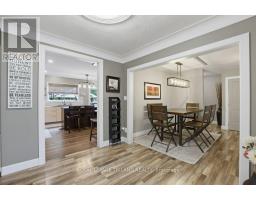
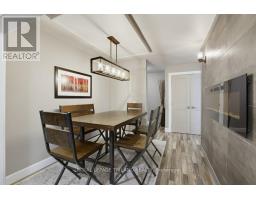
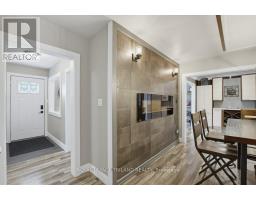
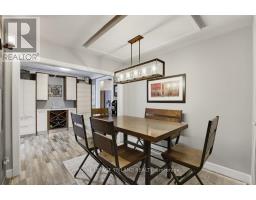
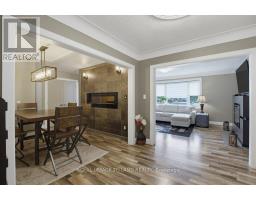
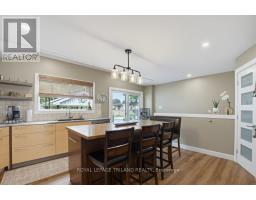
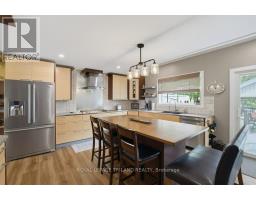
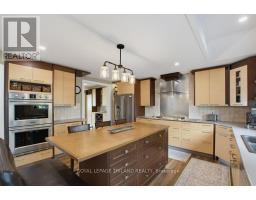
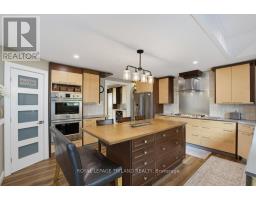
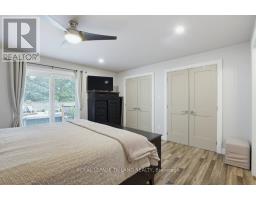
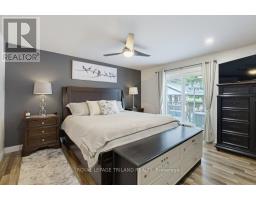
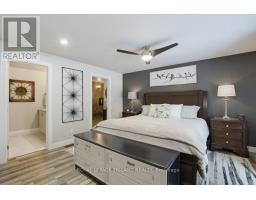
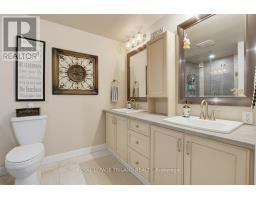
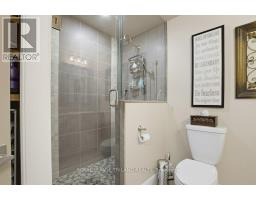
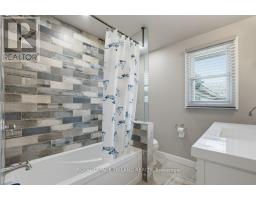
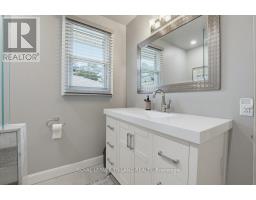
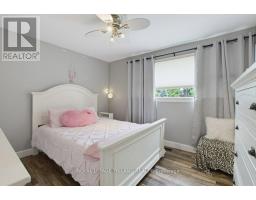
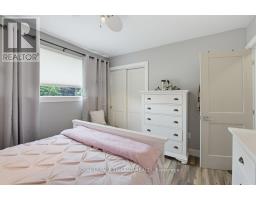
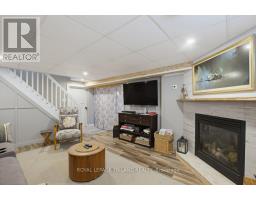
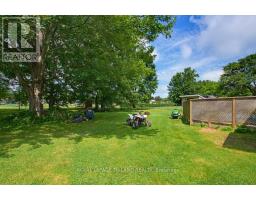
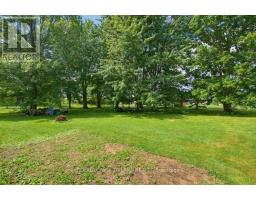
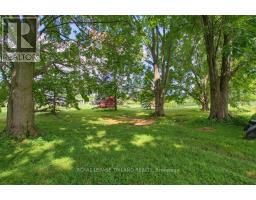
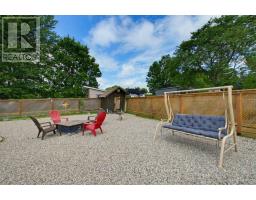
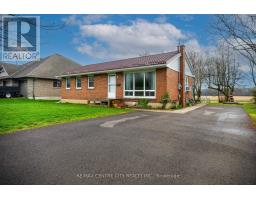
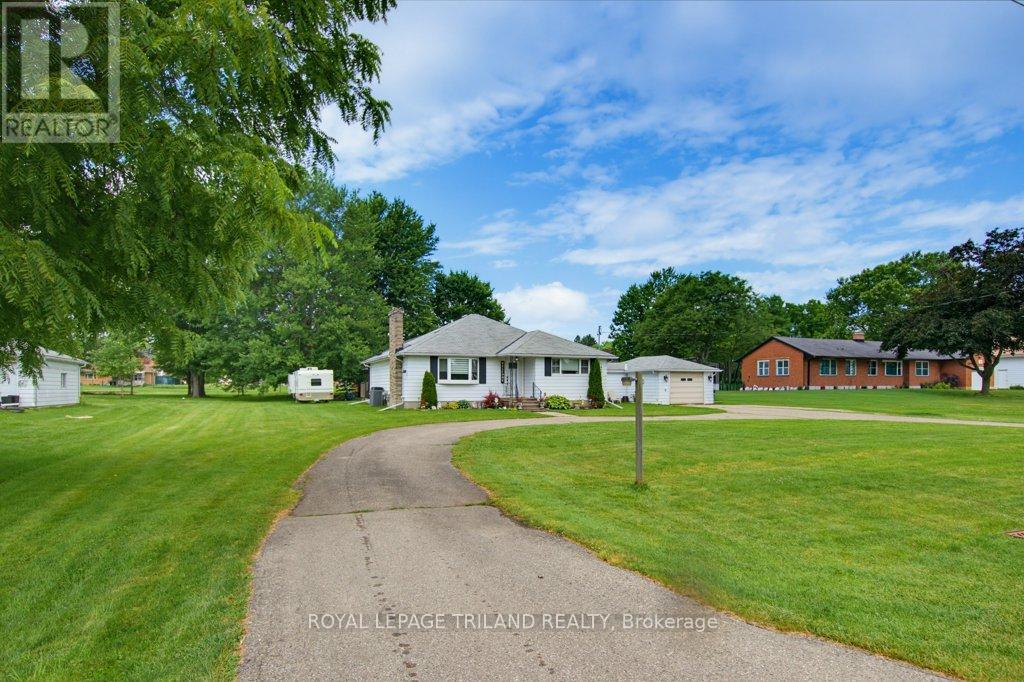
Welcome to your own private retreat! Nestled on approximately one acre of beautifully treed property, this stunning, fully renovated bungalow offers the perfect blend of modern comfort and peaceful country living.The bright and spacious main floor features two bedrooms, including a beautiful primary suite complete with a private ensuite and sliding patio doors leading directly to your backyard oasis. The heart of the home is the recently renovated kitchen, thoughtfully designed with ample cabinetry, generous workspace, and an open, inviting feel that s perfect for everyday living and entertaining. Both bathrooms have also been tastefully updated with quality finishes.The finished lower level offers a third bedroom, large family room complete with a gas fireplace, providing flexible space for guests, a growing family, or a home office. Step outside and discover your own resort-style backyard surrounded by mature trees for exceptional privacy. You ll love spending summer days in the heated 20 x 40 in-ground pool or relaxing in the beautifully landscaped outdoor living space. An attached garage adds everyday convenience, while the expansive property provides room to enjoy nature, entertain, or simply unwind. This move-in-ready home offers the rare opportunity to enjoy stylish, updated living in a tranquil setting just minutes from local amenities. (id:56071). Get more information on 185 Centennial Avenue

Property Features

Appliances:  Water Heater - Tankless, Water Heater, Cooktop, Dishwasher, Dryer, Oven, Washer, Refrigerator
Landscape:  Landscaped
Rental Equipment:  
Fireplace Total:  3
Pool Type:  Inground pool
Directions:  Cross Streets: TALBOT & CENTENNIAL. ** Directions: FROM HWY 3, SOUTH ON CENTENNIAL. CONTINUE THROUGH TALBOT & CENTENNIAL, HOME IS ON THE RIGHT.
Interior Size (Approximate):  1100 - 1500 sqft
Amenities:  Fireplace(s)
Lot (Approximate):  122 x 290.5 FT 122 x 290.5 FT
Exterior Finish:  Vinyl siding
Water:  Municipal water, Sanitary sewer
Heating / Cooling:   Natural gas / Central air conditioning
Age (Approximate): 51 to 99 years
Foundation: Poured Concrete
Basement:  Full

Rooms & Sizes

(Approximate)

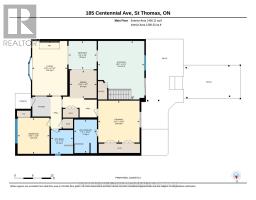
 Utility room Lower level 10.77 m x 6.38 m  Utility room Lower level 7.94 m x 3.34 m  Laundry room Lower level 3.94 m x 1.49 m
 Recreational, Games room Lower level 5.71 m x 3.94 m  Bedroom Lower level 5 m x 3.83 m  Living room Main level 5.44 m x 3.5 m
 Other Main level 2.81 m x 2.81 m  Dining room Main level 2.79 m x 2.68 m  Kitchen Main level 5.83 m x 4.63 m
 Primary Bedroom Main level 4.17 m x 4.13 m  Bathroom Main level 3.33 m x 2.27 m  Bathroom Main level 2.37 m x 2.2 m
 Bedroom Main level 3.59 m x 3.18 m    

Found a property your're looking for? Schedule a showing with our team. We're here to answer your questions and help you get a closer look.

Get More Property Info!

JD

John DiRenzo

Sales Representative
RE/MAX Centre City John DiRenzo Team Brokerage
Direct Phone: (519) 857-3490

* Mandatory fields..

Message has been sent. Thank you

Nearby Properties For Sale


Nearby Neighbourhoods & Communities


Nearby Schools


John DiRenzo, Salesperson. Cell: (519) 857-3490. RE/MAX Centre City John DiRenzo Team Brokerage.