185 COOPER STREET, London North (North M) NEW LISTING

Brokered by: THE REALTY FIRM INC.

MLS®: X13645046 ()

Price: $775,000.00

Address: 185 COOPER STREET, London North (North M)
FOR SALE
Postal Code: N6H2C5
Style: 
Type: Multi-family Duplex
Bedrooms: 6
Bathrooms: 3
Bedrooms Aboveground:  5
Bedrooms Belowground:  1
Parking:  Detached Garage
Garage: Detached Garage
Lot Size (Approximate):   51 ft ,3 in x 167 ft ,8 in
Property Size (Approximate):  51.3 x 167.7 FT
Stories:  2


About 185 Cooper Street

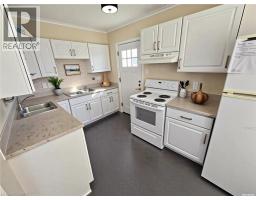
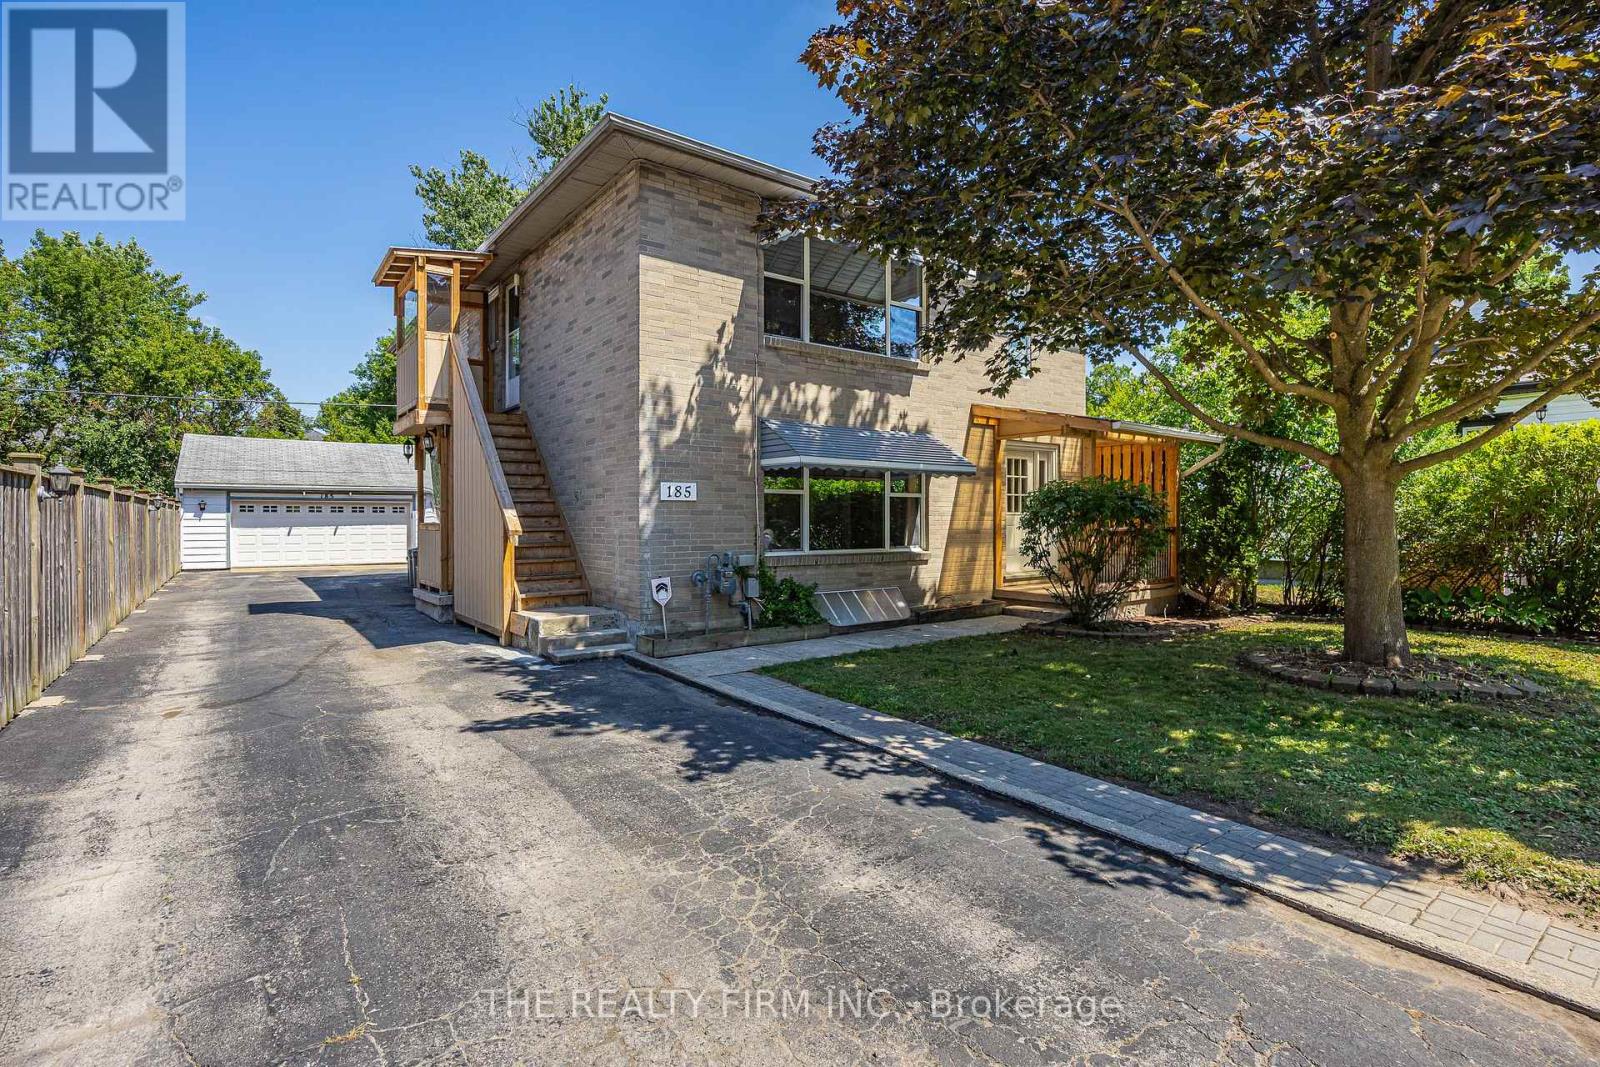
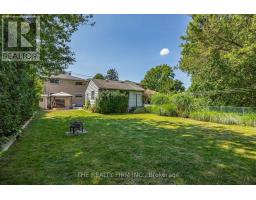
Whether you re looking to expand your investment portfolio or secure a property with exceptional income potential, this versatile duplex is an opportunity worth exploring. Originally purpose-built as a triplex and converted to a duplex many years ago, the home offers an abundance of space and flexibility to suit a variety of rental strategies. The upper unit features 3 spacious bedrooms, while the main floor offers 2 bedrooms with the potential to easily create a third. The lower level includes an additional bedroom, 3-piece bathroom, and a second kitchen, providing even more possibilities for extended family, additional rental income, or future use (buyer to verify permitted uses). With a total of 3 kitchens and 3 bathrooms, the layout is well suited for multi-generational living or maximizing rental potential. Located in a highly sought-after rental area just minutes from Western University, this property is ideal for student housing and continues to benefit from strong rental demand. Shared laundry, an oversized detached garage, ample parking, and a generous backyard further enhance the property s appeal for both tenants and owners alike. Whether you re an experienced investor or looking for a home with built-in income potential, this is a rare opportunity in one of London s most desirable rental locations. (id:56071). Get more information on 185 Cooper Street

Property Features

Rental Equipment:  Water Heater
Directions:  Cross Streets: Paul & Cooper. ** Directions: Paul St to Cooper St.
Interior Size (Approximate):  2000 - 2500 sqft
Lot (Approximate):  51.3 x 167.7 FT 51.3 x 167.7 FT
Exterior Finish:  Brick
Water:  Municipal water, Sanitary sewer
Heating / Cooling:   Natural gas / Central air conditioning
Age (Approximate): 
Foundation: Poured Concrete
Basement:  Full (Finished) Finished

Rooms & Sizes

(Approximate)

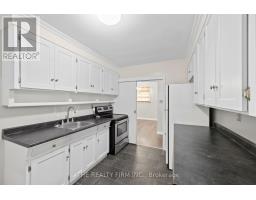
 Kitchen Second level 4.12 m x 2.65 m  Bedroom 3 Second level 3.59 m x 3.29 m  Bathroom Second level 2.52 m x 1.53 m
 Bedroom Second level 3.56 m x 3.29 m  Bedroom 2 Second level 2.56 m x 3.38 m  Living room Second level 5.96 m x 3.9 m
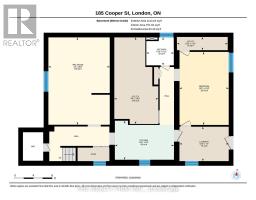
 Bathroom Basement 1.8 m x 1.78 m  Bedroom Basement 4.72 m x 3.18 m  Kitchen Basement 2.52 m x 3.82 m
 Living room Basement 5.65 m x 3.97 m  Laundry room Basement 2.22 m x 3.18 m  Bathroom Main level 2.53 m x 1.52 m
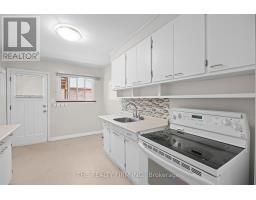
 Bedroom Main level 3.58 m x 3.27 m  Bedroom 2 Main level 3.56 m x 3.28 m  Dining room Main level 2.55 m x 3.27 m
 Kitchen Main level 4.16 m x 2.65 m  Living room Main level 5.94 m x 3.89 m  

Found a property your're looking for? Schedule a showing with our team. We're here to answer your questions and help you get a closer look.

Get More Property Info!

JD

John DiRenzo

Sales Representative
RE/MAX Centre City John DiRenzo Team Brokerage
Direct Phone: (519) 857-3490

* Mandatory fields..

Message has been sent. Thank you
Nearby Properties For Sale


Nearby Neighbourhoods & Communities


Nearby Schools


John DiRenzo, Salesperson. Cell: (519) 857-3490. RE/MAX Centre City John DiRenzo Team Brokerage.