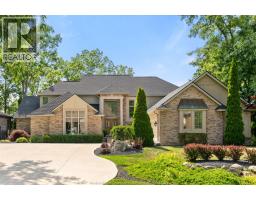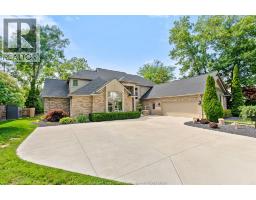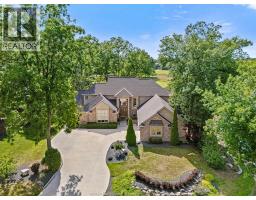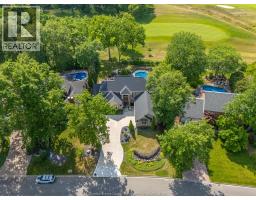
Address: 185 Ironwood DRIVE, Amherstburg FOR SALE Postal Code: N9V3V3 Style: Detached Type: Single Family House Bedrooms: 4 Bathrooms: 6 Bedrooms Aboveground: 4 Bedrooms Belowground: 0 Parking: Attached Garage Garage: Attached Garage Lot Size (Approximate): x Property Size (Approximate): 85.2 X IRREG / 0.355 AC Stories: 2
About 185 Ironwood Drive
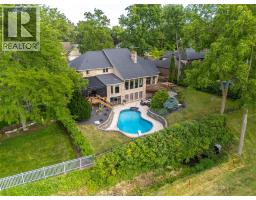
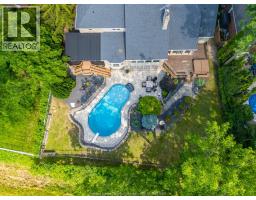
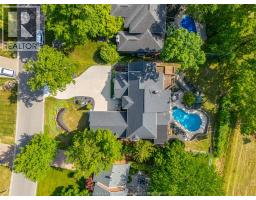
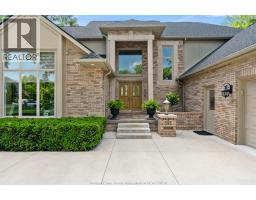
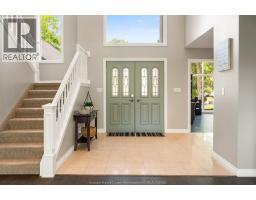
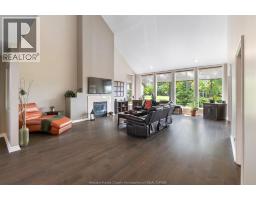
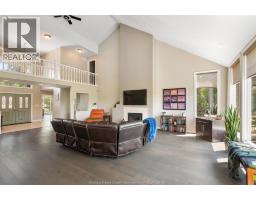
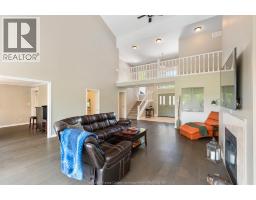
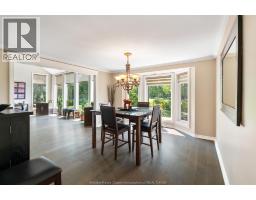
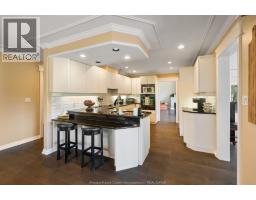
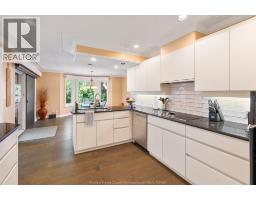
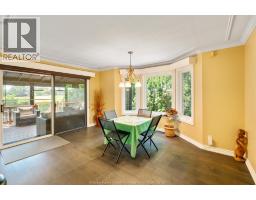
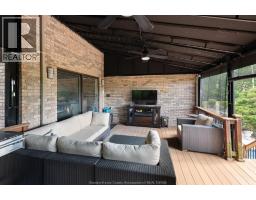
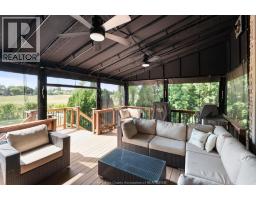
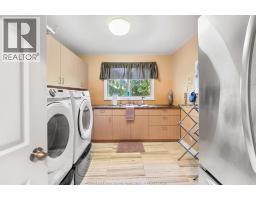
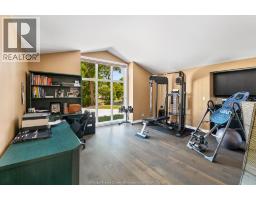
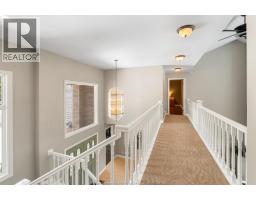
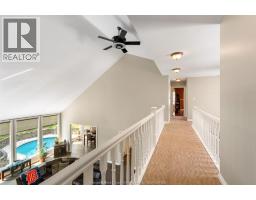
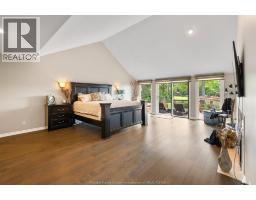
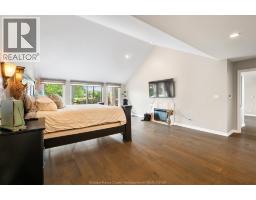
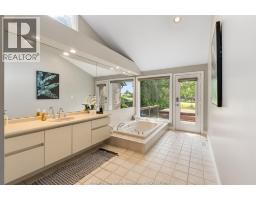
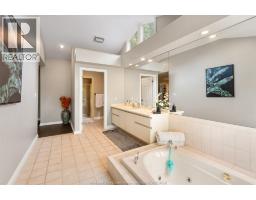
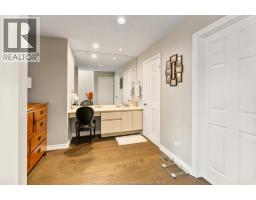
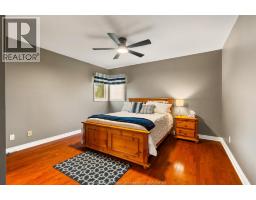
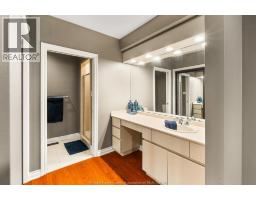
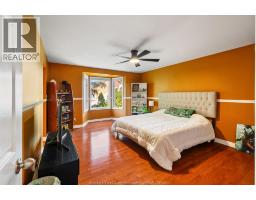
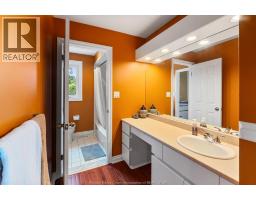
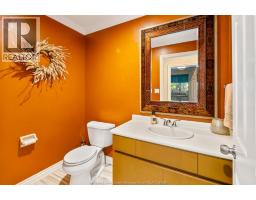
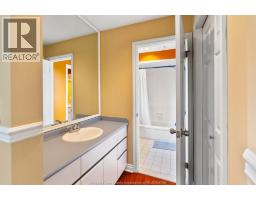
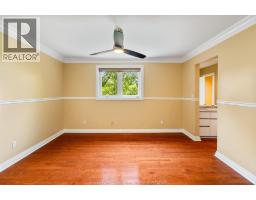
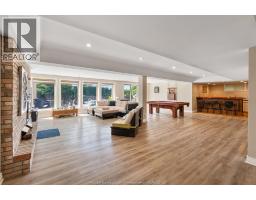
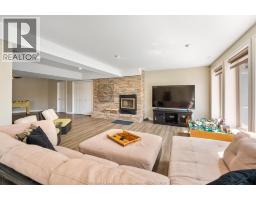
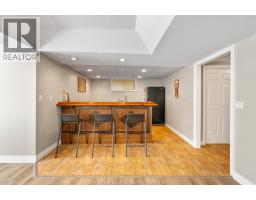
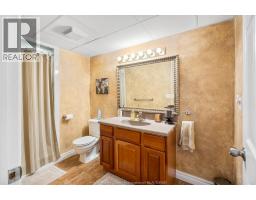
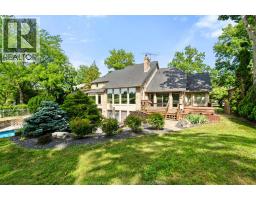
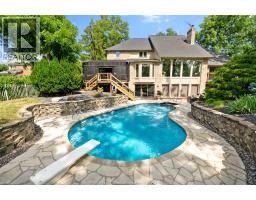
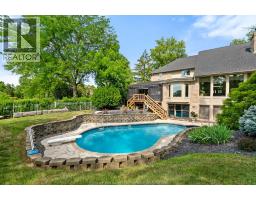
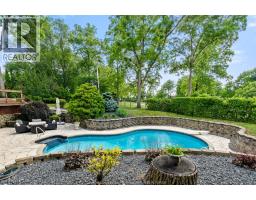
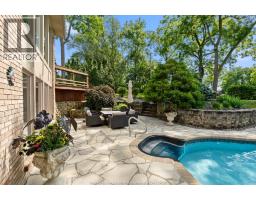
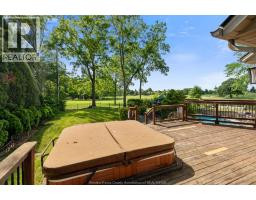
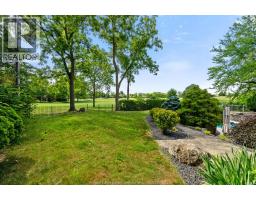
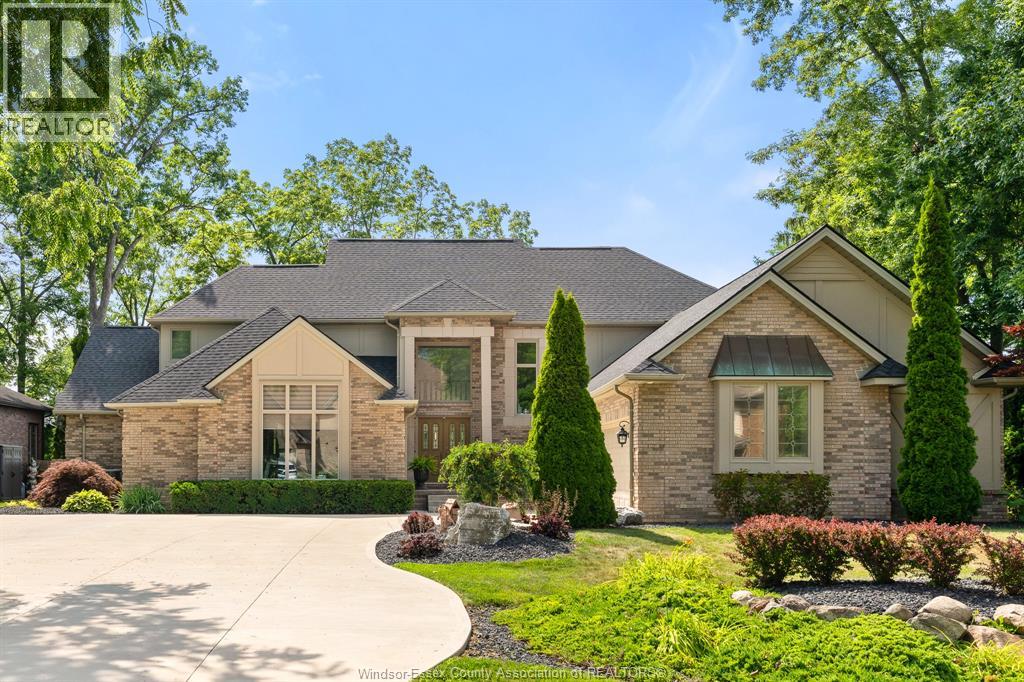
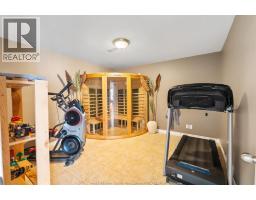
Exceptional 2-storey home in the sought-after Pointe West community, offering over 4000 sq ft of finished living space with breathtaking views of the 9th fairway at Pointe West Golf Club. A true backyard oasis awaits as you walk out directly from your lower level to the inground pool surrounded by raised garden beds with your choice of exterior sitting areas. Deck w/hot tub area to enjoy morning coffee or an afternoon read or the covered composite w/new awning to enjoy watching a game or relax w/an aperitif or dessert. This impressive property combines luxury, comfort, and thoughtful design. Step inside to soaring ceilings, an abundance of natural light from oversized windows, and stylish modern finishes throughout, including granite countertops, contemporary flooring, and an elegant colour palette. The well-designed layout features 4 spacious bedrooms, 4 full bathrooms and 2 half baths, including two private ensuites and jack and jill bath. The mn flr primary suite provides convenience and privacy, while the mn flr laundry adds everyday functionality. The fully finished walk-out lower level is perfect for entertaining, complete with a wet bar and seamless access to the beautifully landscaped backyard. Every detail has been carefully considered, creating a home that offers the perfect blend of sophistication and practicality. View the virtual tour and then book your private showing to experience this remarkable property in person. You won t be disappointed! (id:56071). Get more information on 185 Ironwood Drive
Property Features
Appliances: Central Vacuum, Cooktop, Dishwasher, Garburator, Refrigerator, Washer, Oven, Two Refrigerators Features: Golf course/parkland, Double width or more driveway, Finished Driveway, Front Driveway Landscape: Landscaped Rental Equipment: Fireplace: Wood,Gas Conventional,Direct vent Pool Type: Inground pool Zoning Description: RES Fence: Fence Lot (Approximate): 85.2 X IRREG / 0.355 AC|0.25- 0.50 acre 85.2 X IRREG / 0.355 AC Exterior Finish: Brick Flooring: Carpeted, Ceramic/Porcelain, Hardwood, Cushion/Lino/Vinyl Water: , Heating / Cooling: Natural gas / Central air conditioning Age (Approximate): 1990 Foundation: Block Constructed Date: 1990 Basement:
Rooms & Sizes
(Approximate)
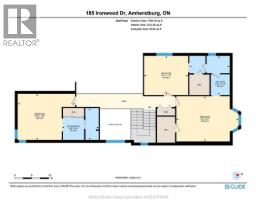
5pc Ensuite bath Second level 11.4 x 11.8
Bedroom Second level 13.4 x 16.7
Bedroom Second level 11.4 x 12.9
3pc Ensuite bath Second level 9.2 x 10.7
Bedroom Second level 13.1 x 18
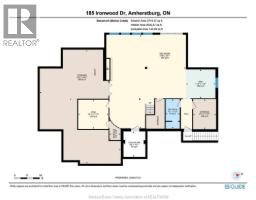
Cold room Basement 10.1 x 8.8
Utility room Basement Measurements not available
Storage Basement 45.2 x 32.2
Other Basement 11.7 x 12.1
3pc Bathroom Basement 11.9 x 5.7
Recreation room Basement 37.1 x 31.6
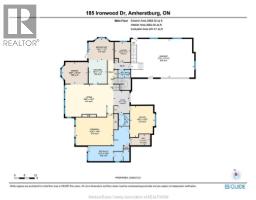
2pc Bathroom Main level 6.5 x 7
Laundry room Main level 9.6 x 11.10
Mud room Main level Measurements not available
5pc Ensuite bath Main level 24.6 x 20.8
Primary Bedroom Main level 22.4 x 18.8
Eating area Main level 14.11 x 13
Kitchen Main level 10.11 x 14
Dining room Main level 15.5 x 12.10
Living room/Fireplace Main level 28.8 x 19.3
Found a property your're looking for? Schedule a showing with our team. We're here to answer your questions and help you get a closer look.
Get More Property Info!
John DiRenzo
Sales Representative RE/MAX Centre City John DiRenzo Team Brokerage
Direct Phone: (519) 857-3490
John DiRenzo, Salesperson. Cell: (519) 857-3490. RE/MAX Centre City John DiRenzo Team Brokerage.
Terms Of Use
This website is operated by RE/MAX Centre City John DiRenzo Team Brokerage, a brokerage who is a member of The Canadian Real Estate Association (CREA). The content on this website is owned or controlled by CREA. By accessing this website, the user agrees to be bound by these terms of use as amended from time to time, and agrees that these terms of use constitute a binding contract between the user, RE/MAX Centre City John DiRenzo Team Brokerage, and CREA.
The content on this website is protected by copyright and other laws, and is intended solely for the private, non-commercial use by individuals. Any other reproduction, distribution or use of the content, in whole or in part, is specifically prohibited. Prohibited uses include commercial use, "screen scraping", "database scraping", and any other activity intended to collect, store, reorganize or manipulate the content of this website.
Trademarks:
REALTOR®, REALTORS®, and the REALTOR® logo are certification marks that are owned by REALTOR® Canada Inc. and licensed exclusively to The Canadian Real Estate Association (CREA). These certification marks identify real estate professionals who are members of CREA and who must abide by CREA's By-Laws, Rules, and the REALTOR® Code. The MLS® trademark and the MLS® logo are owned by CREA and identify the professional real estate services provided by members of CREA. The data provided is for informational purposes only and should not be relied upon without verification.