
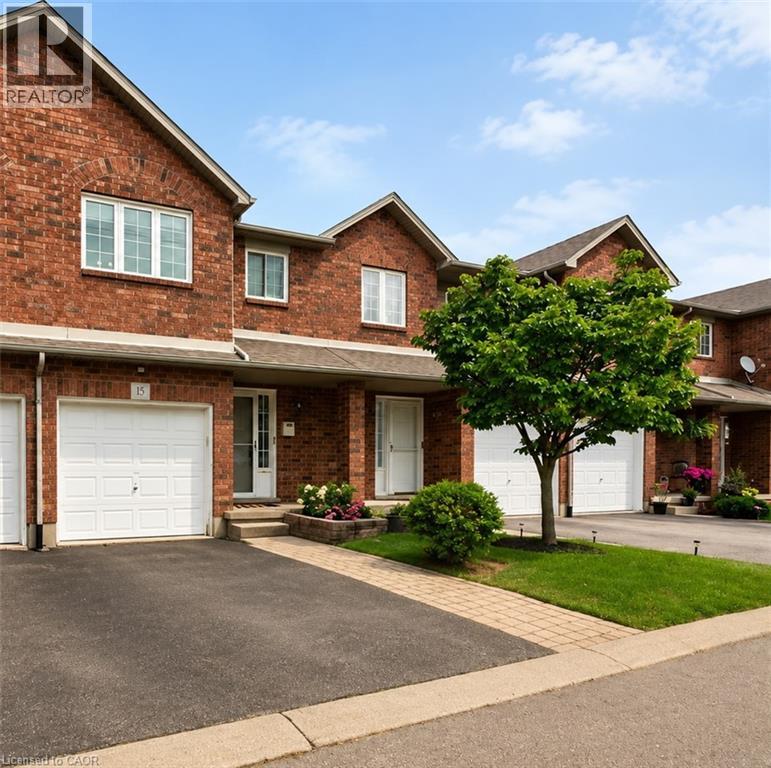
 NEW LISTING [CONDO]
Brokered by: Chestnut Park Real Estate Ltd.
Address: 1860 UPPER GAGE Avenue UnitNo. 15, Hamilton
FOR SALE
Subdivision: 188 - Allison
Postal Code: L8W3Y6
Style: Attached
Type: Single Family Row / Townhouse
Maint/Condo. Fee: 243.00
Fee Includes: Monthly Insurance
Bedrooms: 3
Bathrooms: 2
Bedrooms Aboveground: 3
Bedrooms Belowground: 0
Parking: Attached Garage
Garage: Attached Garage
Lot Size (Approximate): x
Stories: 2
(Approximate)
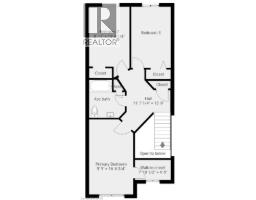
| 4pc Bathroom Second level Measurements not available | Bedroom Second level 13 7 x 9 0 | Bedroom Second level 9 0 x 8 10 |
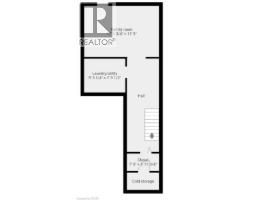
| Primary Bedroom Second level 16 6 x 9 9 | Laundry room Basement Measurements not available | Cold room Basement Measurements not available |
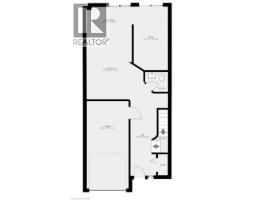
| Recreation room Basement 17 2 x 11 9 | 2pc Bathroom Main level Measurements not available | Living room Main level 20 0 x 9 10 |
| Kitchen Main level 11 0 x 13 0 |

Sales Representative
RE/MAX Centre City John DiRenzo Team Brokerage
Direct Phone: (519) 857-3490
* Mandatory fields..






 FOR SALE
Welcome To This Super Clean, Move-In Ready Townhouse In A Small, Quiet Complex In Hamilton s Desirable South ..
 FOR SALE
Immaculately maintained freehold end-unit townhome offering a bright, open-concept layout and true m ..
 FOR SALE
Welcome to 127 Terni Boulevard! This beautiful 3 bedroom freehold town house is locate ..
 FOR SALE
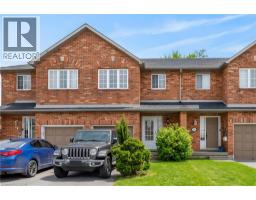
Lovingly maintained by the original owner, this charming 3-bedroom, 2-bath townhome sits on one of the large ..
John DiRenzo, Salesperson. Cell: (519) 857-3490. RE/MAX Centre City John DiRenzo Team Brokerage.