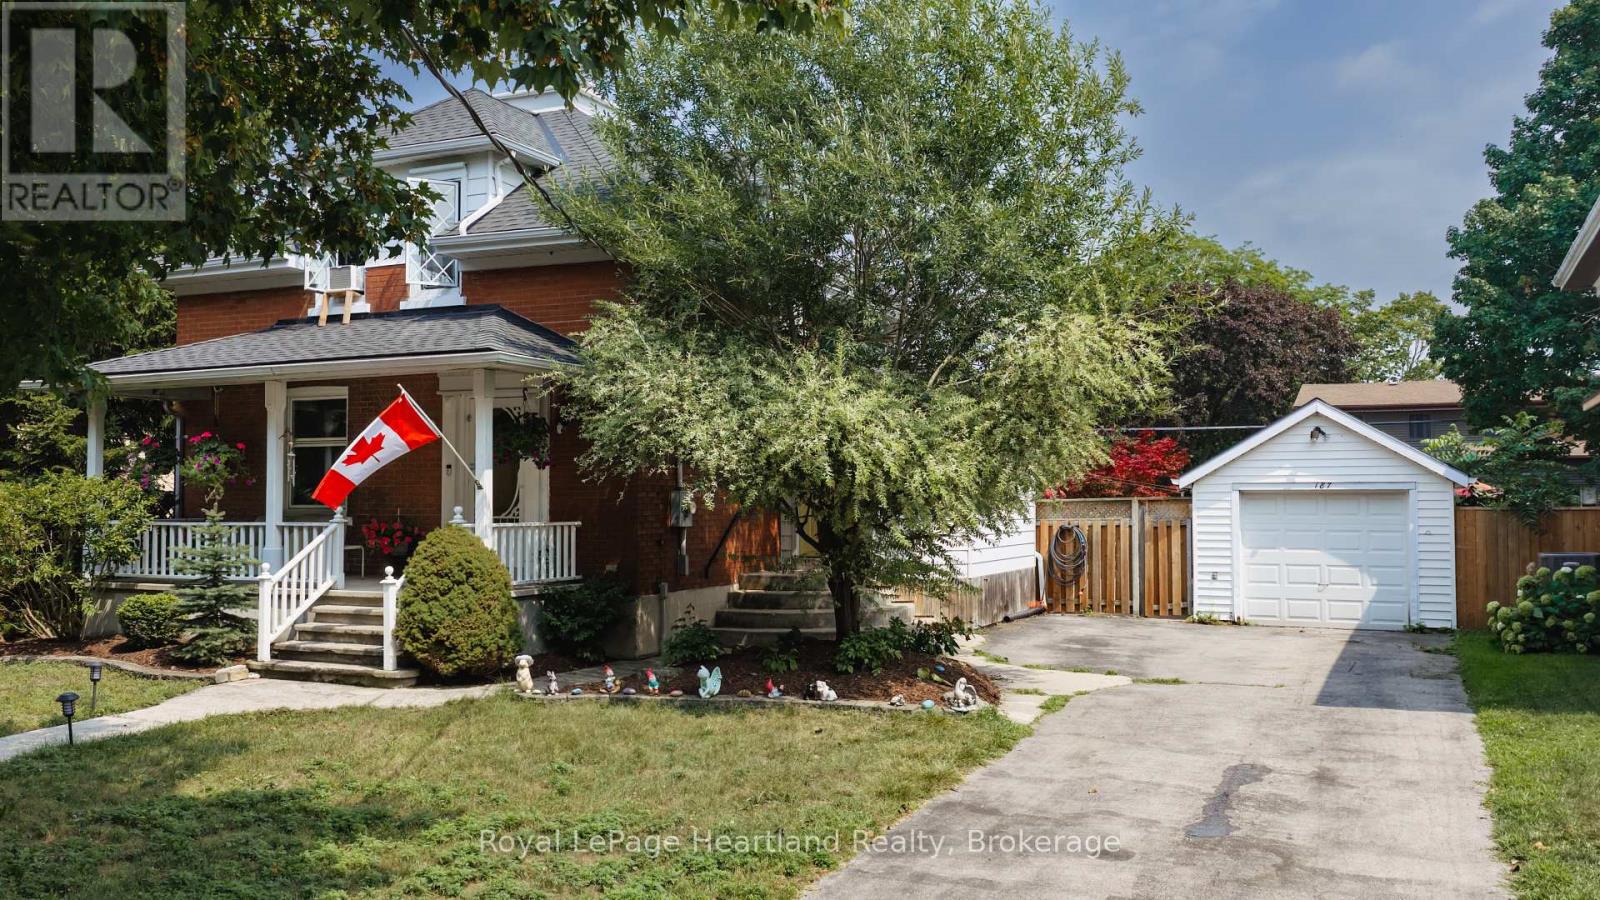
187 CAMERON STREET, Goderich (Goderich (Town)) NEW LISTING

Brokered by: Royal LePage Heartland Realty

MLS®: X13667572 (Freehold)

Price: $574,900.00

Address: 187 CAMERON STREET, Goderich (Goderich (Town))
FOR SALE
Postal Code: N7A3K9
Style: Detached
Type: Single Family House
Bedrooms: 3
Bathrooms: 2
Bedrooms Aboveground:  3
Bedrooms Belowground:  0
Parking:  Detached Garage
Garage: Detached Garage
Lot Size (Approximate):   62 ft ,8 in x 134 ft ,6 in
Property Size (Approximate):  62.7 x 134.5 FT
Stories:  1.5


About 187 Cameron Street

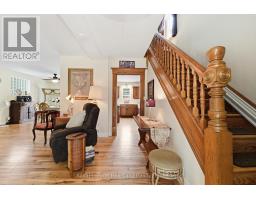
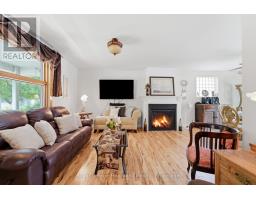
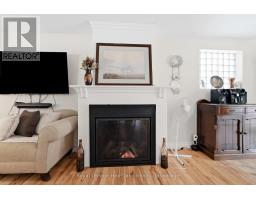
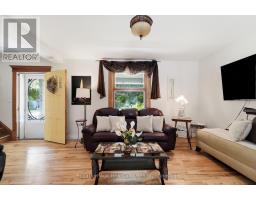
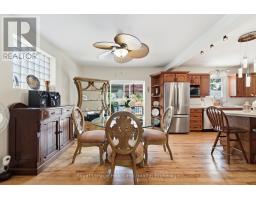
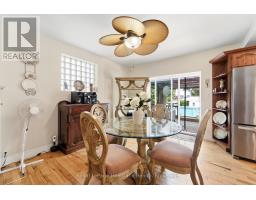
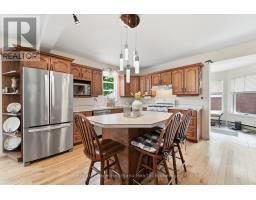
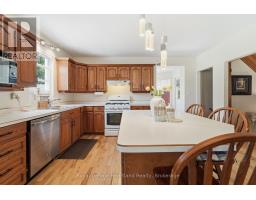
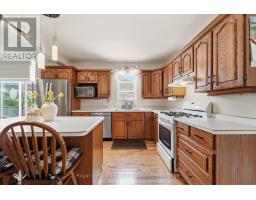
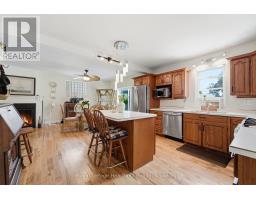
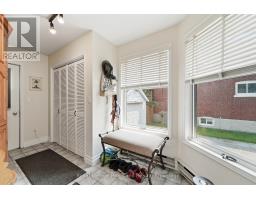
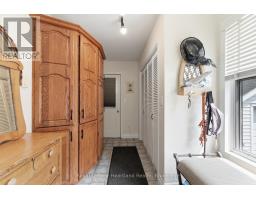
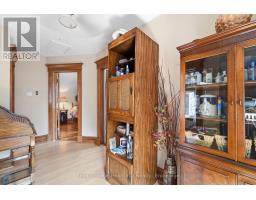
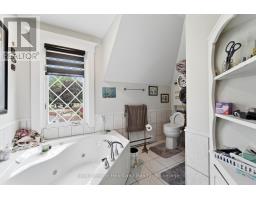
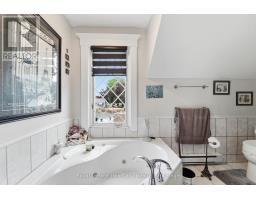
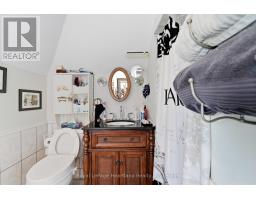
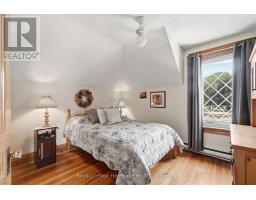
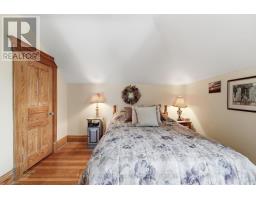
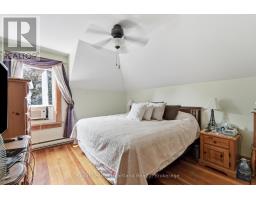
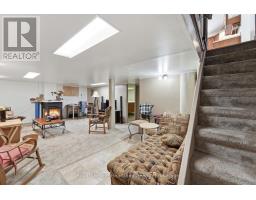
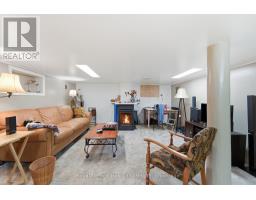
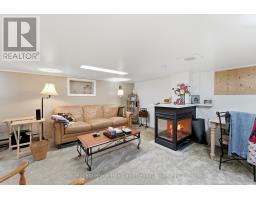
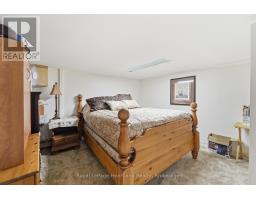
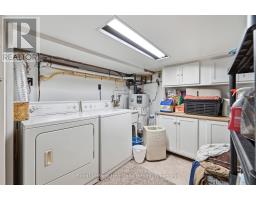
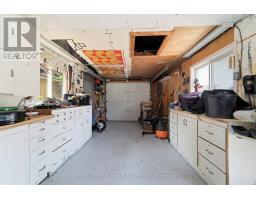
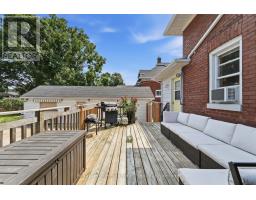
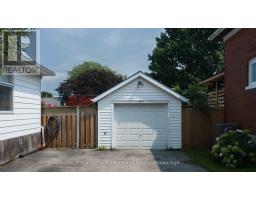
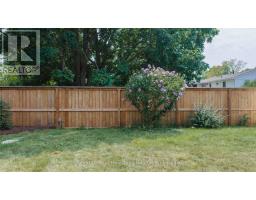
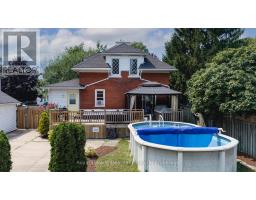
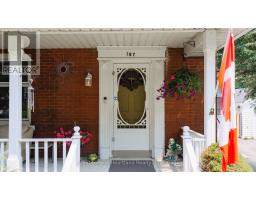
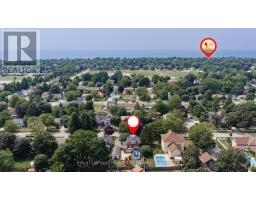
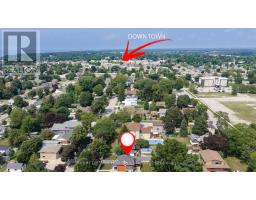
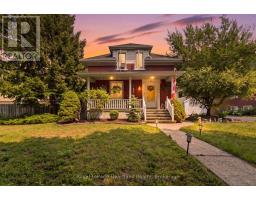
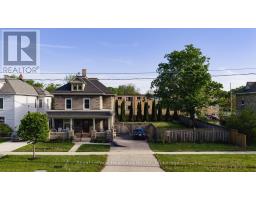
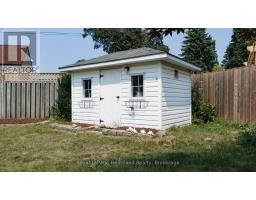
VICTORIAN CHARACTER MEETS RELAXED IN -TOWN LIVING. Set on a quiet street in Goderich, this inviting 3-bedroom home offers generous living space inside and an impressive backyard designed to be enjoyed. The main level features an open, comfortable layout connecting the kitchen, dining and living areas, complemented by hardwood flooring and the warmth of a gas fireplace. A spacious front foyer provides a welcoming entrance with plenty of room for everyday storage, while patio doors off the dining area create an easy connection to the outdoors.Step into the fully fenced backyard and discover your own private retreat, complete with a deck, above-ground pool, hot tub tucked beneath a gazebo, and a detached garage/shop-an ideal setting for summer days, evening gatherings and entertaining family and friends.Upstairs, three bedrooms are joined by a spacious landing and 4-piece bathroom featuring a jetted tub and separate walk-in shower. The finished lower level adds valuable versatility with a recreation room, office, 3-piece bathroom and laundry area, providing space for work, hobbies, guests or additional family living.All of this is conveniently located just blocks from Goderich s vibrant downtown, parks, schools and everyday amenities. With the charm and presence of a Victorian home, flexible living space and a backyard made for enjoying every season, this property offers a wonderful opportunity to make the most of life in one of Goderich s established neighbourhoods. (id:56071). Get more information on 187 Cameron Street

Property Features

Appliances:  Water Heater, Dishwasher, Dryer, Microwave, Gas stove(s), Washer, Window Coverings, Refrigerator
Features:  Gazebo
Rental Equipment:  
Directions:  Cross Streets: Blake St. and Raglan St. ** Directions: From Brittania Rd turn South onto Cameron St. Property on the East side of Cameron St. Watch for sign.
Zoning Description:  R2
Interior Size (Approximate):  1500 - 2000 sqft
Fence:  Fully Fenced, Fenced yard
Community Features:  Community Centre
Lot (Approximate):  62.7 x 134.5 FT|under 1/2 acre 62.7 x 134.5 FT
Exterior Finish:  Brick
Water:  Municipal water, Sanitary sewer
Heating / Cooling:   Electric / Wall unit
Age (Approximate): 
Foundation: Stone
Basement:  Full (Finished) Finished

Rooms & Sizes

(Approximate)

 Recreational, Games room Lower level 5.19 m x 7.01 m  Laundry room Lower level 2.61 m x 3.29 m  Bathroom Lower level 1.42 m x 2.36 m
 Den Lower level 3.47 m x 3.21 m  Living room Main level 3.56 m x 6.19 m  Dining room Main level 4.46 m x 3.41 m
 Kitchen Main level 4.36 m x 3.65 m  Foyer Main level 4.28 m x 2.28 m  Bathroom Upper Level 2.34 m x 3.35 m
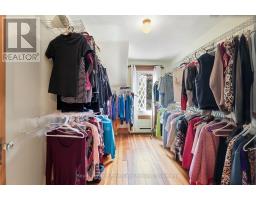
 Primary Bedroom Upper Level 3.87 m x 3.37 m  Bedroom 2 Upper Level 3.55 m x 2.36 m  Bedroom 3 Upper Level 3.21 m x 3.58 m

Found a property your're looking for? Schedule a showing with our team. We're here to answer your questions and help you get a closer look.

Get More Property Info!

JD

John DiRenzo

Sales Representative
RE/MAX Centre City John DiRenzo Team Brokerage
Direct Phone: (519) 857-3490

* Mandatory fields..
Message has been sent. Thank you
John DiRenzo, Salesperson. Cell: (519) 857-3490. RE/MAX Centre City John DiRenzo Team Brokerage.