Brokered by: REMO VALENTE REAL ESTATE (1990) LIMITED
MLS®: 26016896 (Freehold)
Price: $349,900.00
Address: 1870 FRANCOIS ROAD, Windsor FOR SALE Postal Code: N8W4S7 Style: Detached Type: Single Family House Bedrooms: 3 Bathrooms: 1 Bedrooms Aboveground: 3 Bedrooms Belowground: 0 Lot Size (Approximate): x Property Size (Approximate): 45 X 106 FT Stories: 1.5
About 1870 Francois Road
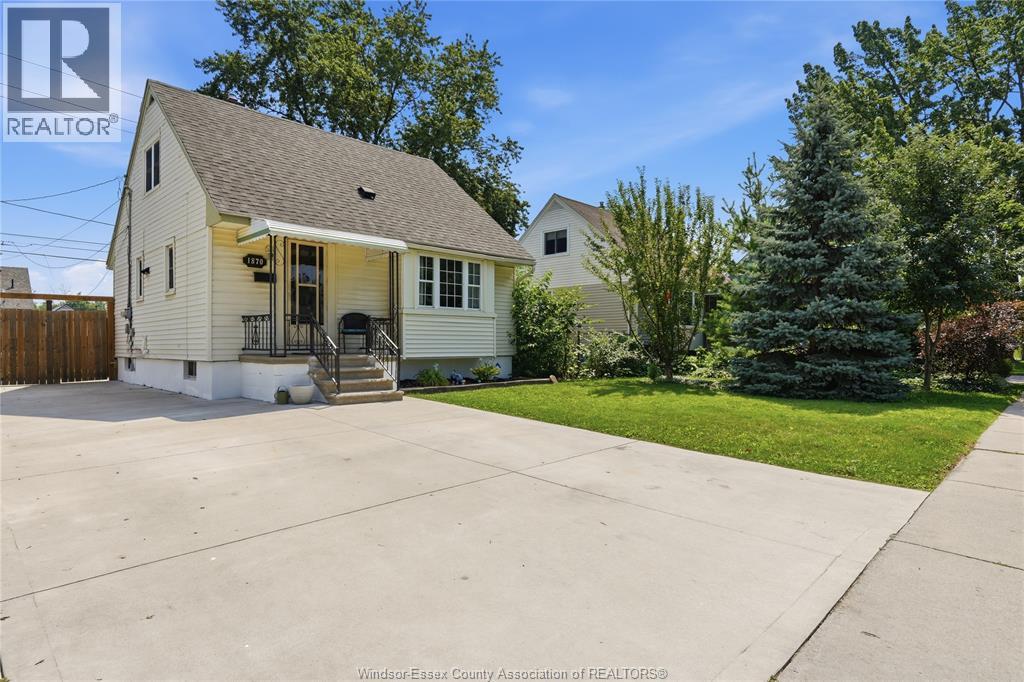
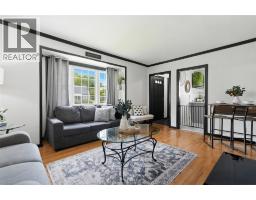
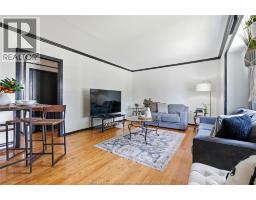
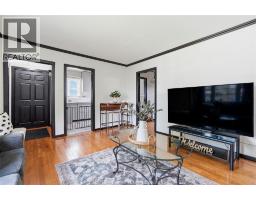
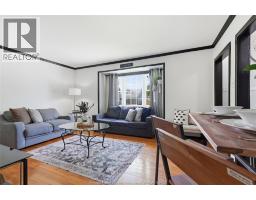
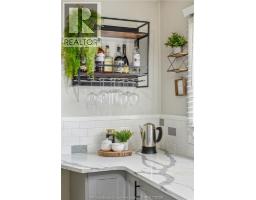
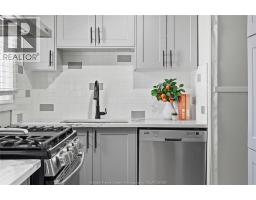
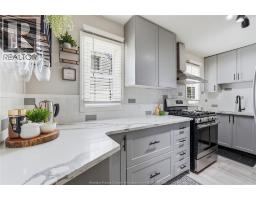
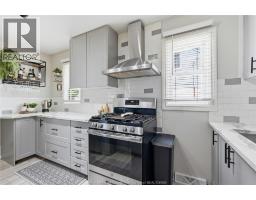
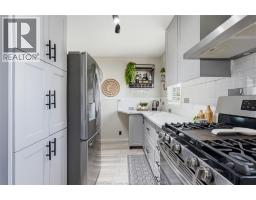
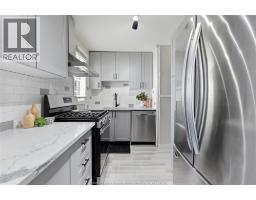
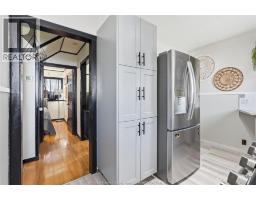
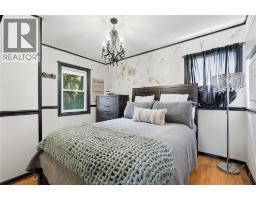
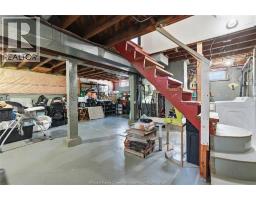
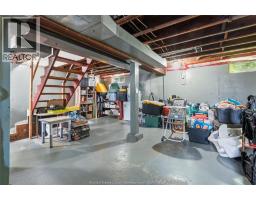
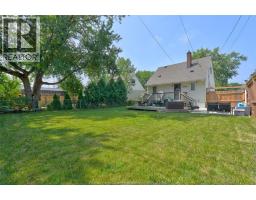
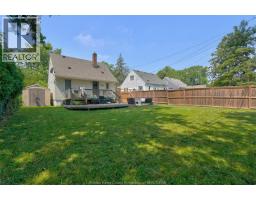
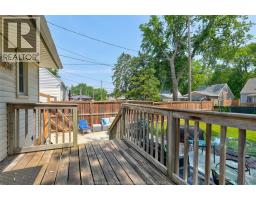
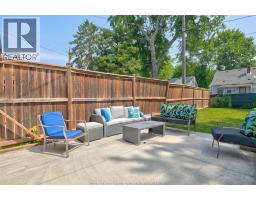
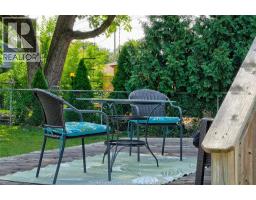
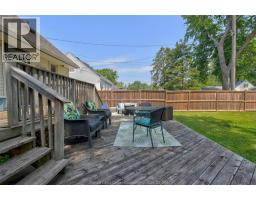
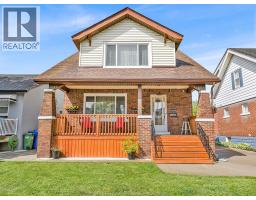
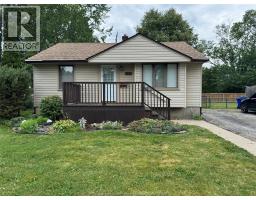
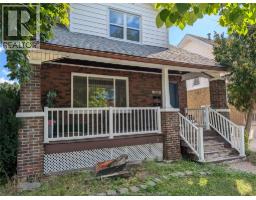
Welcome to this beautiful, move-in ready 3-bdrm home located in a desirable family-friendly neighbourhood, just minutes from excellent schools, parks, shopping, and all amenities. Perfect for growing families or first-time home buyers, this well-maintained home offers the ideal blend of comfort, style, and convenience. Step inside to find gorgeous hardwood flooring throughout and a stunning kitchen, completely renovated in 2021, featuring quartz countertops, ss appl., a gas range & plenty of cabinet space. The spacious lower level offers endless potential and is ready for the next owner to add their own finishing touches, whether you envision a recreation room, home office, gym, or additional living space. Outside, you ll love the fully fenced backyard complete with a patio, deck area, and storage shed—an ideal setting for summer barbecues, kids, and pets. The newer double concrete driveway (2021) provides ample parking, while major updates including the shingles, furnace, and AC (2018) offer added peace of mind. This beautifully updated home truly checks all the boxes. Simply move in and enjoy everything this wonderful property and quiet neighbourhood have to offer! (id:56071). Get more information on 1870 Francois Road
Property Features
Appliances: Dishwasher, Dryer, Refrigerator, Stove, Washer Features: Double width or more driveway, Concrete Driveway, Front Driveway Landscape: Landscaped Rental Equipment: Zoning Description: RES Fence: Fence Lot (Approximate): 45 X 106 FT 45 X 106 FT Exterior Finish: Aluminum/Vinyl Flooring: Ceramic/Porcelain, Hardwood Water: , Heating / Cooling: Natural gas / Central air conditioning Age (Approximate): Foundation: Concrete Basement:
Rooms & Sizes
(Approximate)
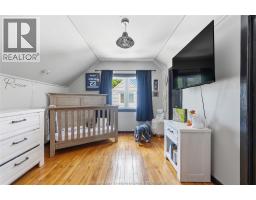
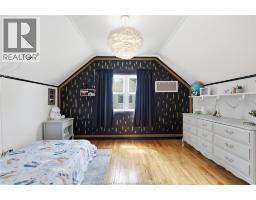
Bedroom Second level Measurements not available
Bedroom Second level Measurements not available
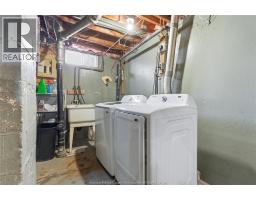
Laundry room Basement Measurements not available
Storage Basement Measurements not available
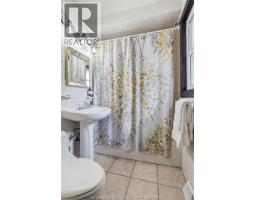
4pc Bathroom Main level Measurements not available
Primary Bedroom Main level Measurements not available
Kitchen Main level Measurements not available
Living room Main level Measurements not available
Foyer Main level Measurements not available
Found a property your're looking for? Schedule a showing with our team. We're here to answer your questions and help you get a closer look.
Get More Property Info!
John DiRenzo
Sales Representative RE/MAX Centre City John DiRenzo Team Brokerage
Direct Phone: (519) 857-3490
John DiRenzo, Salesperson. Cell: (519) 857-3490. RE/MAX Centre City John DiRenzo Team Brokerage.
Terms Of Use
This website is operated by RE/MAX Centre City John DiRenzo Team Brokerage, a brokerage who is a member of The Canadian Real Estate Association (CREA). The content on this website is owned or controlled by CREA. By accessing this website, the user agrees to be bound by these terms of use as amended from time to time, and agrees that these terms of use constitute a binding contract between the user, RE/MAX Centre City John DiRenzo Team Brokerage, and CREA.
The content on this website is protected by copyright and other laws, and is intended solely for the private, non-commercial use by individuals. Any other reproduction, distribution or use of the content, in whole or in part, is specifically prohibited. Prohibited uses include commercial use, "screen scraping", "database scraping", and any other activity intended to collect, store, reorganize or manipulate the content of this website.
Trademarks:
REALTOR®, REALTORS®, and the REALTOR® logo are certification marks that are owned by REALTOR® Canada Inc. and licensed exclusively to The Canadian Real Estate Association (CREA). These certification marks identify real estate professionals who are members of CREA and who must abide by CREA's By-Laws, Rules, and the REALTOR® Code. The MLS® trademark and the MLS® logo are owned by CREA and identify the professional real estate services provided by members of CREA. The data provided is for informational purposes only and should not be relied upon without verification.

 FOR SALE




 FOR SALE
 FOR SALE
 FOR SALE
 FOR SALE