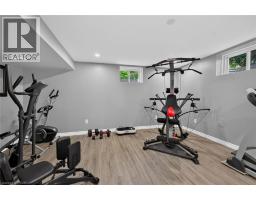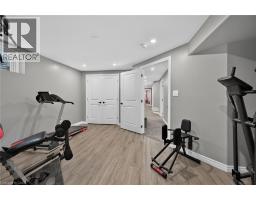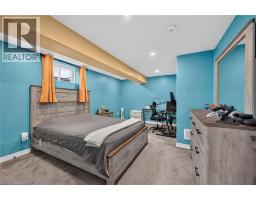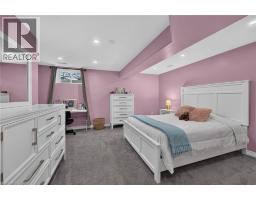
Address: 1874 WINDHAM Road, Waterford FOR SALE Subdivision: Waterford Postal Code: N0E1V0 Style: Detached Bungalow Type: Single Family House Bedrooms: 6 Bathrooms: 3 Bedrooms Aboveground: 3 Bedrooms Belowground: 3 Parking: Attached Garage Garage: Attached Garage Lot Size (Approximate): 130 ft x 160 ft Stories: 1
About 1874 Windham Road
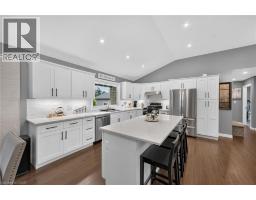
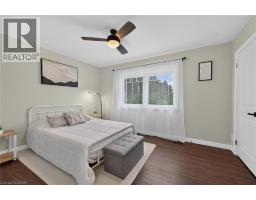
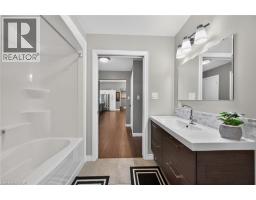
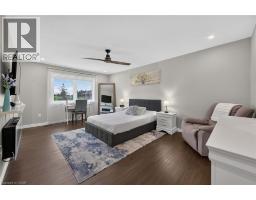
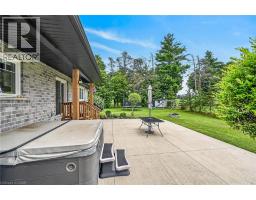
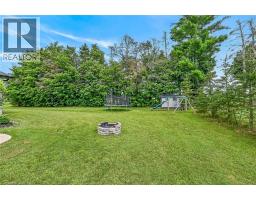
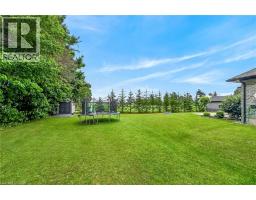
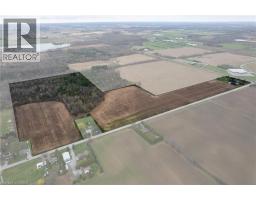
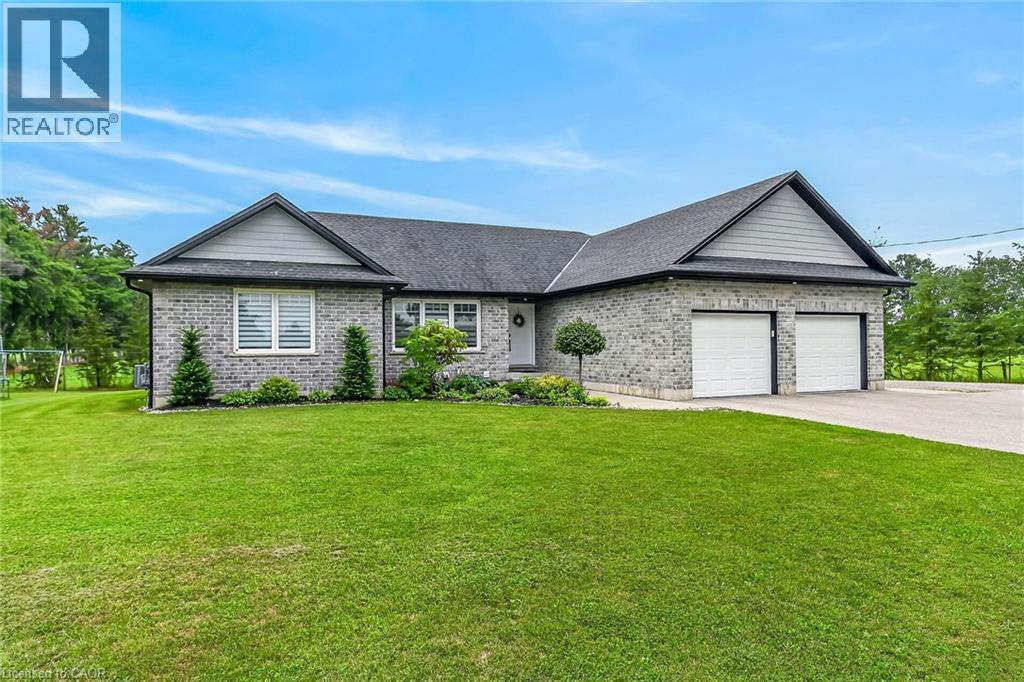
Welcome to 1874 Windham Road 7, Vanessa! Beautiful 2017-built bungalow situated on a private 0.48-acre lot with no rear or side neighbours, just minutes to Waterford and Simcoe. This spacious home offers 1,723 sq. ft. above grade plus a finished basement, featuring 3+3 bedrooms and 3 full bathrooms. Enjoy an open-concept design with vaulted ceilings, abundant natural light, quartz kitchen countertops, ample cabinetry, and a spacious primary bedroom with a 4-piece ensuite and walk-in closet. The oversized 23.4 x 22.2 heated attached garage features in-floor heating, a separate garage heater, EV charging outlet, and overhead storage. Both garages and storage have separate electrical panels, with the detached double garage offering gas and electrical rough-ins for future potential. The private backyard includes a covered patio, hot tub, and gas BBQ hookup. Additional upgrades include 200-amp service, wheelchair-accessible shower, sound-insulated flooring, R30+ basement insulation, spray-foamed basement walls, Decore flooring, and parking for approximately 12 vehicles. Over $150,000 invested in improvements, including permits for detached double garage 24X24 2 sided garage door, concrete slabs and tree planting for added privacy. A rare opportunity combining modern comfort, quality upgrades, privacy, and future potential! (id:56071). Get more information on 1874 Windham Road
Property Features
Appliances: Dishwasher, Dryer, Refrigerator, Stove, Washer Features: Country residential, Automatic Garage Door Opener Rental Equipment: Zoning Description: IR Interior Size (Approximate): 1723 sqft Access: Road access Lot (Approximate): 1/2 - 1.99 acres Exterior Finish: Brick, Other Water: Bored Well, Septic System Heating / Cooling: / Central air conditioning Age (Approximate): Foundation: Poured Concrete Basement: Full (Finished) Finished
Rooms & Sizes
(Approximate)
3pc Bathroom Basement Measurements not available
Office Basement 7 3 x 7 6
Bedroom Basement 15 7 x 11 7
Bedroom Basement 15 11 x 15 4
Bedroom Basement 16 2 x 14 10
Den Basement 8 0 x 11 11
Recreation room Basement 13 4 x 11 10
Laundry room Main level 14 10 x 7 4
4pc Bathroom Main level 7 10 x 8 4
Bedroom Main level 11 10 x 11 6
Bedroom Main level 12 10 x 10 2
Full bathroom Main level 8 9 x 8 10
Primary Bedroom Main level 18 0 x 12 10
Eat in kitchen Main level 22 10 x 13 7
Living room Main level 22 10 x 11 6
Found a property your're looking for? Schedule a showing with our team. We're here to answer your questions and help you get a closer look.
Get More Property Info!
John DiRenzo
Sales Representative RE/MAX Centre City John DiRenzo Team Brokerage
Direct Phone: (519) 857-3490
Brokered by: RE/MAX Erie Shores Realty Inc. Brokerage
John DiRenzo, Salesperson. Cell: (519) 857-3490. RE/MAX Centre City John DiRenzo Team Brokerage.
Terms Of Use
This website is operated by RE/MAX Centre City John DiRenzo Team Brokerage, a brokerage who is a member of The Canadian Real Estate Association (CREA). The content on this website is owned or controlled by CREA. By accessing this website, the user agrees to be bound by these terms of use as amended from time to time, and agrees that these terms of use constitute a binding contract between the user, RE/MAX Centre City John DiRenzo Team Brokerage, and CREA.
The content on this website is protected by copyright and other laws, and is intended solely for the private, non-commercial use by individuals. Any other reproduction, distribution or use of the content, in whole or in part, is specifically prohibited. Prohibited uses include commercial use, "screen scraping", "database scraping", and any other activity intended to collect, store, reorganize or manipulate the content of this website.
Trademarks:
REALTOR®, REALTORS®, and the REALTOR® logo are certification marks that are owned by REALTOR® Canada Inc. and licensed exclusively to The Canadian Real Estate Association (CREA). These certification marks identify real estate professionals who are members of CREA and who must abide by CREA's By-Laws, Rules, and the REALTOR® Code. The MLS® trademark and the MLS® logo are owned by CREA and identify the professional real estate services provided by members of CREA. The data provided is for informational purposes only and should not be relied upon without verification.