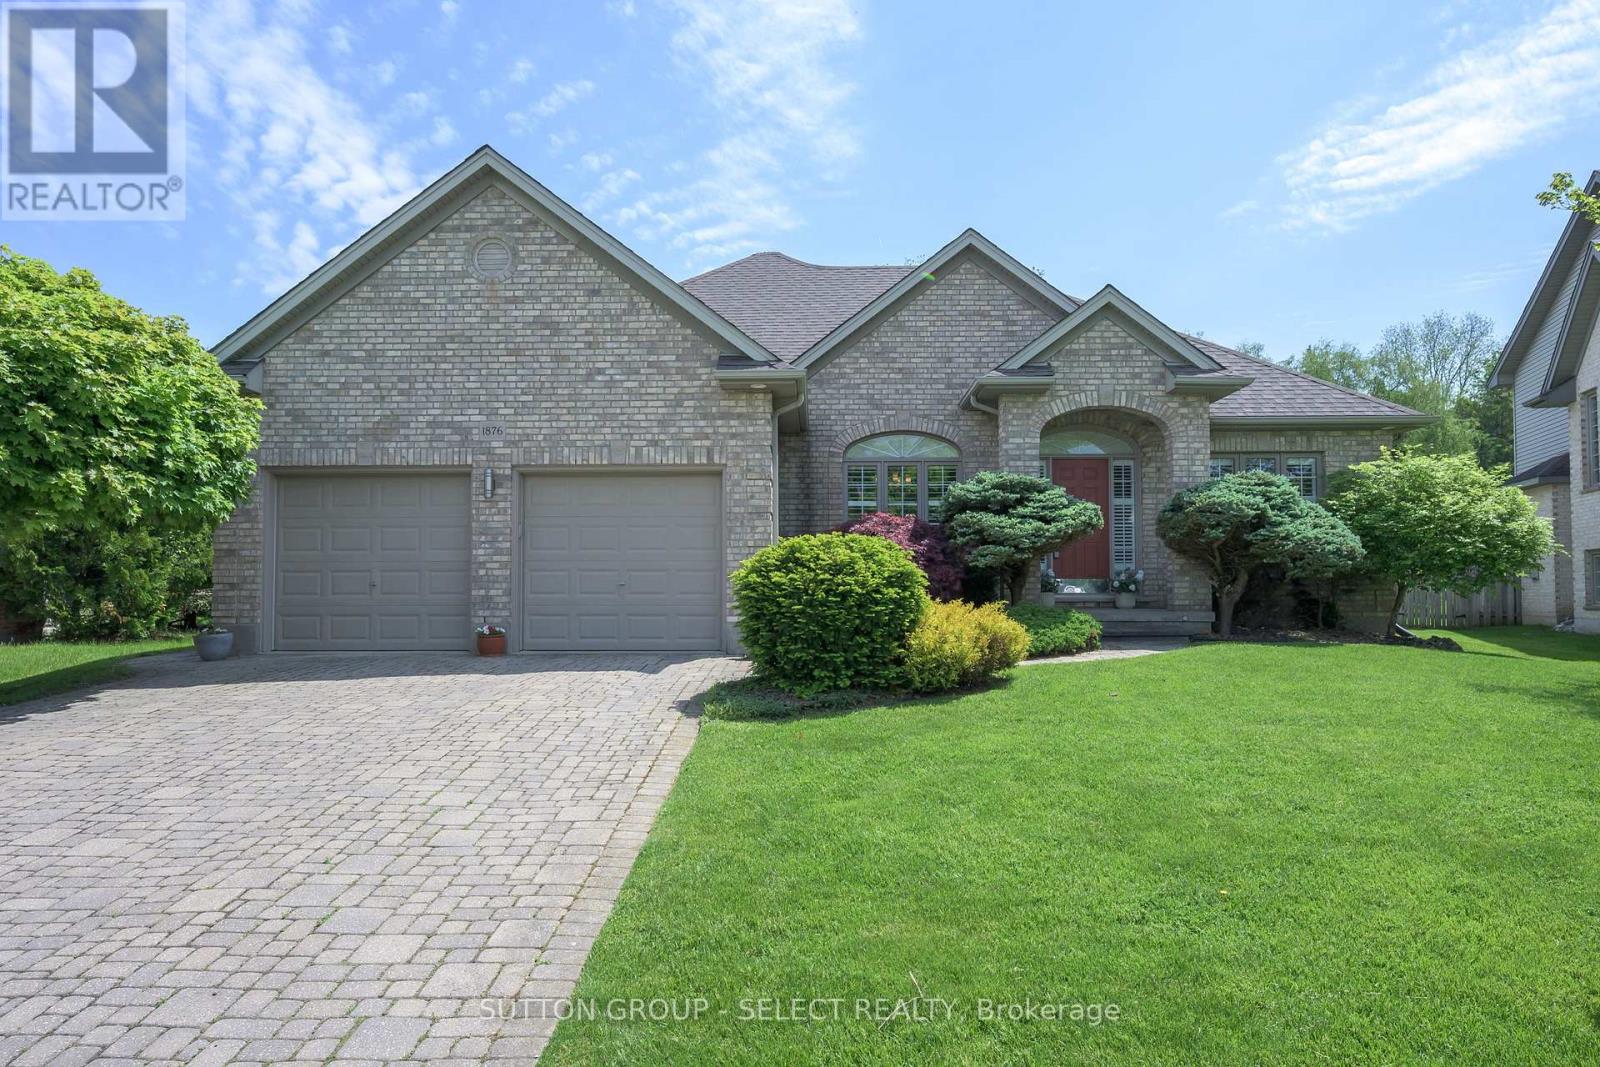
Address: 1876 STANDFIELD ROAD, London North (North R) FOR SALE Postal Code: N6G5G1 Style: Detached Bungalow Type: Single Family House Bedrooms: 4 Bathrooms: 3 Bedrooms Aboveground: 3 Bedrooms Belowground: 1 Parking: Attached Garage Garage: Attached Garage Lot Size: 56 ft ,9 in x 215 ft ,6 in Property Size: 56.8 x 215.5 FT Stories: 1
About 1876 Standfield Road
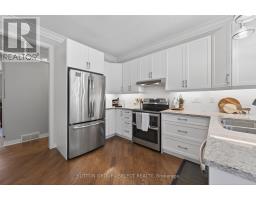
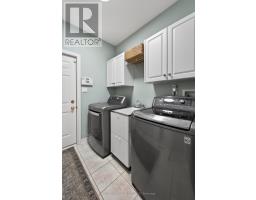
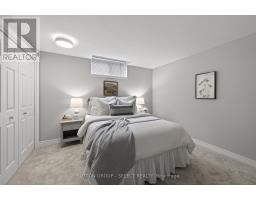
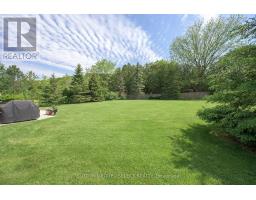
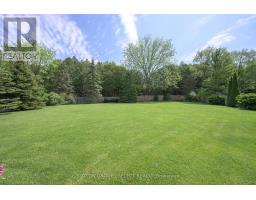
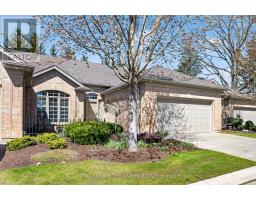
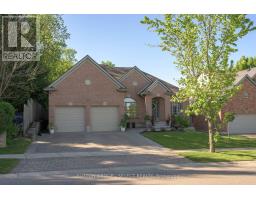
Tucked into one of North London s most established family neighbourhoods, Sunningdale, this is the kind of place where neighbours walk the dog in the evening, grandparents stroll to the park with little ones on a Tuesday afternoon, and everything you need feels close to home. Set on an exceptional 0.436 acre pie-shaped lot backing onto the mature trees and estate homes of exclusive Chantry Place, this property offers a rare sense of privacy and space in the heart of the city. With nearly 1,900 sq ft on the main floor plus a substantially finished lower level, this spacious bungalow was designed for comfortable everyday living. The main floor features 9-foot ceilings with crown moulding, oak hardwood flooring, large windows with California shutters, 3 bedrooms, 2 full bathrooms, and a beautifully updated kitchen, as well as main floor laundry. One of the home s most inviting spaces is the sunny breakfast area, surrounded by windows with peaceful backyard views and anchored by a cozy fireplace: equally perfect for morning coffee or a glass of wine while dinner is underway. Downstairs, you ll find expansive additional living space including a family room with gas fireplace, pool table area, spare bedroom, full bathroom, den, and plenty of storage flexibility for hobbies, guests, or multigenerational living. The backyard is a breathe of fresh air and feels as if you ve escaped the hustle of the city and can simply relax and unwind. Thoughtfully updated over the years including the kitchen, bathrooms, appliances, and brand new carpet (2026), as well as practical updates like roof shingles, Furnace/AC (2020) this home offers the kind of peace of mind buyers are looking for. Located near Plane Tree Park, Masonville Public School, St. Catherine of Siena Catholic School, and Masonville Place less than a 20-minute walk away, this is a rare opportunity to enjoy quiet, one-floor living on an incredible lot without sacrificing convenience. (id:56071). Get more information on 1876 Standfield Road
Property Features
Appliances: Dishwasher, Dryer, Garage door opener, Stove, Washer, Window Coverings, Refrigerator Features: Flat site Landscape: Landscaped Rental Equipment: Water Heater Fireplace Total: 2 Directions: Cross Streets: Plane Tree Rd and Richmond St. ** Directions: From Plane Tree Drive turn onto Standfield Rd. Interior Size: 1500 - 2000 sqft Fence: Fenced yard Amenities: Fireplace(s) Lot: 56.8 x 215.5 FT 56.8 x 215.5 FT Exterior Finish: Brick Water: Municipal water, Sanitary sewer Heating / Cooling: Natural gas / Central air conditioning Age: 16 to 30 years Foundation: Concrete Basement: Full (Finished) Finished
Rooms & Sizes
Found a property your're looking for? Schedule a showing with our team. We're here to answer your questions and help you get a closer look.
John DiRenzo
Sales Representative RE/MAX Centre City John DiRenzo Team Brokerage
Direct Phone: (519) 857-3490
John DiRenzo, Salesperson. Cell: (519) 857-3490. RE/MAX Centre City John DiRenzo Team Brokerage.
Terms Of Use
This website is operated by RE/MAX Centre City John DiRenzo Team Brokerage, a brokerage who is a member of The Canadian Real Estate Association (CREA). The content on this website is owned or controlled by CREA. By accessing this website, the user agrees to be bound by these terms of use as amended from time to time, and agrees that these terms of use constitute a binding contract between the user, RE/MAX Centre City John DiRenzo Team Brokerage, and CREA.
The content on this website is protected by copyright and other laws, and is intended solely for the private, non-commercial use by individuals. Any other reproduction, distribution or use of the content, in whole or in part, is specifically prohibited. Prohibited uses include commercial use, "screen scraping", "database scraping", and any other activity intended to collect, store, reorganize or manipulate the content of this website.
Trademarks:
REALTOR®, REALTORS®, and the REALTOR® logo are certification marks that are owned by REALTOR® Canada Inc. and licensed exclusively to The Canadian Real Estate Association (CREA). These certification marks identify real estate professionals who are members of CREA and who must abide by CREA's By-Laws, Rules, and the REALTOR® Code. The MLS® trademark and the MLS® logo are owned by CREA and identify the professional real estate services provided by members of CREA. The data provided is for informational purposes only and should not be relied upon without verification.

 NEW LISTING











 FOR SALE
 NEW LISTING
 FOR SALE
 FOR SALE