Address: 188 Colborne STREET, Chatham FOR SALE Postal Code: N7M3M1 Style: Bungalow Type: Single Family House Bedrooms: 2 Bathrooms: 1 Bedrooms Aboveground: 2 Bedrooms Belowground: 0 Lot Size (Approximate): x Property Size (Approximate): 52.56 X / 0.23 AC Stories: 1
About 188 Colborne Street
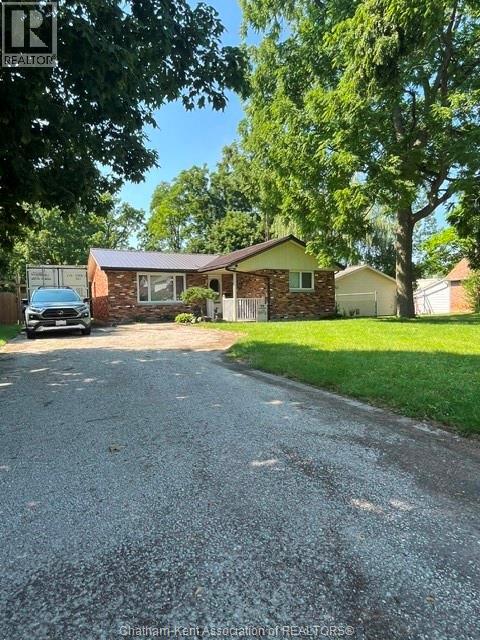
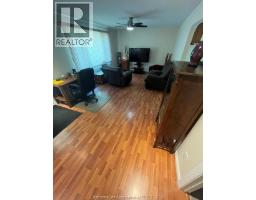
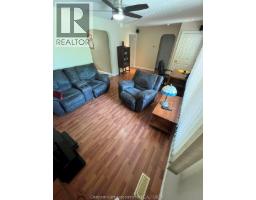
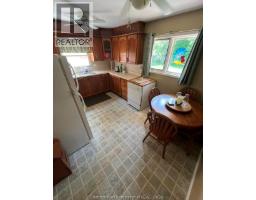
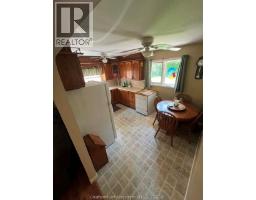
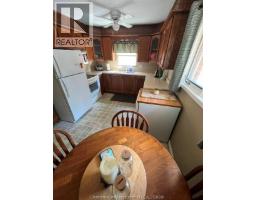
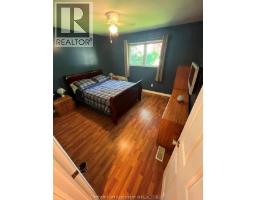
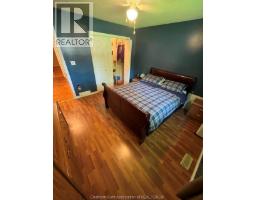
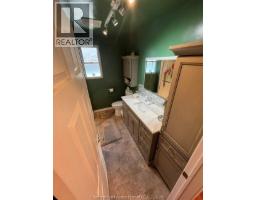
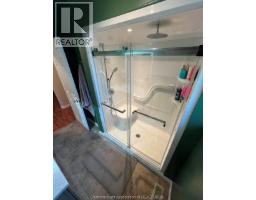
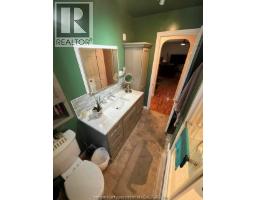
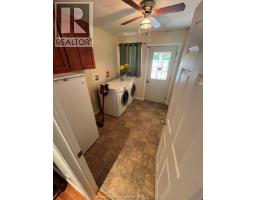
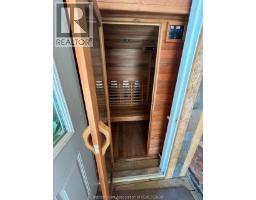
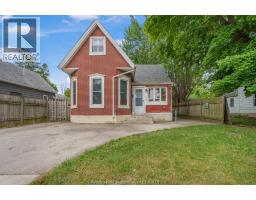
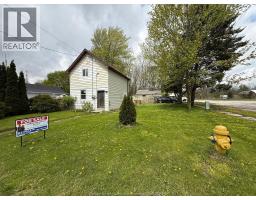
Perfect Fit for a cozy Life ether 1st timers or the seasoned downsizers that don t want to compromise Quality and Comfort throughout .This SOLID BRICK RANCHER From the central Livingroom opens to a lovely Oak Kitchen with an Eat-in area for 4 people ,Central laundry rm and utility room leads out to a beautiful large rear garden deck that offers a Lanai feeling with a roof over for those rainy days that will not be disturbed by the weather ""THEN"" if a long day has a grip on you just step into your own personal and private ""Sauna"" put your own personal calming music mix on sit back and allow this perfect feel to bring you back to your perfect feeling for the remainder of the day or evening ,All this and two large bedrooms and a spa like bath finishes off this lovely solid brick Ranch styled home ,Some unique features here are a double wide driveway for family and friends to visit ,lovely landscaped front garden and rear grounds that lead to McGregor Creek ,Water at your doorstep to enjoy a canoe trip down McGregor creek VERY aggressively offered @$299,000 This Solid Brick Ranch styled home with a Steel Roof Maintenance free exterior And honestly Just move it arrange your furnishings and start enjoying your new life here at 188 Colborne st Newer fag furnace & CA (2008-2009) all appliances will stay if you like IF your looking for a move in home this rancher main floor living is waiting for you , available NOW to move into An easy walk to the downtown core and close to ALL emenities CALL TODAY TO VIEW TODAY (id:56071). Get more information on 188 Colborne Street
Property Features
Appliances: Dishwasher, Dryer, Microwave Range Hood Combo, Refrigerator, Stove, Washer Features: Ravine, Double width or more driveway, Front Driveway, Gravel Driveway Landscape: Landscaped Rental Equipment: Directions: From William st North of King st go east on Coulbourne st 188 is down past Princess on your right Zoning Description: Res Fence: Fence Lot (Approximate): 52.56 X / 0.23 AC|0-0.25 acre 52.56 X / 0.23 AC Exterior Finish: Brick Flooring: Laminate, Cushion/Lino/Vinyl Water: , Heating / Cooling: Natural gas / Central air conditioning, Fully air conditioned Age (Approximate): Foundation: Block Basement:
Rooms & Sizes
(Approximate)
Laundry room Main level 10 ft x 7 ft ,5 in
3pc Bathroom Main level 9 ft ,5 in x 8 ft
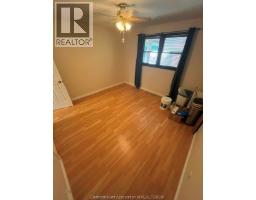
Bedroom Main level 12 ft x 12 ft
Bedroom Main level 12 ft x 12 ft
Kitchen/Dining room Main level 14 ft x 10 ft
Living room Main level 22 ft x 12 ft
Found a property your're looking for? Schedule a showing with our team. We're here to answer your questions and help you get a closer look.
Get More Property Info!
John DiRenzo
Sales Representative RE/MAX Centre City John DiRenzo Team Brokerage
Direct Phone: (519) 857-3490
John DiRenzo, Salesperson. Cell: (519) 857-3490. RE/MAX Centre City John DiRenzo Team Brokerage.
Terms Of Use
This website is operated by RE/MAX Centre City John DiRenzo Team Brokerage, a brokerage who is a member of The Canadian Real Estate Association (CREA). The content on this website is owned or controlled by CREA. By accessing this website, the user agrees to be bound by these terms of use as amended from time to time, and agrees that these terms of use constitute a binding contract between the user, RE/MAX Centre City John DiRenzo Team Brokerage, and CREA.
The content on this website is protected by copyright and other laws, and is intended solely for the private, non-commercial use by individuals. Any other reproduction, distribution or use of the content, in whole or in part, is specifically prohibited. Prohibited uses include commercial use, "screen scraping", "database scraping", and any other activity intended to collect, store, reorganize or manipulate the content of this website.
Trademarks:
REALTOR®, REALTORS®, and the REALTOR® logo are certification marks that are owned by REALTOR® Canada Inc. and licensed exclusively to The Canadian Real Estate Association (CREA). These certification marks identify real estate professionals who are members of CREA and who must abide by CREA's By-Laws, Rules, and the REALTOR® Code. The MLS® trademark and the MLS® logo are owned by CREA and identify the professional real estate services provided by members of CREA. The data provided is for informational purposes only and should not be relied upon without verification.

 FOR SALE





 FOR SALE
 FOR SALE
 FOR SALE
 FOR SALE