Address: 1891 REIDSVILLE Road, Ayr FOR SALE Subdivision: 61 - Reidsville/Riverview/Shep’s Sub-division/Wrigley Postal Code: N0B1E0 Style: Detached Other Type: Single Family House Bedrooms: 3 Bathrooms: 3 Bedrooms Aboveground: 3 Bedrooms Belowground: 0 Parking: Attached Garage Garage: Attached Garage Lot Size (Approximate): 121 ft x Property Size (Approximate): 11.114 Stories: 2
About 1891 Reidsville Road
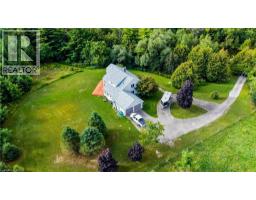
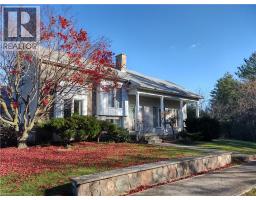
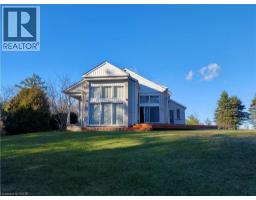
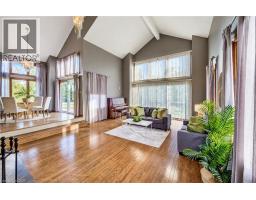
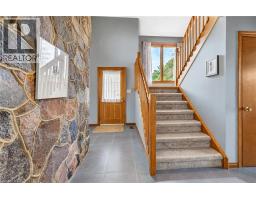
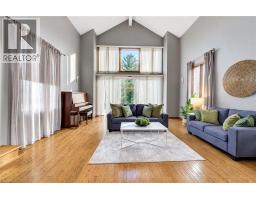
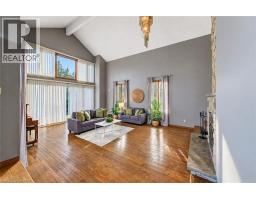
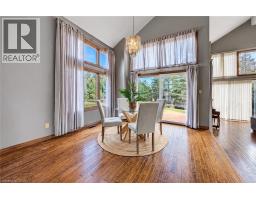
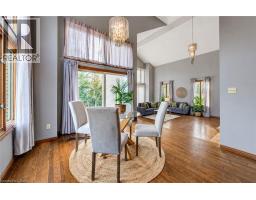
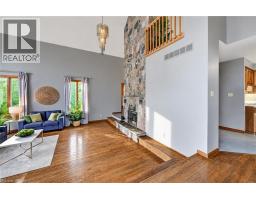
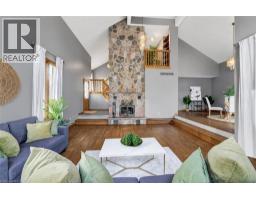
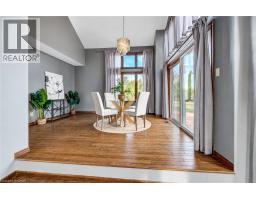
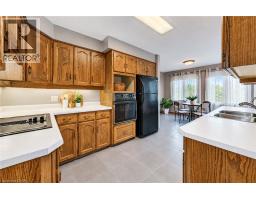
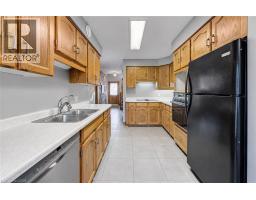
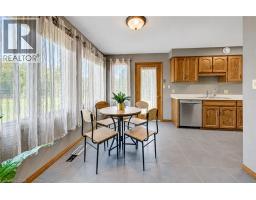
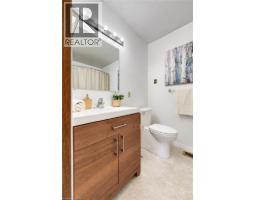
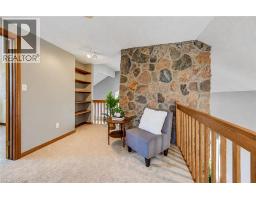
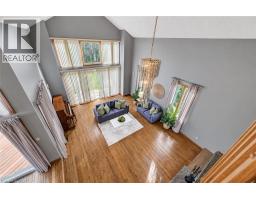
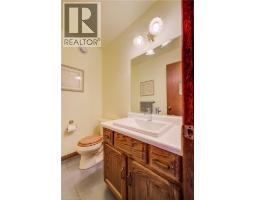
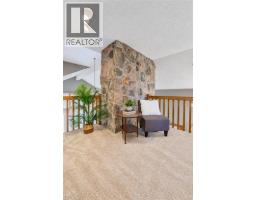
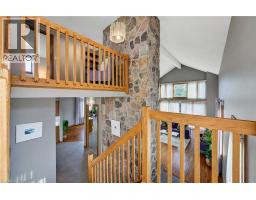
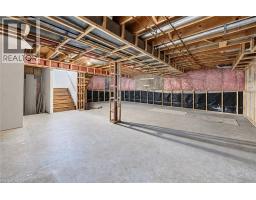
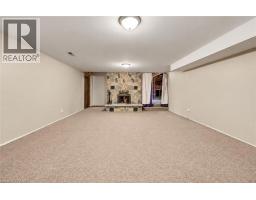
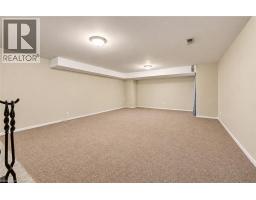
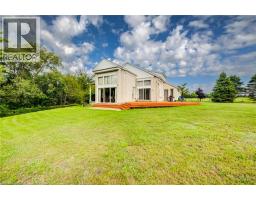
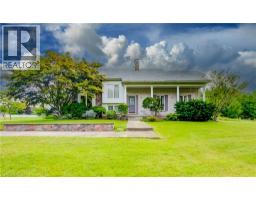
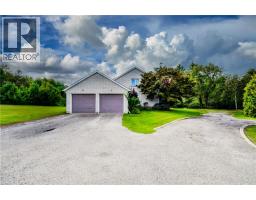
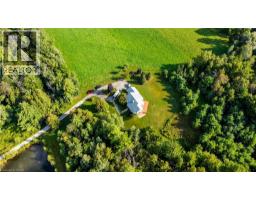
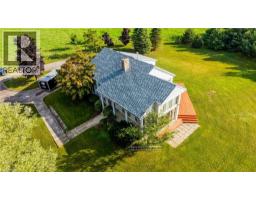
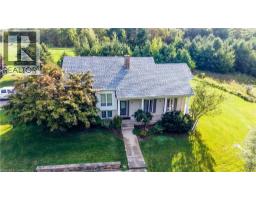
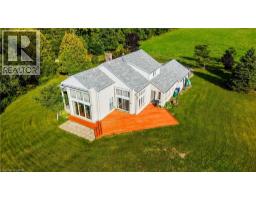
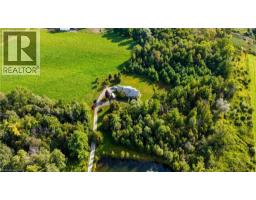
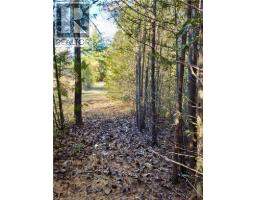
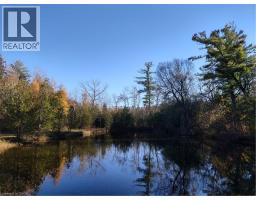
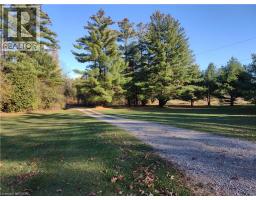
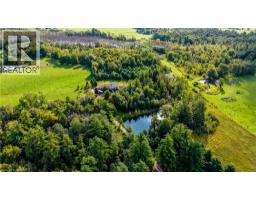
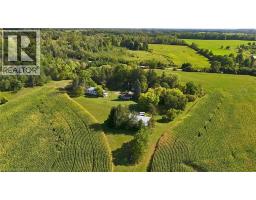
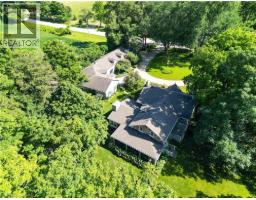
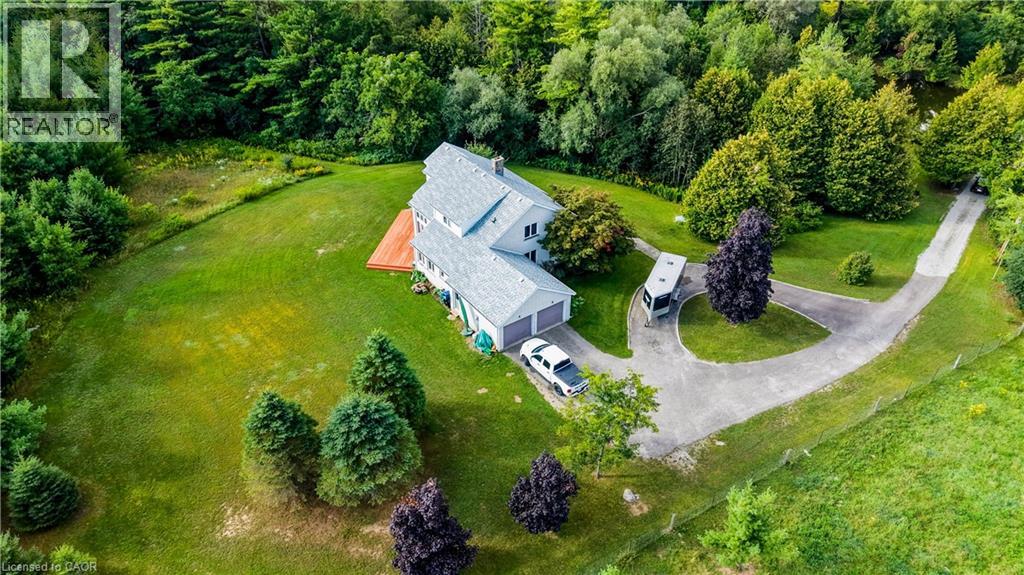
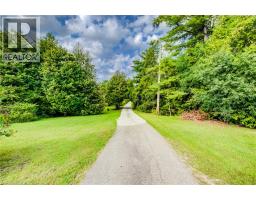
If you’ve been looking for a peaceful country retreat surrounded by natural features that ensure its long-term privacy, while still having convenience access to urban areas, then this 11-acre property will be of interest to you. Comprised of gently sloping, wooded grounds featuring an extensive network of trails, a stream and a spring-fed pond, the property is just minutes from Hwy 401 and convenient routes to Kitchener-Waterloo, Cambridge and the village of Ayr. Offered for sale for the first time, the custom-built three-bedroom home, on a paved road, has been lovingly cared for on lands owned by the same family for generations and provides an exceptionally private and tranquil setting — a beautiful connection to nature. Overlooking farmland on one side and surrounded by environmentally protected lands, the home is bright and airy, with superior brick facing on the exterior, hardwood flooring on the main floor, slate tile in the kitchen and entrance hall, exceptionally large walk-in closets in all three bedrooms, a full pantry and abundant storage. The spacious great room is highlighted by a cathedral ceiling with a floor-to-ceiling natural stone fireplace and large windows overlooking the peaceful wooded landscape. The basement has full-height ceilings and is partially finished, with a large sunken room featuring another floor-to-ceiling natural stone fireplace and plenty of potential for future finishing. Outside, a natural stone retaining wall adds character to the front of the home, while the large refurbished deck provides a lovely place to relax and enjoy the surrounding setting. Recent improvements include a new roof, new vanity sinks in both lower bathrooms, a heat pump/furnace with 3-stage digital thermostat and electrostatic air filter (2021), and a new living room sliding door unit (2018). Come check out this rare opportunity to enjoy the peace, privacy of a beautiful natural setting, just minutes away from everything you need. (id:56071). Get more information on 1891 Reidsville Road
Property Features
Appliances: Dishwasher, Refrigerator, Stove, Garage door opener Features: Conservation/green belt, Country residential, Automatic Garage Door Opener Rental Equipment: Fireplace Total: 2 Zoning Description: A ( Agricultural ) Interior Size (Approximate): 2207 sqft Community Features: School Bus Lot (Approximate): 11.114 ac|10 - 24.99 acres 11.114 Exterior Finish: Brick Veneer Water: Dug Well, Septic System Heating / Cooling: / Central air conditioning Age (Approximate): 1989 Foundation: Poured Concrete Constructed Date: 1989 Basement: Full (Partially finished) Partially finished
Rooms & Sizes
(Approximate)
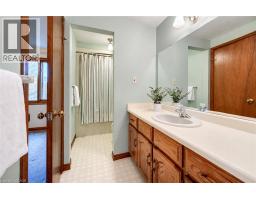
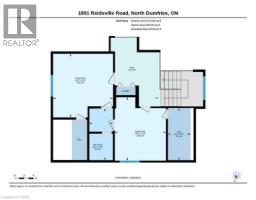
4pc Bathroom Second level 10 9 x 4 11
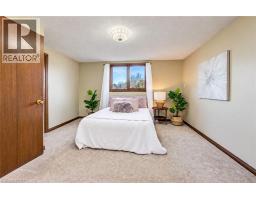
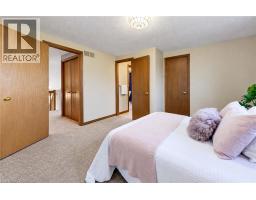
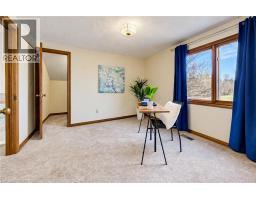
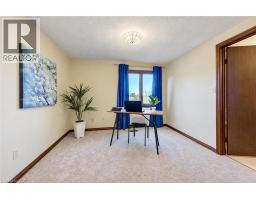
Bedroom Second level 13 3 x 10 8
Bedroom Second level 13 3 x 12 6
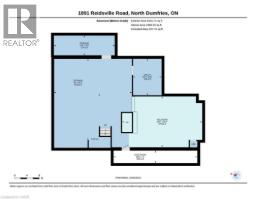
Utility room Basement 11 9 x 9 2
Cold room Basement 26 11 x 4 0
Storage Basement 19 6 x 6 4
Storage Basement 25 0 x 26 1
Recreation room Basement 25 8 x 16 4
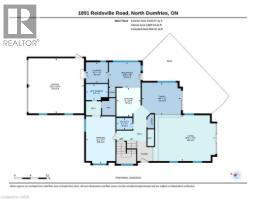
2pc Bathroom Main level 6 0 x 4 4
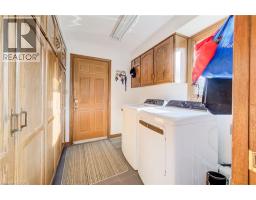
Laundry room Main level 8 2 x 7 9
Dining room Main level 14 6 x 12 0
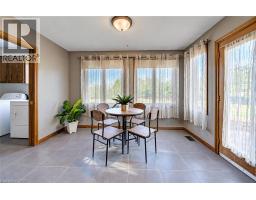
Dinette Main level 11 9 x 9 6
Kitchen Main level 10 9 x 9 0
Great room Main level 25 7 x 17 1
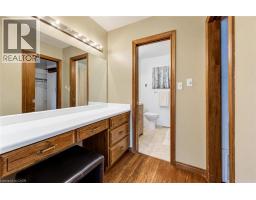
4pc Ensuite bath Main level 8 2 x 6 0
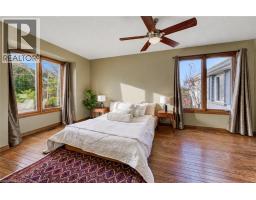
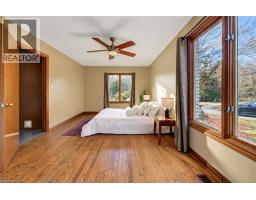
Primary Bedroom Main level 17 7 x 11 0
Found a property your're looking for? Schedule a showing with our team. We're here to answer your questions and help you get a closer look.
Get More Property Info!
John DiRenzo
Sales Representative RE/MAX Centre City Realty Inc Brokerage
Direct Phone: (519) 857-3490
John DiRenzo, Salesperson. Cell: (519) 857-3490. RE/MAX Centre City Realty Inc Brokerage.
Terms Of Use
This website is operated by RE/MAX Centre City Realty Inc Brokerage, a brokerage who is a member of The Canadian Real Estate Association (CREA). The content on this website is owned or controlled by CREA. By accessing this website, the user agrees to be bound by these terms of use as amended from time to time, and agrees that these terms of use constitute a binding contract between the user, RE/MAX Centre City Realty Inc Brokerage, and CREA.
The content on this website is protected by copyright and other laws, and is intended solely for the private, non-commercial use by individuals. Any other reproduction, distribution or use of the content, in whole or in part, is specifically prohibited. Prohibited uses include commercial use, "screen scraping", "database scraping", and any other activity intended to collect, store, reorganize or manipulate the content of this website.
Trademarks:
REALTOR®, REALTORS®, and the REALTOR® logo are certification marks that are owned by REALTOR® Canada Inc. and licensed exclusively to The Canadian Real Estate Association (CREA). These certification marks identify real estate professionals who are members of CREA and who must abide by CREA's By-Laws, Rules, and the REALTOR® Code. The MLS® trademark and the MLS® logo are owned by CREA and identify the professional real estate services provided by members of CREA. The data provided is for informational purposes only and should not be relied upon without verification.