Address: 19 - 592968 OXFORD ROAD 13 S, Norwich FOR SALE Postal Code: N0J1P0 Style: Bungalow Type: Single Family Mobile Home Bedrooms: 2 Bathrooms: 1 Bedrooms Aboveground: 2 Parking: No Garage Garage: No Garage Lot Size (Approximate): x Stories: 1
About 19 - 592968 Oxford Road 13 S
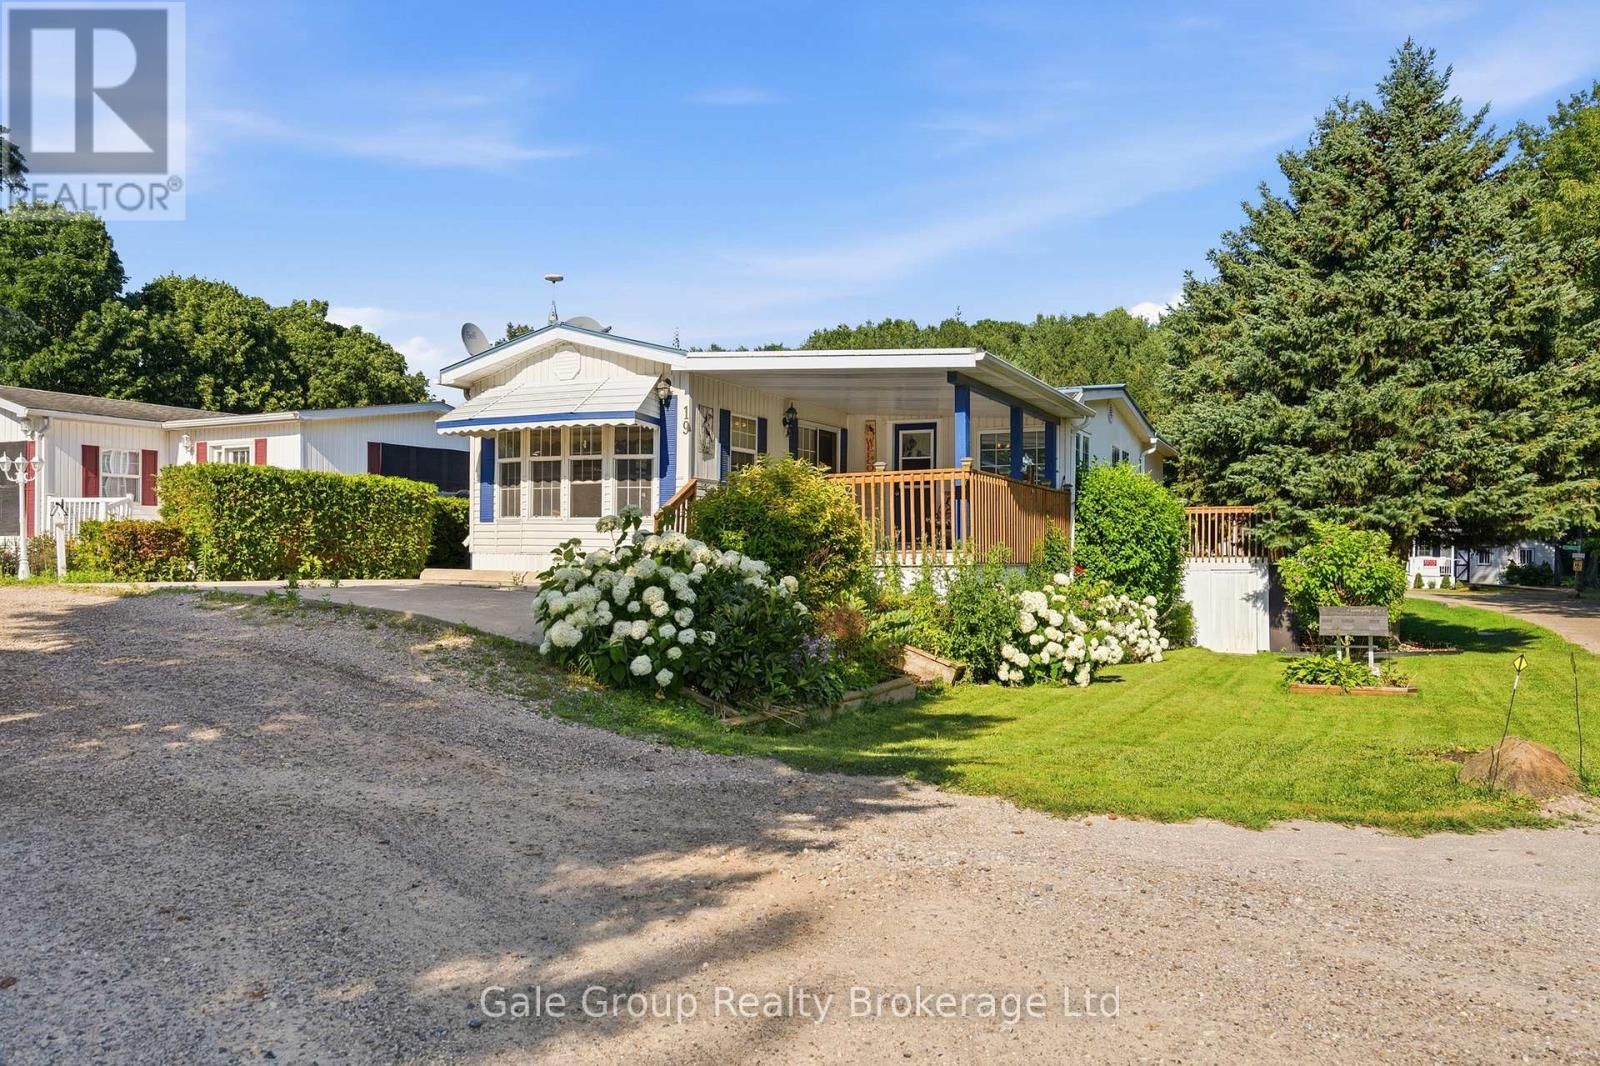
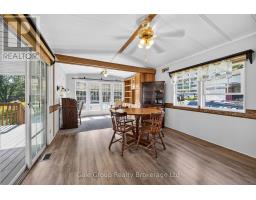
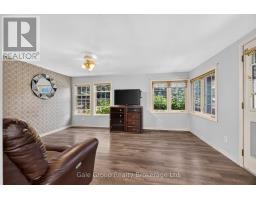
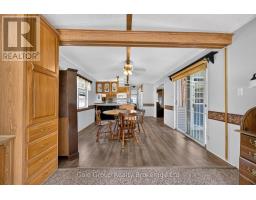
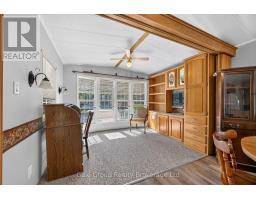
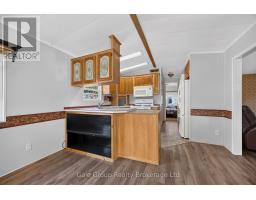
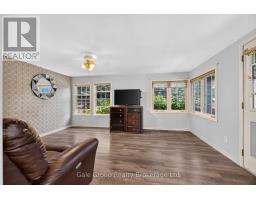
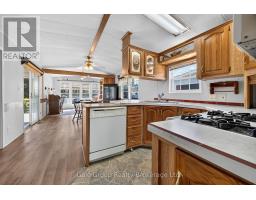
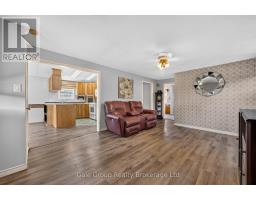
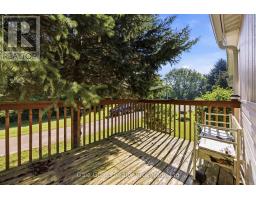
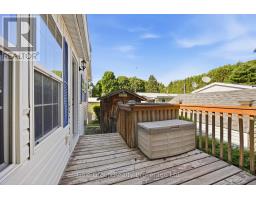
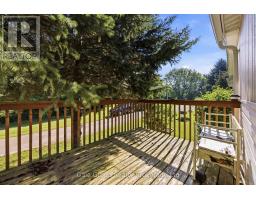
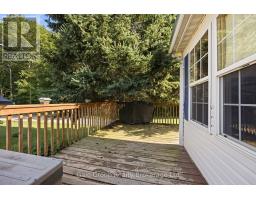
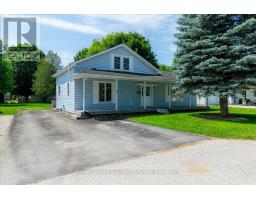
Experience the charm of carefree adult park living in a beautiful country setting, perfectly situated between Woodstock and Tillsonburg. Offering a peaceful, low-maintenance lifestyle, this inviting home is ideal for those looking to relax and enjoy the best of rural living without sacrificing convenience.The bright, open-concept layout seamlessly connects the living room, dining area, and kitchen, creating an airy space that s perfect for both everyday living and entertaining. New furnace in 2022, Metal Roof installed in 2014. Start your mornings with a coffee on the spacious front porch, then unwind at the end of the day on the private porch just off the bedroom-your own peaceful retreat overlooking the tranquil surroundings. Additional storage sheds provide plenty of room for tools, gardening supplies, and seasonal items, adding practicality to this already appealing property.Whether you re downsizing, retiring, or simply looking for a quieter way of life, this charming home offers comfort, convenience, and the welcoming community you ve been searching for. Don t miss this opportunity to make country living your everyday lifestyle. This is an adult seasonal park and all offers have to be approved by park managment. (id:56071). Get more information on 19 - 592968 Oxford Road 13 S
Property Features
Appliances: Dishwasher, Dryer, Stove, Washer, Refrigerator Rental Equipment: Directions: Cross Streets: Oxford RD 13. ** Directions: Oxford Rd 13 to Valley Creek Estates. Interior Size (Approximate): 700 - 1100 sqft Lot (Approximate): Exterior Finish: Vinyl siding Water: Shared Well, Septic System Heating / Cooling: Other / None Age (Approximate): Foundation: Unknown Basement: None, Crawl space
Rooms & Sizes
(Approximate)
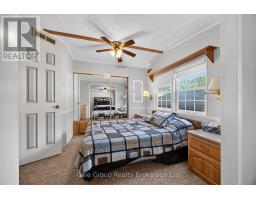
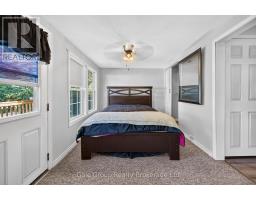
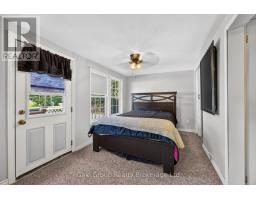
Bedroom Ground level 2.75 m x 3 m
Bedroom 2 Ground level 3 m x 2.5 m
Living room Ground level 3.5 m x 5.5 m
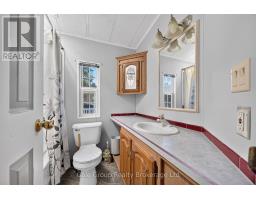
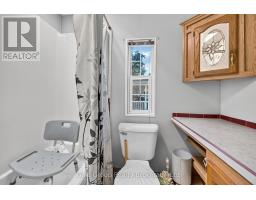
Bathroom Ground level 1.65 m x 1.95 m
Found a property your're looking for? Schedule a showing with our team. We're here to answer your questions and help you get a closer look.
Get More Property Info!
John DiRenzo
Sales Representative RE/MAX Centre City John DiRenzo Team Brokerage
Direct Phone: (519) 857-3490
Brokered by: Royal Lepage R.E. Wood Realty Brokerage
John DiRenzo, Salesperson. Cell: (519) 857-3490. RE/MAX Centre City John DiRenzo Team Brokerage.
Terms Of Use
This website is operated by RE/MAX Centre City John DiRenzo Team Brokerage, a brokerage who is a member of The Canadian Real Estate Association (CREA). The content on this website is owned or controlled by CREA. By accessing this website, the user agrees to be bound by these terms of use as amended from time to time, and agrees that these terms of use constitute a binding contract between the user, RE/MAX Centre City John DiRenzo Team Brokerage, and CREA.
The content on this website is protected by copyright and other laws, and is intended solely for the private, non-commercial use by individuals. Any other reproduction, distribution or use of the content, in whole or in part, is specifically prohibited. Prohibited uses include commercial use, "screen scraping", "database scraping", and any other activity intended to collect, store, reorganize or manipulate the content of this website.
Trademarks:
REALTOR®, REALTORS®, and the REALTOR® logo are certification marks that are owned by REALTOR® Canada Inc. and licensed exclusively to The Canadian Real Estate Association (CREA). These certification marks identify real estate professionals who are members of CREA and who must abide by CREA's By-Laws, Rules, and the REALTOR® Code. The MLS® trademark and the MLS® logo are owned by CREA and identify the professional real estate services provided by members of CREA. The data provided is for informational purposes only and should not be relied upon without verification.

 NEW LISTING




 FOR SALE
 FOR SALE
 FOR SALE
 FOR SALE