
 NEW LISTING
Brokered by: RE/MAX a-b Realty Ltd Brokerage
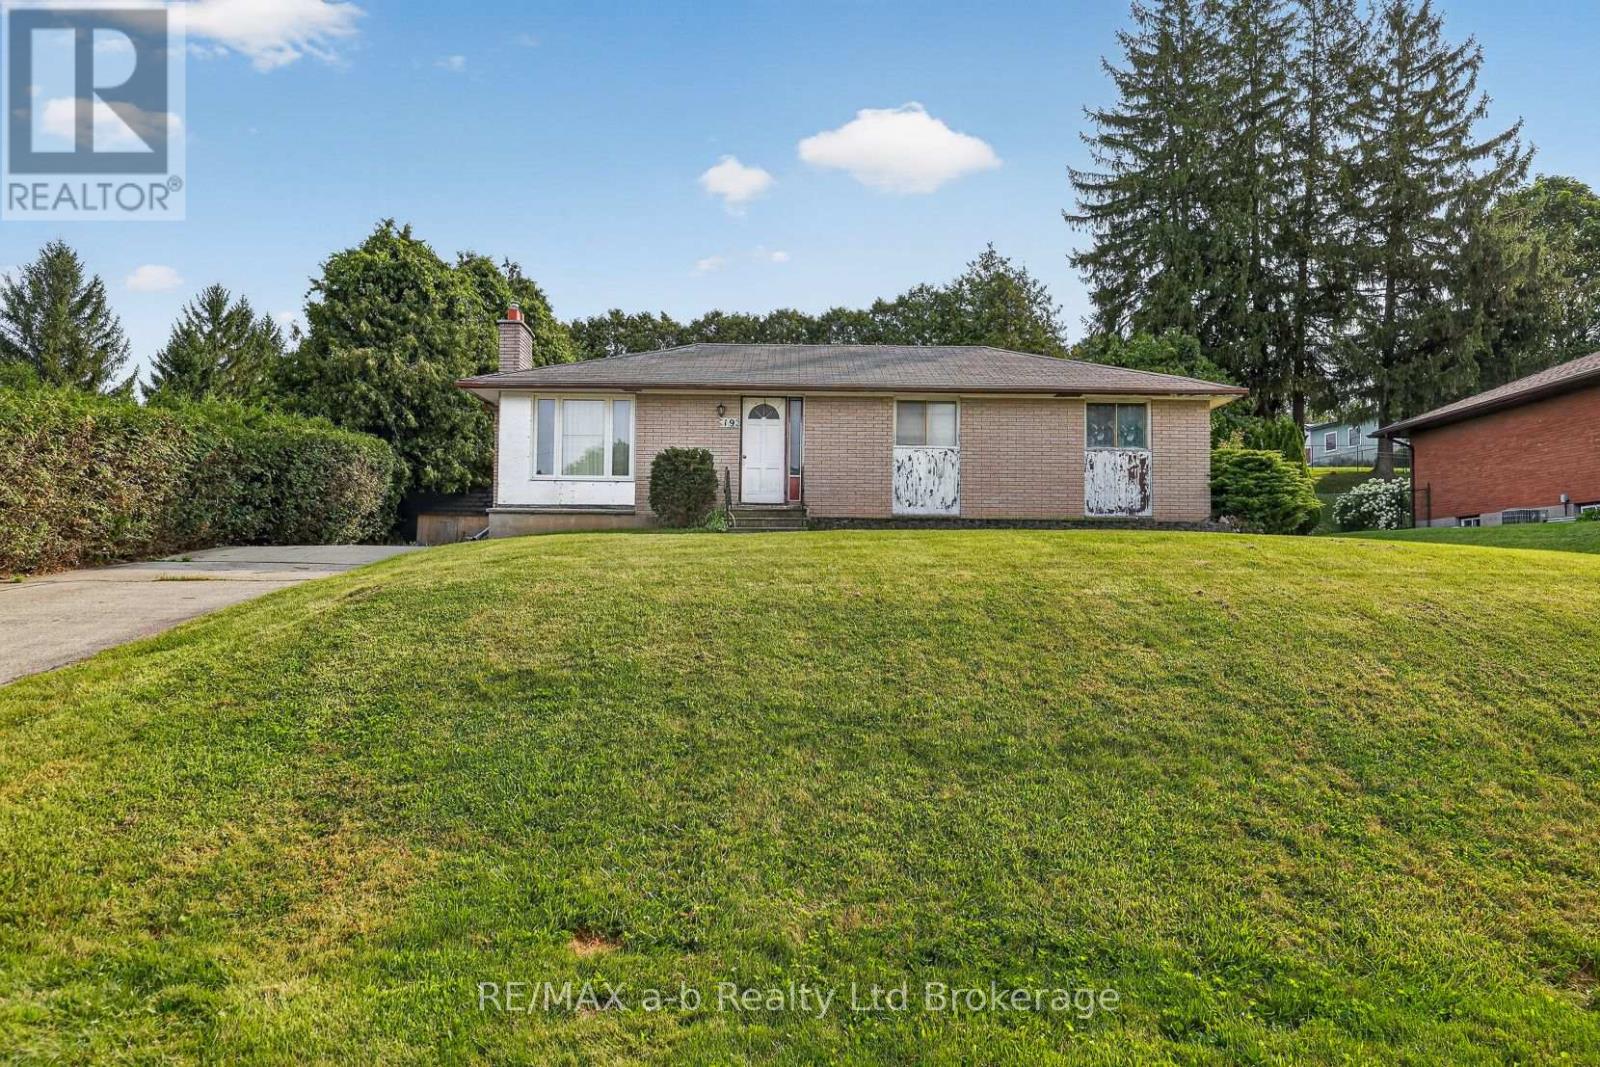
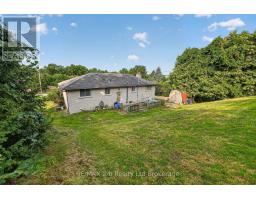
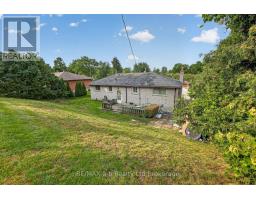
Address: 19 SPRUCE ROAD, South-West Oxford (Beachville)
FOR SALE
Postal Code: N0J1A0
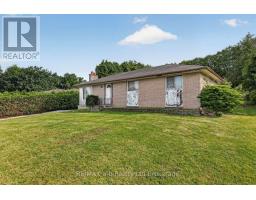
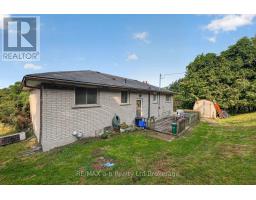
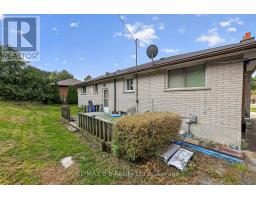
Style: Detached Bungalow
Type: Single Family House
Bedrooms: 4
Bathrooms: 2
Bedrooms Aboveground: 3
Bedrooms Belowground: 1
Parking: No Garage
Garage: No Garage
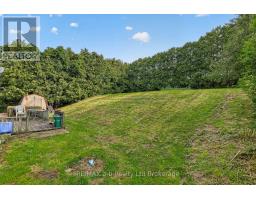
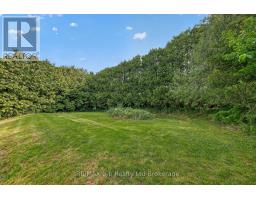
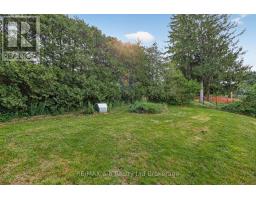
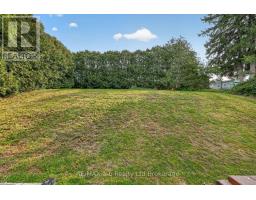
Lot Size (Approximate): 80 ft x 150 ft
Property Size (Approximate): 80 x 150 FT
Stories: 1
(Approximate)
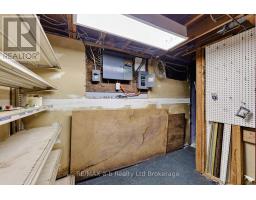
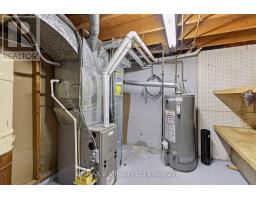
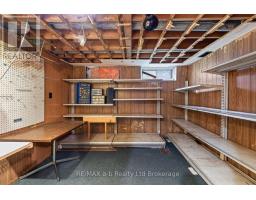
| Other Lower level 6.36 m x 2.29 m | Bedroom Lower level 3.98 m x 2.67 m | Utility room Lower level 3.32 m x 2.36 m |
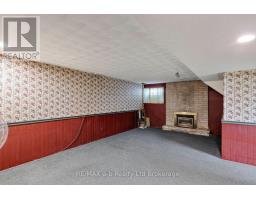
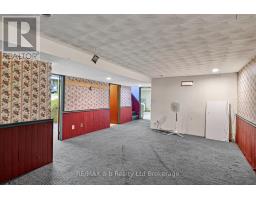
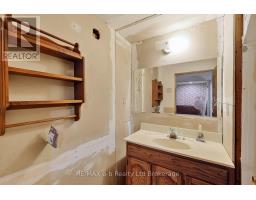
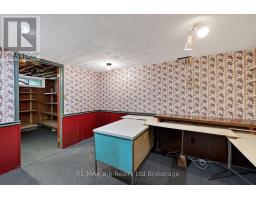
| Bathroom Lower level 2.15 m x 1.52 m | Recreational, Games room Lower level 8.39 m x 4.35 m | Other Lower level 4.93 m x 3.35 m |
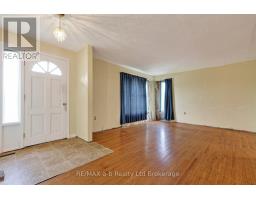
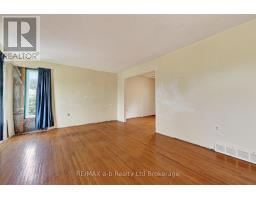
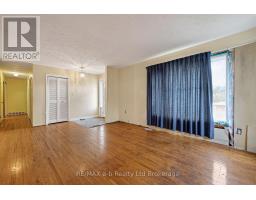
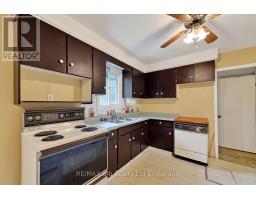
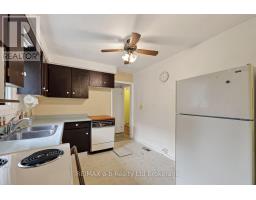
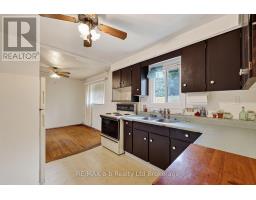
| Other Lower level 3.29 m x 2.9 m | Living room Main level 5.97 m x 3.82 m | Kitchen Main level 3.23 m x 2.86 m |
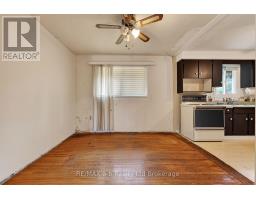
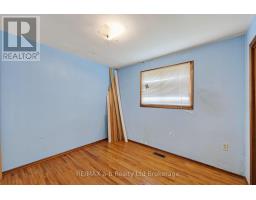
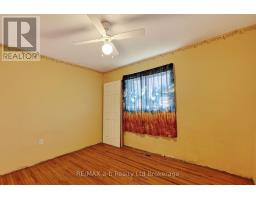
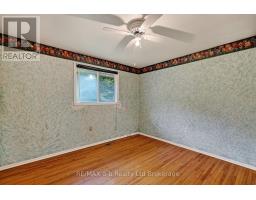
| Dining room Main level 3.07 m x 2.86 m | Primary Bedroom Main level 3.46 m x 2.86 m | Bedroom Main level 3.12 m x 2.86 m |
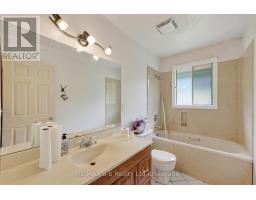
| Bedroom Main level 3.45 m x 2.72 m | Bathroom Main level 2.86 m x 1.49 m |

Sales Representative
RE/MAX Centre City John DiRenzo Team Brokerage
Direct Phone: (519) 857-3490
* Mandatory fields..
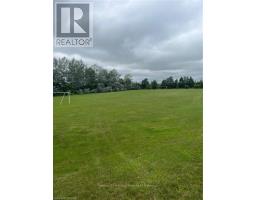 FOR SALE
This property consists of the former soccer field on West Hill Line in Beachville and r ..
 FOR SALE
Residential building lot located in Beachville, bui ..
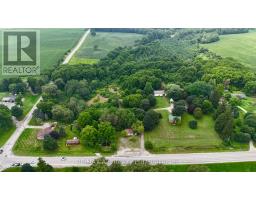 NEW LISTING
Opportunity awaits on this unique and private approximately 14-acre property, offering a rare combinatio ..
 FOR SALE
A great opportunity to build your own home and an ancillary building if desired. Locate ..
John DiRenzo, Salesperson. Cell: (519) 857-3490. RE/MAX Centre City John DiRenzo Team Brokerage.