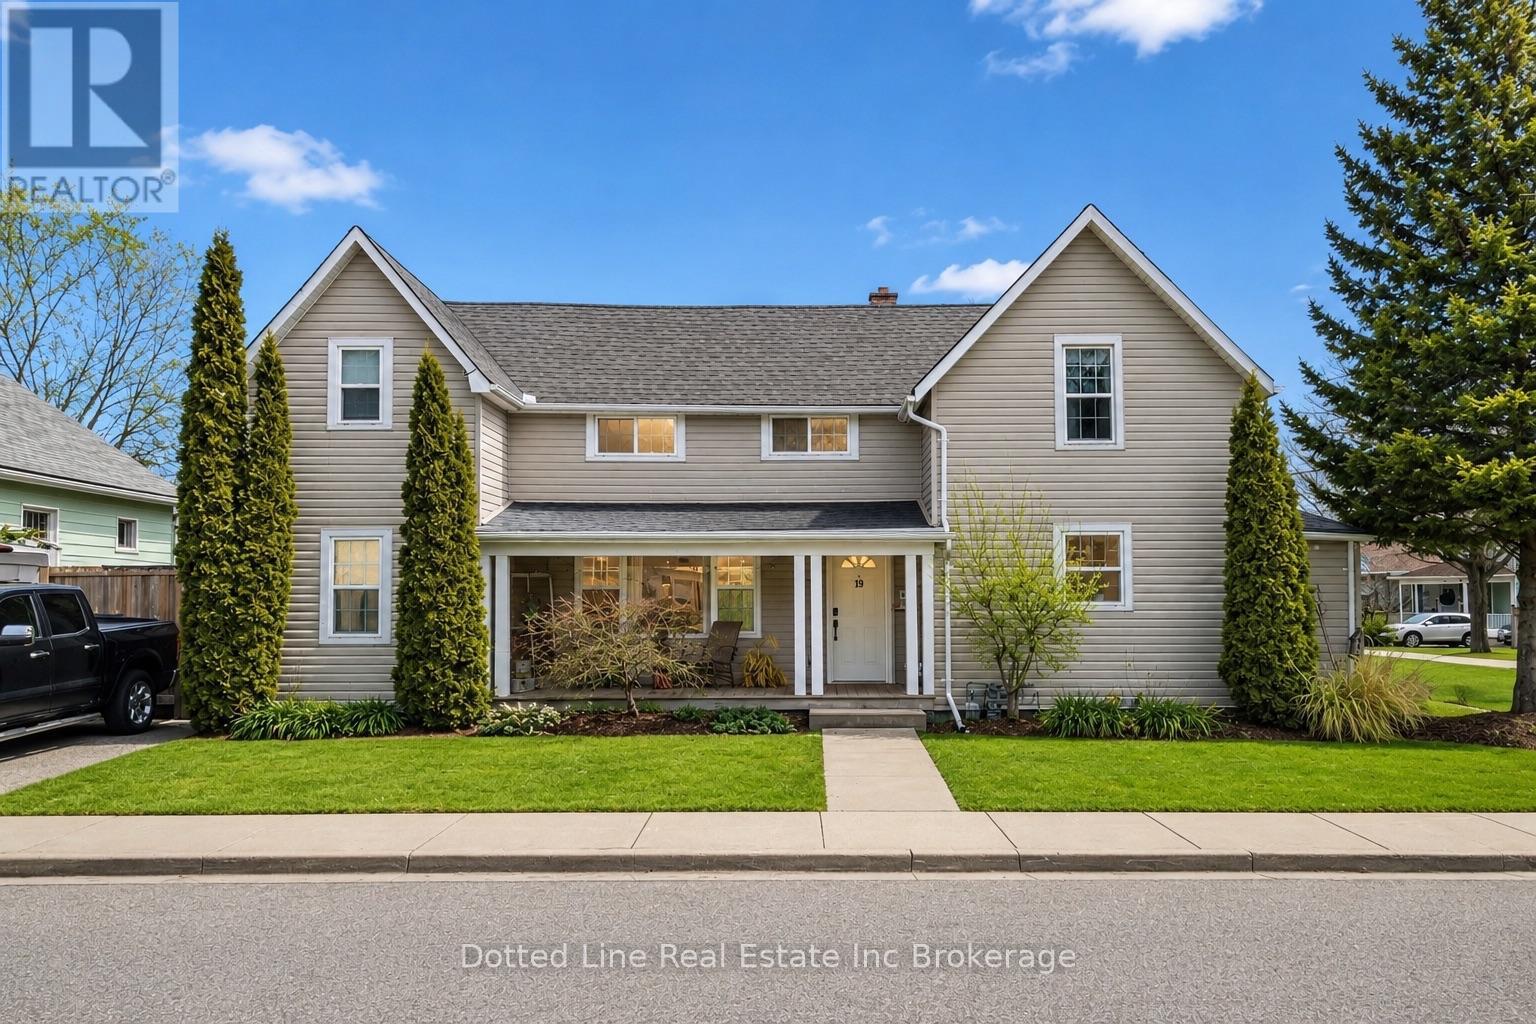
19 WOLF STREET, Tillsonburg NEW LISTING

Brokered by: Dotted Line Real Estate Inc Brokerage

MLS®: X13546544 ()

Price: $599,000.00

Address: 19 WOLF STREET, Tillsonburg
FOR SALE
Postal Code: N4G1S2
Style: 
Type: Multi-family Triplex
Bedrooms: 5
Bathrooms: 3
Bedrooms Aboveground:  5
Parking:  Detached Garage
Garage: Detached Garage
Lot Size (Approximate):   66 ft x 67 ft ,6 in
Property Size (Approximate):  66 x 67.5 FT
Stories:  2


About 19 Wolf Street

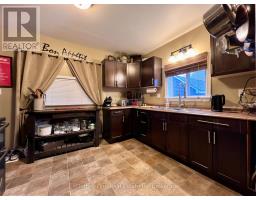
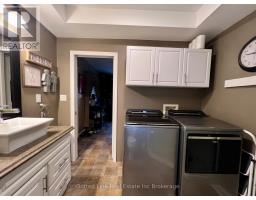
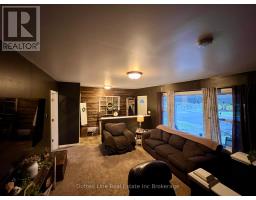
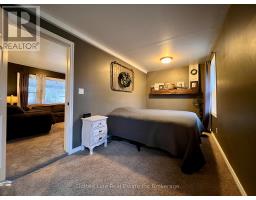
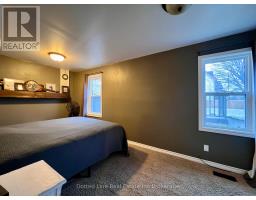
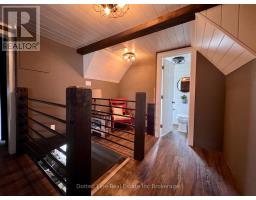
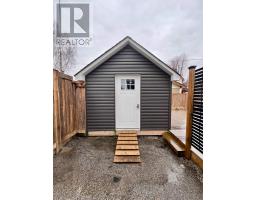
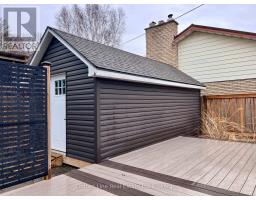
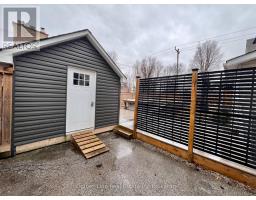
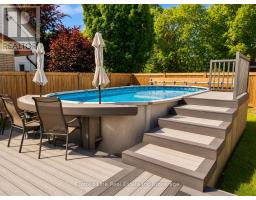
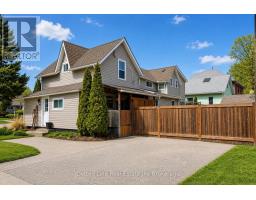
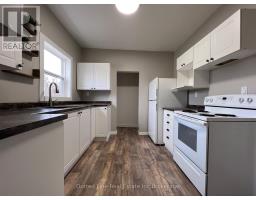
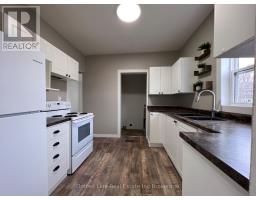
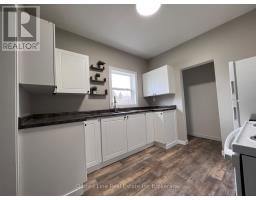
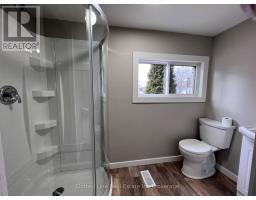
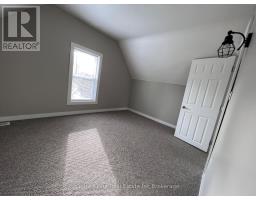
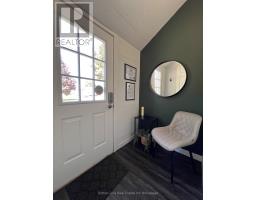
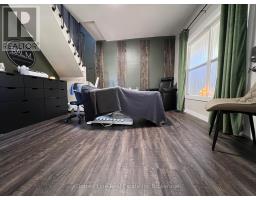
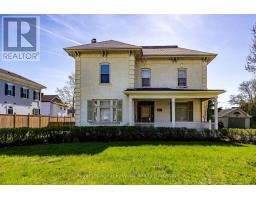
Let Your Home Pay You Back - Duplex Living in the Heart of Tillsonburg. Welcome to 19 Wolf Street - a rare chance to own a home and have someone else help pay for it. Perfect for families cutting housing costs, multi-generational households wanting connected-but-separate space, or investors hunting a genuinely profitable turnkey property. Live Here: 19 Wolf Street (Main Unit)A spacious 3-bed, 2-bath home with a large family room, well-equipped kitchen, generous primary bedroom, and 3-piece bath with in-suite laundry on the main floor. Upstairs: two more bedrooms and a second 3-piece bath with separate exterior access for added privacy. Rent This Out: 180 Bidwell (Second Unit) A fully self-contained 2-bedroom unit with bright family room, kitchen with pantry, its own laundry, and 3-piece bath on the main floor, plus two bedrooms upstairs. Estimated rental income of ~$1,800/month - cover your mortgage or generate strong standalone cash flow. Backyard Retreat A 12x24 heated above-ground pool with wraparound vinyl deck and sit-up bar, plus a detached workshop for hobbies or storage. Parking for Everyone Private drive for the main unit, three dedicated spaces for the second unit, plus street parking. Move-In Ready Newer shingles and numerous updates throughout - skip the reno stress. Bottom Line Live in one, rent the other - or add a proven income performer to your portfolio. 19 Wolf Street delivers income, flexibility, and lifestyle, all in one package. (id:56071). Get more information on 19 Wolf Street

Property Features

Appliances:  Dryer, Microwave, Range, Stove, Washer, Refrigerator
Landscape:  Landscaped
Rental Equipment:  Water Heater
Pool Type:  Above ground pool
Directions:  Cross Streets: Bidwell and Wolf. ** Directions: Broadway St to Wolf St. or Bidwell St to Wolf St.
Zoning Description:  R1
Interior Size (Approximate):  1500 - 2000 sqft
Amenities:  Separate Electricity Meters
Lot (Approximate):  66 x 67.5 FT 66 x 67.5 FT
Exterior Finish:  Vinyl siding
Water:  Municipal water, Sanitary sewer
Heating / Cooling:   Natural gas / Central air conditioning, Window air conditioner
Age (Approximate): 100+ years
Foundation: Poured Concrete
Basement:  Full

Rooms & Sizes

(Approximate)

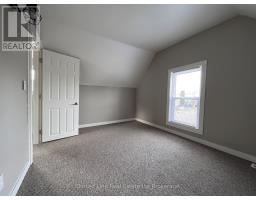
 Bedroom Second level Measurements not available  Bedroom 2 Second level Measurements not available  Bedroom Second level 2.9 m x 2.6 m
 Bedroom 2 Second level 4.9 m x 4.1 m  Bathroom Second level Measurements not available  Family room Main level 5.83 m x 4.06 m
 Laundry room Main level Measurements not available  Primary Bedroom Main level 5.2 m x 2.44 m  Kitchen Main level 3.54 m x 2.95 m
 Bathroom Main level Measurements not available  Kitchen Main level Measurements not available  Family room Main level Measurements not available
 Bathroom Main level Measurements not available    

Found a property your're looking for? Schedule a showing with our team. We're here to answer your questions and help you get a closer look.

Get More Property Info!

JD

John DiRenzo

Sales Representative
RE/MAX Centre City John DiRenzo Team Brokerage
Direct Phone: (519) 857-3490

* Mandatory fields..
Message has been sent. Thank you

John DiRenzo, Salesperson. Cell: (519) 857-3490. RE/MAX Centre City John DiRenzo Team Brokerage.