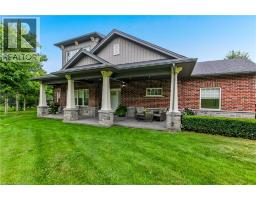
Address: 190 ARGYLE Street UnitNo. 22, Simcoe FOR SALE Subdivision: Town of Simcoe Postal Code: N3Y0C1 Style: Attached Bungalow Type: Single Family Row / Townhouse Maint/Condo. Fee: 608.67 Fee Includes: Monthly Landscaping Bedrooms: 5 Bathrooms: 4 Bedrooms Aboveground: 4 Bedrooms Belowground: 1 Parking: Attached Garage Garage: Attached Garage Lot Size (Approximate): x Stories: 1
About 190 Argyle Street Unitno. 22
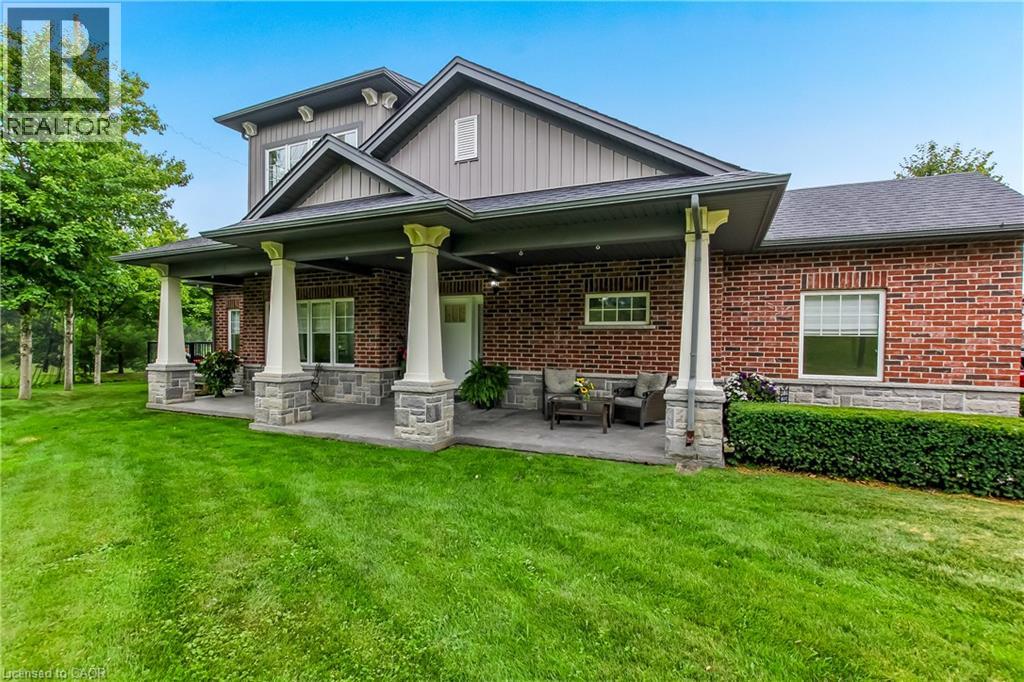
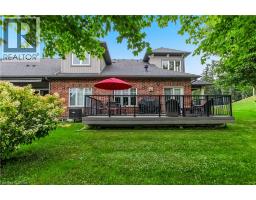
Wake up every morning to sweeping golf course views from this exceptional condominium, where elegance meets a resort-inspired lifestyle.Enjoy your morning coffee on the private deck overlooking the manicured fairways. Designed for discerning buyers, this beautifully appointed 5 bedroom, 4-bathroom luxury condo features top of the line finishes throughout, a gourmet chef s kitchen with premium appliances and a walk-in pantry. Enjoy the warmth and efficiency of in-floor hydronic heating throughout, with 2 fireplaces, exquisite crown mouldings, expansive living and entertaining spaces, and generous room for family and friends to visit in comfort in this light-filled space. Whether you re hosting holiday gatherings or weekend guests, everyone will feel right at home. Double car garage is freshly painted, and heated. Large, stamp concrete entryway with plenty of seating area overlooking a quiet area. (id:56071). Get more information on 190 Argyle Street Unitno. 22
Property Features
Appliances: Dishwasher, Dryer, Refrigerator, Water meter, Water softener, Washer, Range - Gas, Hood Fan, Window Coverings, Garage door opener Features: Corner Site, Conservation/green belt, Balcony, Automatic Garage Door Opener Landscape: Landscaped Rental Equipment: Fireplace Total: 2 Directions: norfolk st to Argyle Zoning Description: R4 Interior Size (Approximate): 4122 sqft Community Features: Quiet Area, Community Centre, School Bus Lot (Approximate): Unknown Exterior Finish: Brick, Concrete, Stone, Shingles Water: Municipal water, Municipal sewage system Heating / Cooling: / Central air conditioning Age (Approximate): 2013 Constructed Date: 2013 Basement: Full (Finished) Finished
Rooms & Sizes
(Approximate)
Bonus Room Second level 17 8 x 13 1
4pc Bathroom Second level Measurements not available
Bedroom Second level 11 6 x 15 10
Bedroom Second level 11 10 x 11 10
Storage Basement 12 3 x 13 11
Utility room Basement 10 6 x 5 7
Recreation room Basement 44 8 x 28 5
Full bathroom Basement Measurements not available
Bedroom Basement 21 1 x 13 10
Laundry room Main level 14 6 x 6 9
4pc Bathroom Main level Measurements not available
Bedroom Main level 13 0 x 11 5
Full bathroom Main level Measurements not available
Primary Bedroom Main level 22 0 x 14 5
Dinette Main level 10 5 x 12 1
Living room Main level 20 7 x 11 5
Kitchen Main level 14 10 x 14 3
Found a property your're looking for? Schedule a showing with our team. We're here to answer your questions and help you get a closer look.
Get More Property Info!
John DiRenzo
Sales Representative RE/MAX Centre City John DiRenzo Team Brokerage
Direct Phone: (519) 857-3490
John DiRenzo, Salesperson. Cell: (519) 857-3490. RE/MAX Centre City John DiRenzo Team Brokerage.
Terms Of Use
This website is operated by RE/MAX Centre City John DiRenzo Team Brokerage, a brokerage who is a member of The Canadian Real Estate Association (CREA). The content on this website is owned or controlled by CREA. By accessing this website, the user agrees to be bound by these terms of use as amended from time to time, and agrees that these terms of use constitute a binding contract between the user, RE/MAX Centre City John DiRenzo Team Brokerage, and CREA.
The content on this website is protected by copyright and other laws, and is intended solely for the private, non-commercial use by individuals. Any other reproduction, distribution or use of the content, in whole or in part, is specifically prohibited. Prohibited uses include commercial use, "screen scraping", "database scraping", and any other activity intended to collect, store, reorganize or manipulate the content of this website.
Trademarks:
REALTOR®, REALTORS®, and the REALTOR® logo are certification marks that are owned by REALTOR® Canada Inc. and licensed exclusively to The Canadian Real Estate Association (CREA). These certification marks identify real estate professionals who are members of CREA and who must abide by CREA's By-Laws, Rules, and the REALTOR® Code. The MLS® trademark and the MLS® logo are owned by CREA and identify the professional real estate services provided by members of CREA. The data provided is for informational purposes only and should not be relied upon without verification.