Address: 190 HESPELER Road UnitNo. 1401, Cambridge FOR SALE Subdivision: 30 - Elgin Park/Coronation Postal Code: N1R8B8 Style: Attached Type: Single Family Apartment Maint/Condo. Fee: 1113.59 Fee Includes: Monthly Insurance, Common Area Maintenance, Property Management, Water Bedrooms: 2 Bathrooms: 2 Bedrooms Aboveground: 2 Bedrooms Belowground: 0 Parking: Underground Garage: Underground Lot Size: x Stories: 1
About 190 Hespeler Road Unitno. 1401
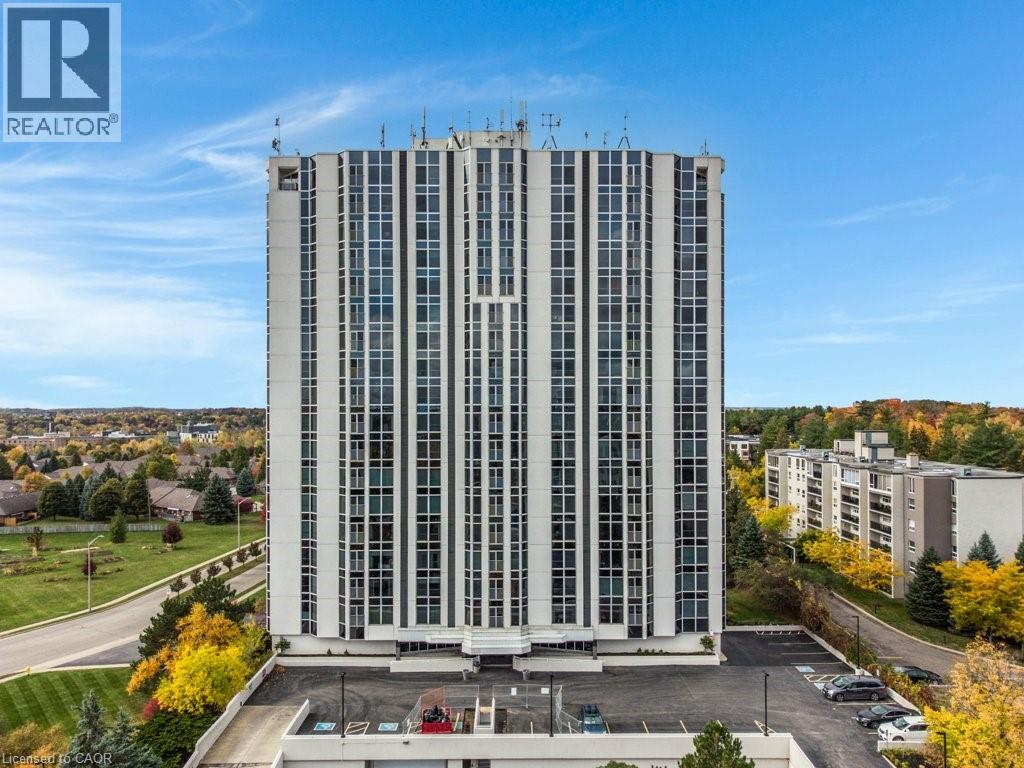
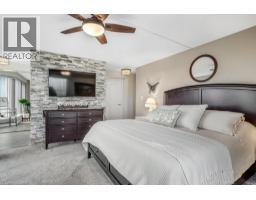
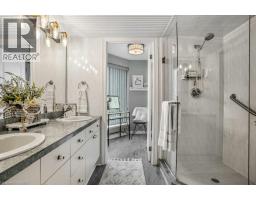
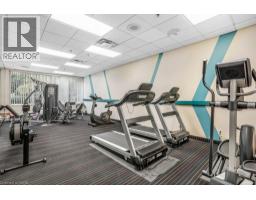
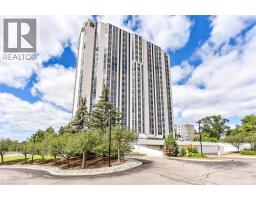
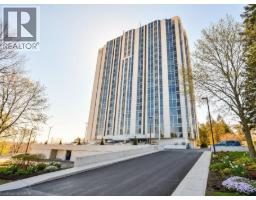
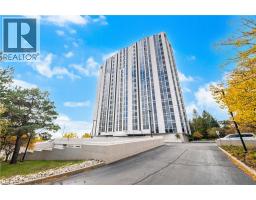
Transition seamlessly into condo living with this outstanding end unit in the prestigious Black Forest Building, located in the vibrant heart of Cambridge. This spacious 1,572 sq. ft. suite, renovated in 2023, is bathed in natural light from three sides of windows, creating sun-drenched rooms and offering spectacular views to the east, west, and north. The kitchen features updated white cabinetry, a pantry, sleek quartz countertops, newer appliances with an original Sub-Zero fridge and tile back splash. Entertain easily with a separate dining room and a large, inviting living room; perfect for gatherings and everyday comfort. Retreat to the luxurious primary bedroom suite, complete with a walk-in closet, linen closet, generous bedroom space, and an updated en-suite bath boasting a tiled shower with glass doors & double sinks. A second closet is located at the far end of the ensuite. A second king-sized bedroom and another full bathroom provide ample space for family or guests. Enjoy in-suite laundry, a large front hall closet with some storage, two underground parking spots, and a separate storage locker. The Black Forest Building offers controlled entry for peace of mind, an indoor pool, tennis/pickleball court, exercise room, his & hers saunas, library, workshop, BBQ/Gazebo, pool table, walking trails, a hospitality room, and a rentable guest suite for visitors. Steps away from the YMCA and Cambridge Mall, with restaurants, shopping, and Highway 401 just minutes away, this location offers convenience and connectivity to all that Cambridge has to offer. Be sure to review the marketing video, floor plans, and 360-degree photography for a complete picture of this exceptional property. (id:56071). Get more information on 190 Hespeler Road Unitno. 1401
Property Features
Appliances: Dishwasher, Dryer, Refrigerator, Stove, Washer, Microwave Built-in Features: Backs on greenbelt, Balcony, No Pet Home, Automatic Garage Door Opener Rental Equipment: Water Heater Pool Type: Indoor pool Directions: Hespeler Road at Isherwood Zoning Description: R2R3M Interior Size: 1572 sqft Storage Type: Locker Community Features: Community Centre Amenities: Exercise Centre, Guest Suite, Party Room Access: Road access, Highway access Fixture: Ceiling fans Lot: under 1/2 acre Exterior Finish: Concrete Water: Municipal water, Municipal sewage system Heating / Cooling: / Central air conditioning Age: 1991 Foundation: Poured Concrete Constructed Date: 1991 Basement: None
Rooms & Sizes
Foyer Main level 6 2 x 5 2
Laundry room Main level 6 0 x 5 0
4pc Bathroom Main level Measurements not available
Bedroom Main level 14 1 x 10 6
Full bathroom Main level Measurements not available
Primary Bedroom Main level 21 7 x 21 10
Dining room Main level 16 5 x 9 2
Dinette Main level 8 10 x 8 6
Living room Main level 20 6 x 16 11
Kitchen Main level 22 11 x 8 10
Found a property your're looking for? Schedule a showing with our team. We're here to answer your questions and help you get a closer look.
John DiRenzo
Sales Representative RE/MAX Centre City John DiRenzo Team Brokerage
Direct Phone: (519) 857-3490
John DiRenzo, Salesperson. Cell: (519) 857-3490. RE/MAX Centre City John DiRenzo Team Brokerage.
Terms Of Use
This website is operated by RE/MAX Centre City John DiRenzo Team Brokerage, a brokerage who is a member of The Canadian Real Estate Association (CREA). The content on this website is owned or controlled by CREA. By accessing this website, the user agrees to be bound by these terms of use as amended from time to time, and agrees that these terms of use constitute a binding contract between the user, RE/MAX Centre City John DiRenzo Team Brokerage, and CREA.
The content on this website is protected by copyright and other laws, and is intended solely for the private, non-commercial use by individuals. Any other reproduction, distribution or use of the content, in whole or in part, is specifically prohibited. Prohibited uses include commercial use, "screen scraping", "database scraping", and any other activity intended to collect, store, reorganize or manipulate the content of this website.
Trademarks:
REALTOR®, REALTORS®, and the REALTOR® logo are certification marks that are owned by REALTOR® Canada Inc. and licensed exclusively to The Canadian Real Estate Association (CREA). These certification marks identify real estate professionals who are members of CREA and who must abide by CREA's By-Laws, Rules, and the REALTOR® Code. The MLS® trademark and the MLS® logo are owned by CREA and identify the professional real estate services provided by members of CREA. The data provided is for informational purposes only and should not be relied upon without verification.

 FOR SALE









 FOR SALE
 FOR SALE
 FOR SALE
 FOR SALE