
 NEW LISTING
Brokered by: RE/MAX TWIN CITY REALTY INC.
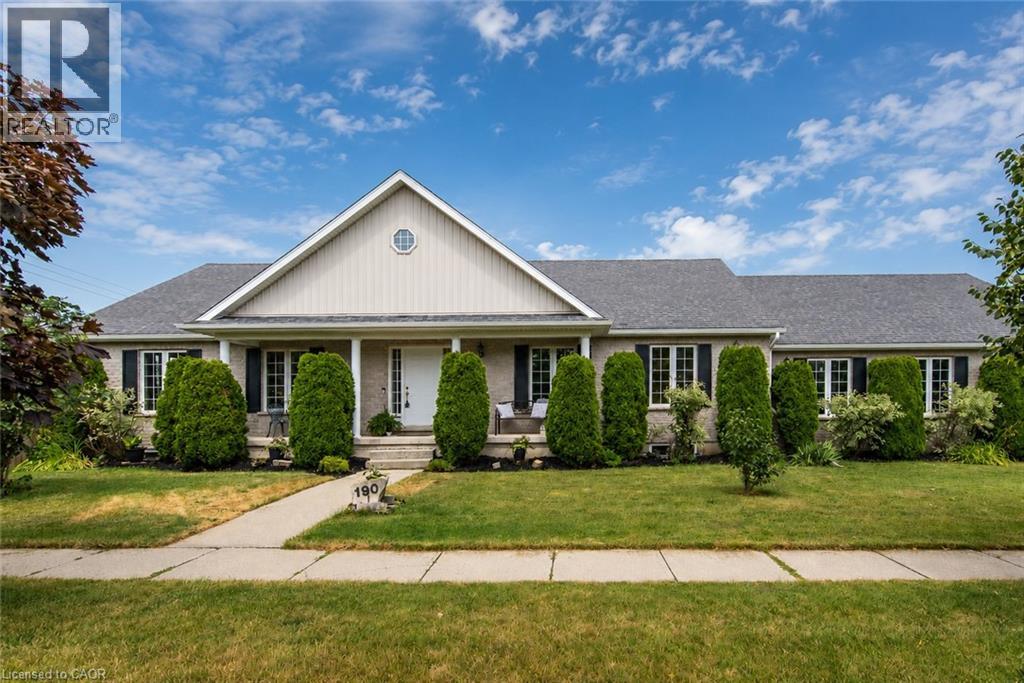
Address: 190 LASCHINGER Boulevard, New Hamburg
FOR SALE
Subdivision: 660 - New Hamburg
Postal Code: N3A2G9
Style: Detached Bungalow
Type: Single Family House
Bedrooms: 5
Bathrooms: 3
Bedrooms Aboveground: 3
Bedrooms Belowground: 2
Parking: Attached Garage
Garage: Attached Garage
Lot Size (Approximate): 48 ft x 180 ft
Stories: 1
(Approximate)
| Utility room Basement Measurements not available | Storage Basement Measurements not available | Recreation room Basement Measurements not available |
| Office Basement 10 10 x 9 10 | Cold room Basement Measurements not available | Bedroom Basement 10 0 x 16 7 |
| Bedroom Basement 11 2 x 16 6 | 3pc Bathroom Basement Measurements not available | Sunroom Main level 11 4 x 21 10 |
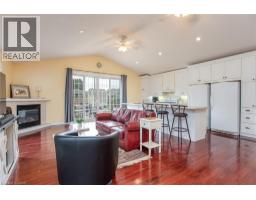
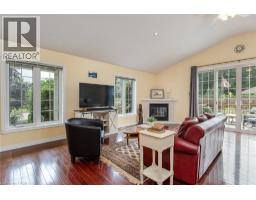
| Primary Bedroom Main level 14 11 x 15 5 | Living room Main level 14 4 x 22 5 | Kitchen Main level 7 9 x 22 4 |
| Dining room Main level 19 1 x 9 3 | Bedroom Main level 11 6 x 10 11 | Bedroom Main level 11 7 x 13 3 |
| Full bathroom Main level Measurements not available | 4pc Bathroom Main level Measurements not available |

Sales Representative
RE/MAX Centre City John DiRenzo Team Brokerage
Direct Phone: (519) 857-3490
* Mandatory fields..

















 FOR SALE
This 2013 bungalow townhome is ideal for those looking for lo ..
 FOR SALE
Curb appeal at its finest in this custom-built 3+1 bedroom, 3 bath bungalow with double-c ..
 FOR SALE
Welcome to 23 Bier Crescent, a bright, spacious semi-detached backsplit in one of New Hamburg’s most desirable family neigh ..
 FOR SALE
Beautiful 3 bedroom semi located on a dead end street in the town of New Hamburg. This one ..
John DiRenzo, Salesperson. Cell: (519) 857-3490. RE/MAX Centre City John DiRenzo Team Brokerage.