Address: 190 VANCOUVER STREET, London East (East H) FOR SALE Postal Code: N5W4R7 Style: Detached Type: Single Family House Bedrooms: 4 Bathrooms: 1 Bedrooms Aboveground: 3 Bedrooms Belowground: 1 Parking: Garage Garage: Garage Lot Size (Approximate): 50 ft x 196 ft Property Size (Approximate): 50 x 196 FT Stories: 1.5
About 190 Vancouver Street
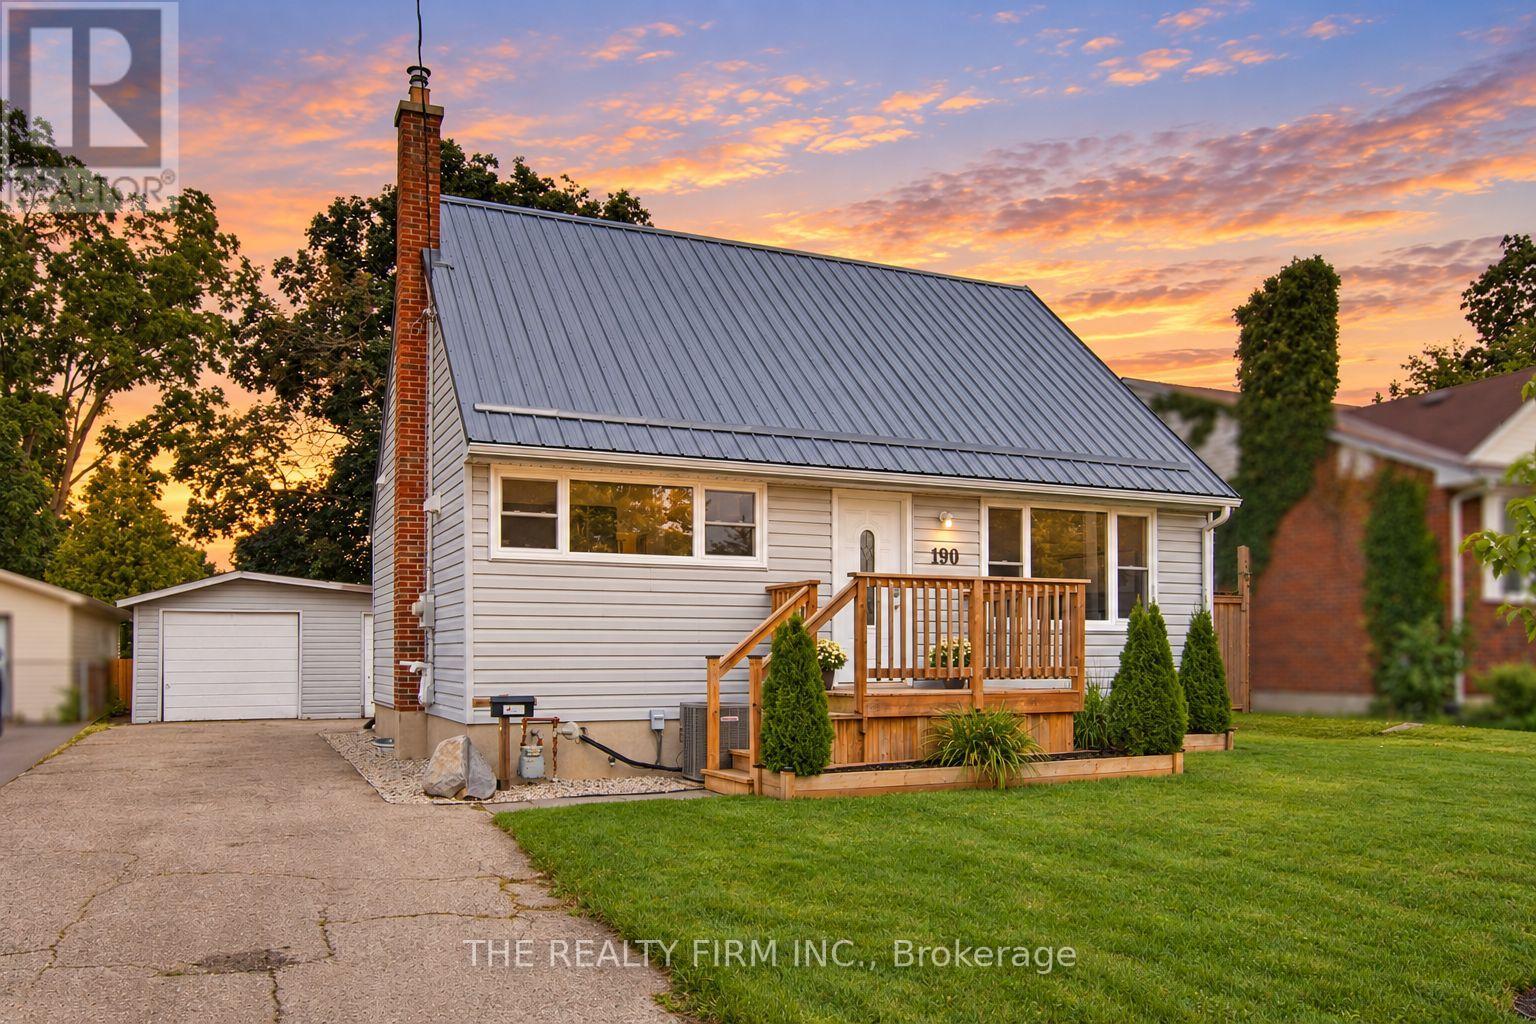
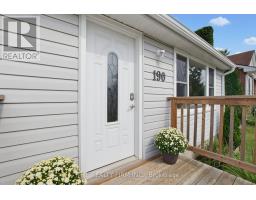
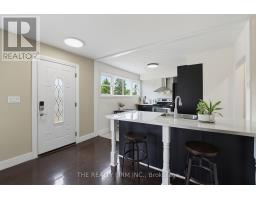
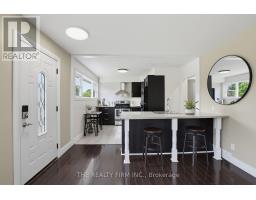
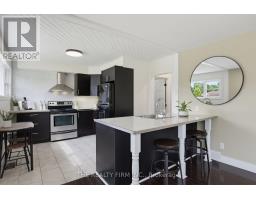
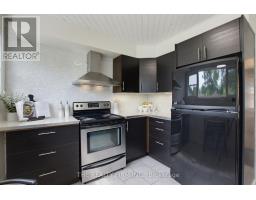
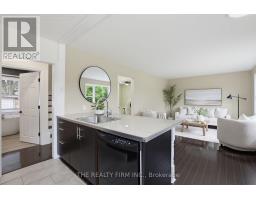
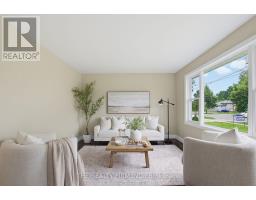
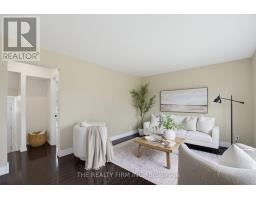
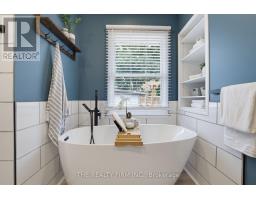
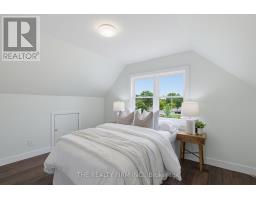
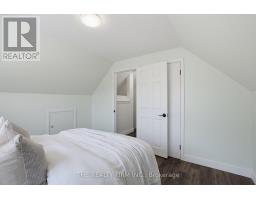
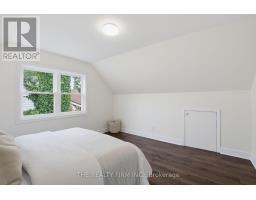
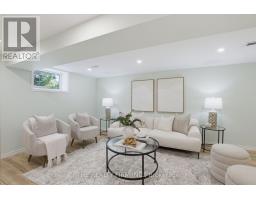
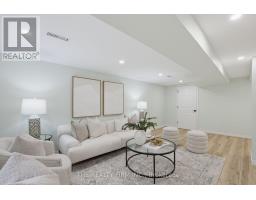
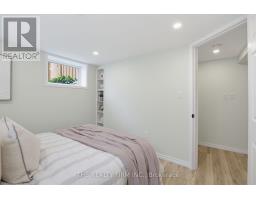
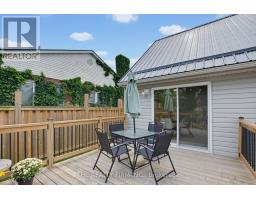
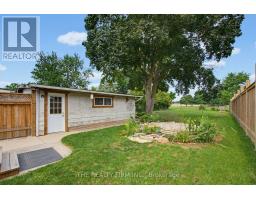
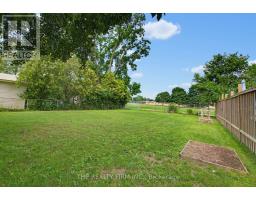
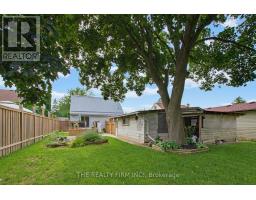
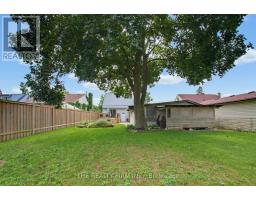
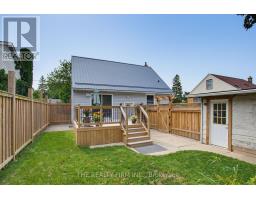
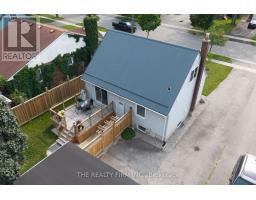
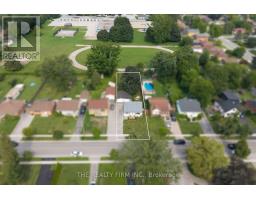
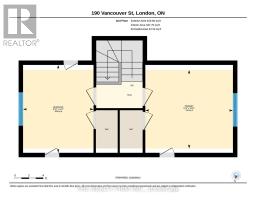
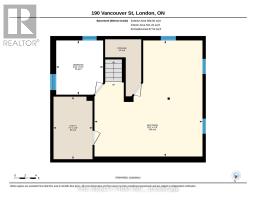
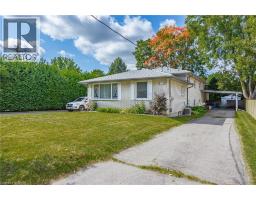
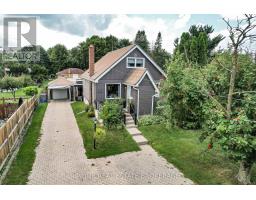
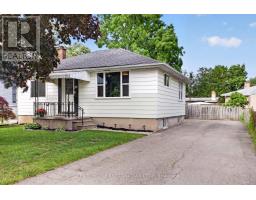
This isn t your typical starter home! Move-in ready, beautifully updated, and packed with extras including 3+1 bedrooms, no rear neighbours, and an impressive 24 x 24 detached workshop. Fresh landscaping, newer front porch (2021), metal roof, updated windows, and numerous improvements add to the curb appeal while offering peace of mind for first-time buyers. Inside, the main level features bright, connected living and kitchen spaces filled with natural light from large, updated windows. Dark laminate flooring complements the living room, while the kitchen features tile flooring, black appliances, updated stainless-steel stove, tile backsplash, plus oversized island with sink and breakfast-bar seating. Nearby, the versatile dining room can easily become another bedroom, home office, or playroom as your family s needs change. Sliding patio doors open directly onto the backyard deck, creating an easy connection between indoor and outdoor living. The updated 4-piece bathroom stands out with its freestanding soaker tub and separate walk-in shower featuring subway tile surround and river rock tile flooring. Convenient main-floor laundry with built-in storage completes this level. Upstairs are two spacious bedrooms, both freshly painted with new doors. The finished lower level adds even more flexibility with spacious rec room, LVP flooring, LED pot lights, egress windows, plus separate bedroom. Outside, the fully fenced backyard provides plenty of green space for kids, pets, entertaining, or relaxing beneath the mature shade tree. No rear neighbours add privacy, while the 24 x 24 detached workshop provides exceptional room for hobbies, projects, storage, or toys. Close to Kiwanis Park and its extensive trails, East Lions Community Centre, schools, Argyle Mall, restaurants, and everyday amenities, this home offers first-time buyers and young families the space to enjoy today and grow into tomorrow. (id:56071). Get more information on 190 Vancouver Street
Property Features
Appliances: Water Heater, Dishwasher, Dryer, Freezer, Stove, Washer, Refrigerator Features: Carpet Free Rental Equipment: Directions: Cross Streets: Vancouver St & Whitehall Dr. ** Directions: Follow ON-401 W to Veterans Memorial Pkwy in London. Take exit 194 from ON-401 W. Get on Highbury Ave S. Merge onto Highbury Ave S. Take Hale St and Trafalgar St to Vancouver St. Interior Size (Approximate): 1100 - 1500 sqft Community Features: Community Centre Lot (Approximate): 50 x 196 FT 50 x 196 FT Exterior Finish: Vinyl siding Water: Municipal water, Sanitary sewer Heating / Cooling: Natural gas / Central air conditioning Age (Approximate): Foundation: Block Basement: N/A (Finished) Finished
Rooms & Sizes
(Approximate)
Found a property your're looking for? Schedule a showing with our team. We're here to answer your questions and help you get a closer look.
Get More Property Info!
John DiRenzo
Sales Representative RE/MAX Centre City John DiRenzo Team Brokerage
Direct Phone: (519) 857-3490
John DiRenzo, Salesperson. Cell: (519) 857-3490. RE/MAX Centre City John DiRenzo Team Brokerage.
Terms Of Use
This website is operated by RE/MAX Centre City John DiRenzo Team Brokerage, a brokerage who is a member of The Canadian Real Estate Association (CREA). The content on this website is owned or controlled by CREA. By accessing this website, the user agrees to be bound by these terms of use as amended from time to time, and agrees that these terms of use constitute a binding contract between the user, RE/MAX Centre City John DiRenzo Team Brokerage, and CREA.
The content on this website is protected by copyright and other laws, and is intended solely for the private, non-commercial use by individuals. Any other reproduction, distribution or use of the content, in whole or in part, is specifically prohibited. Prohibited uses include commercial use, "screen scraping", "database scraping", and any other activity intended to collect, store, reorganize or manipulate the content of this website.
Trademarks:
REALTOR®, REALTORS®, and the REALTOR® logo are certification marks that are owned by REALTOR® Canada Inc. and licensed exclusively to The Canadian Real Estate Association (CREA). These certification marks identify real estate professionals who are members of CREA and who must abide by CREA's By-Laws, Rules, and the REALTOR® Code. The MLS® trademark and the MLS® logo are owned by CREA and identify the professional real estate services provided by members of CREA. The data provided is for informational purposes only and should not be relied upon without verification.

 NEW LISTING










 FOR SALE
 FOR SALE
 FOR SALE
 FOR SALE