
 NEW LISTING
Brokered by: NU-VISTA PINNACLE REALTY BROKERAGE INC
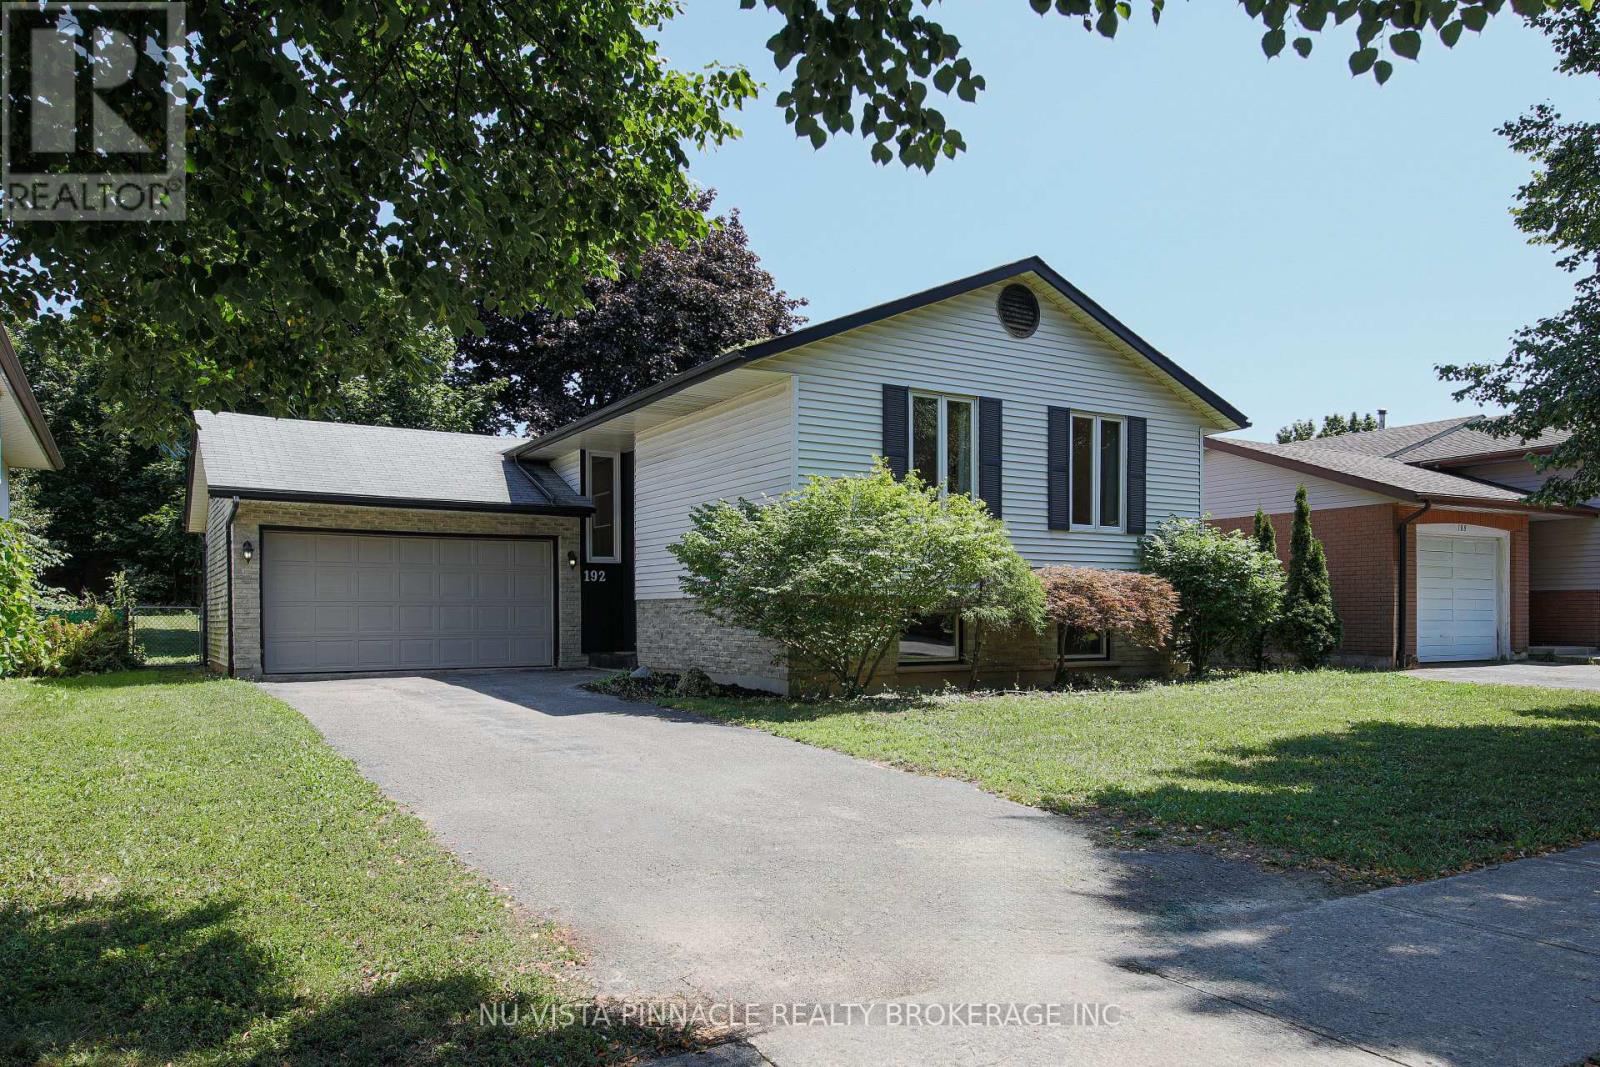
Address: 192 CONCORD ROAD, London North (North I)
FOR SALE
Postal Code: N6G3H8
Style: Detached Raised bungalow
Type: Single Family House
Bedrooms: 5
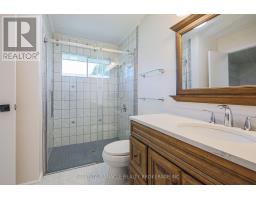
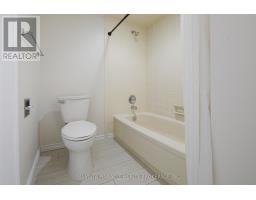
Bathrooms: 2
Bedrooms Aboveground: 3
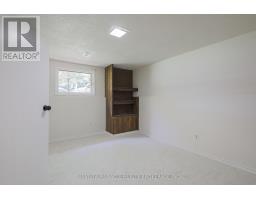
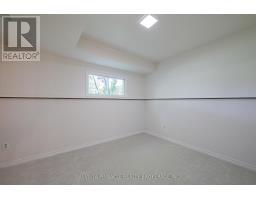
Bedrooms Belowground: 2
Parking: Detached Garage
Garage: Detached Garage
Lot Size (Approximate): 50 ft x 150 ft
Property Size (Approximate): 50 x 150 FT
Stories: 1
(Approximate)
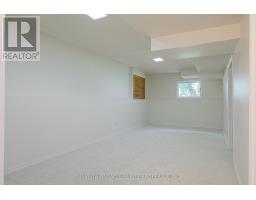
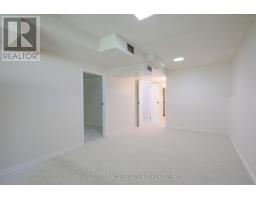
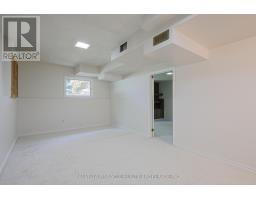
| Laundry room Lower level 2 m x 1.5 m | Family room Lower level 5.63 m x 3.09 m | Bedroom 4 Lower level 4.34 m x 3.04 m |
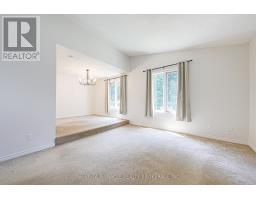
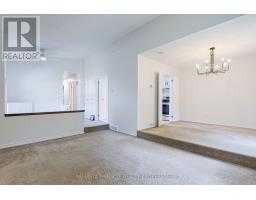
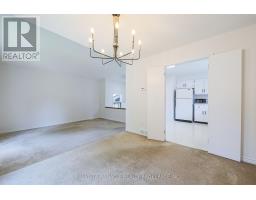
| Bedroom 5 Lower level 3.35 m x 2.79 m | Mud room Lower level 4.36 m x 2.1 m | Living room Main level 4.87 m x 3.7 m |
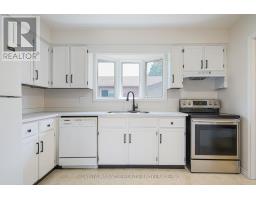
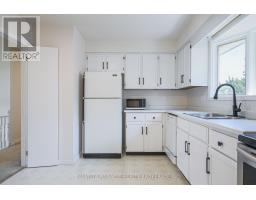
| Dining room Main level 3.35 m x 3.04 m | Kitchen Main level 3.65 m x 3.04 m | Primary Bedroom Main level 4.19 m x 3.17 m |
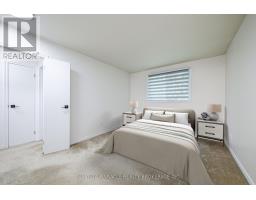
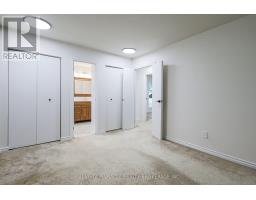
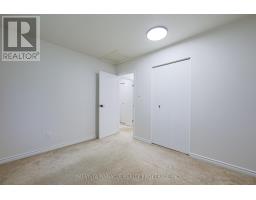
| Bedroom 2 Main level 3.45 m x 2.94 m | Bedroom 3 Main level 2.81 m x 2.64 m |

Sales Representative
RE/MAX Centre City John DiRenzo Team Brokerage
Direct Phone: (519) 857-3490
* Mandatory fields..











 FOR SALE
Prime Location! Well maintained 3+1 bedrooms, 2 bathrooms 4-backsplit on a quiet North London street close ..
 FOR SALE
Welcome to this beautifully renovated semi-detached home in North West London, o ..
 FOR SALE
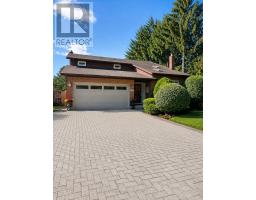
264 Blue Forest Place, Stunning all-brick mid-century classic with modern updates and timeless ..
 FOR SALE
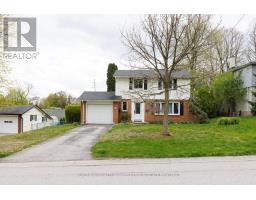
Welcome to 14 Brentwood Crescent - a beautifully maintained home located in the desirable neighbourhood of Orchard Park. K ..
John DiRenzo, Salesperson. Cell: (519) 857-3490. RE/MAX Centre City John DiRenzo Team Brokerage.