
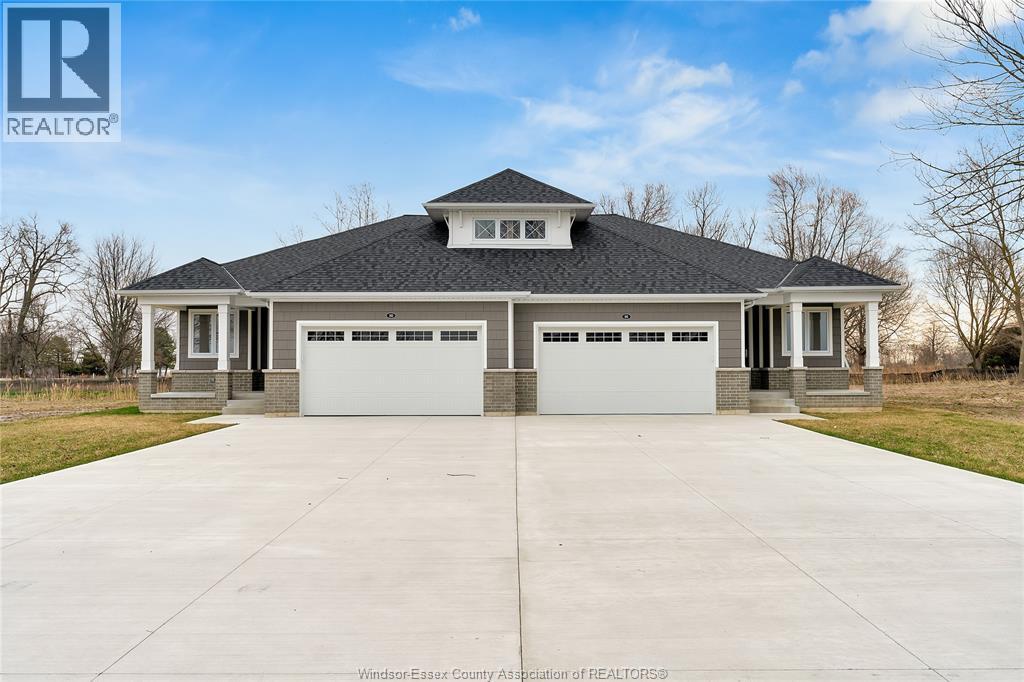
 FOR SALE
Brokered by: REMAX PREFERRED REALTY LTD. - 586
Address: 193 BOIS BLANC, Amherstburg
FOR SALE
Postal Code: N9V0H8
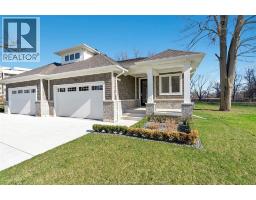
Style: Semi-detached Ranch
Type: Single Family House
Bedrooms: 2
Bathrooms: 2
Bedrooms Aboveground: 2
Bedrooms Belowground: 0
Parking: Attached Garage
Garage: Attached Garage
Lot Size (Approximate): x
Property Size (Approximate): 42.84 X 154.81
Stories: 1
(Approximate)
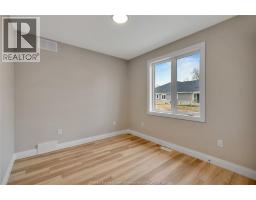
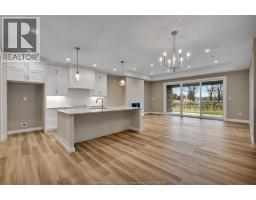
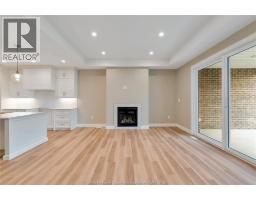
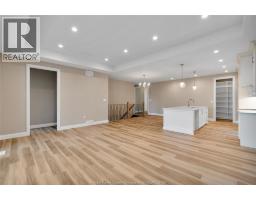
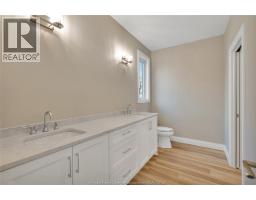
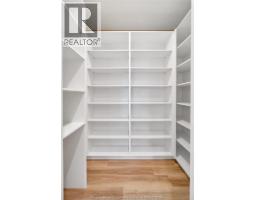
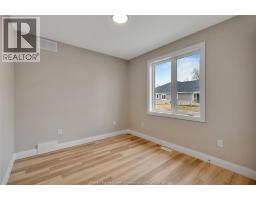
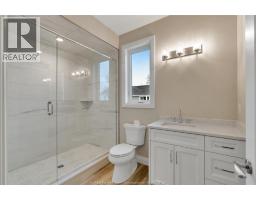
| 3pc Bathroom Main level Measurements not available | 5pc Ensuite bath Main level Measurements not available | Playroom Main level Measurements not available |
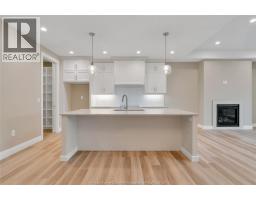
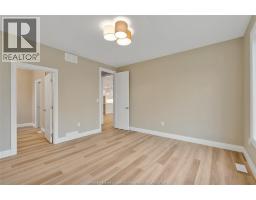
| Bedroom Main level Measurements not available | Primary Bedroom Main level Measurements not available | Living room/Fireplace Main level Measurements not available |
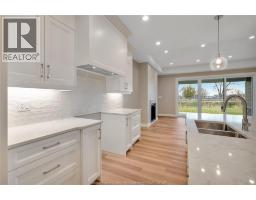
| Eating area Main level Measurements not available | Kitchen Main level Measurements not available | Laundry room Main level Measurements not available |
| Foyer Main level Measurements not available |

Sales Representative
RE/MAX Centre City John DiRenzo Team Brokerage
Direct Phone: (519) 857-3490
* Mandatory fields..









 FOR SALE
Welcome to the Sandbar model a stunning 1700 square foot ranch s ..
 FOR SALE
Welcome to the Cove Model a fantastic 1424 Sqft ranch-style semi by Timberland Homes located on beautiful Boblo Island. Thi ..
 FOR SALE
Discover the Dune Model, a stunning 1, 756 sq. ft. ranch-style townhome on beautiful ..
 FOR SALE
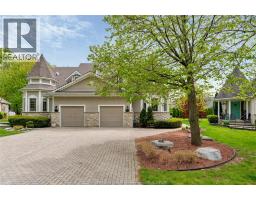
ONE OF THE ORIGINAL HOMES ON BOBLO ISLAND, PERFECTLY POSITIONS ON THE DESIRABLE WEST SIDE WITH STUNNING SUNSET WAT ..
John DiRenzo, Salesperson. Cell: (519) 857-3490. RE/MAX Centre City John DiRenzo Team Brokerage.