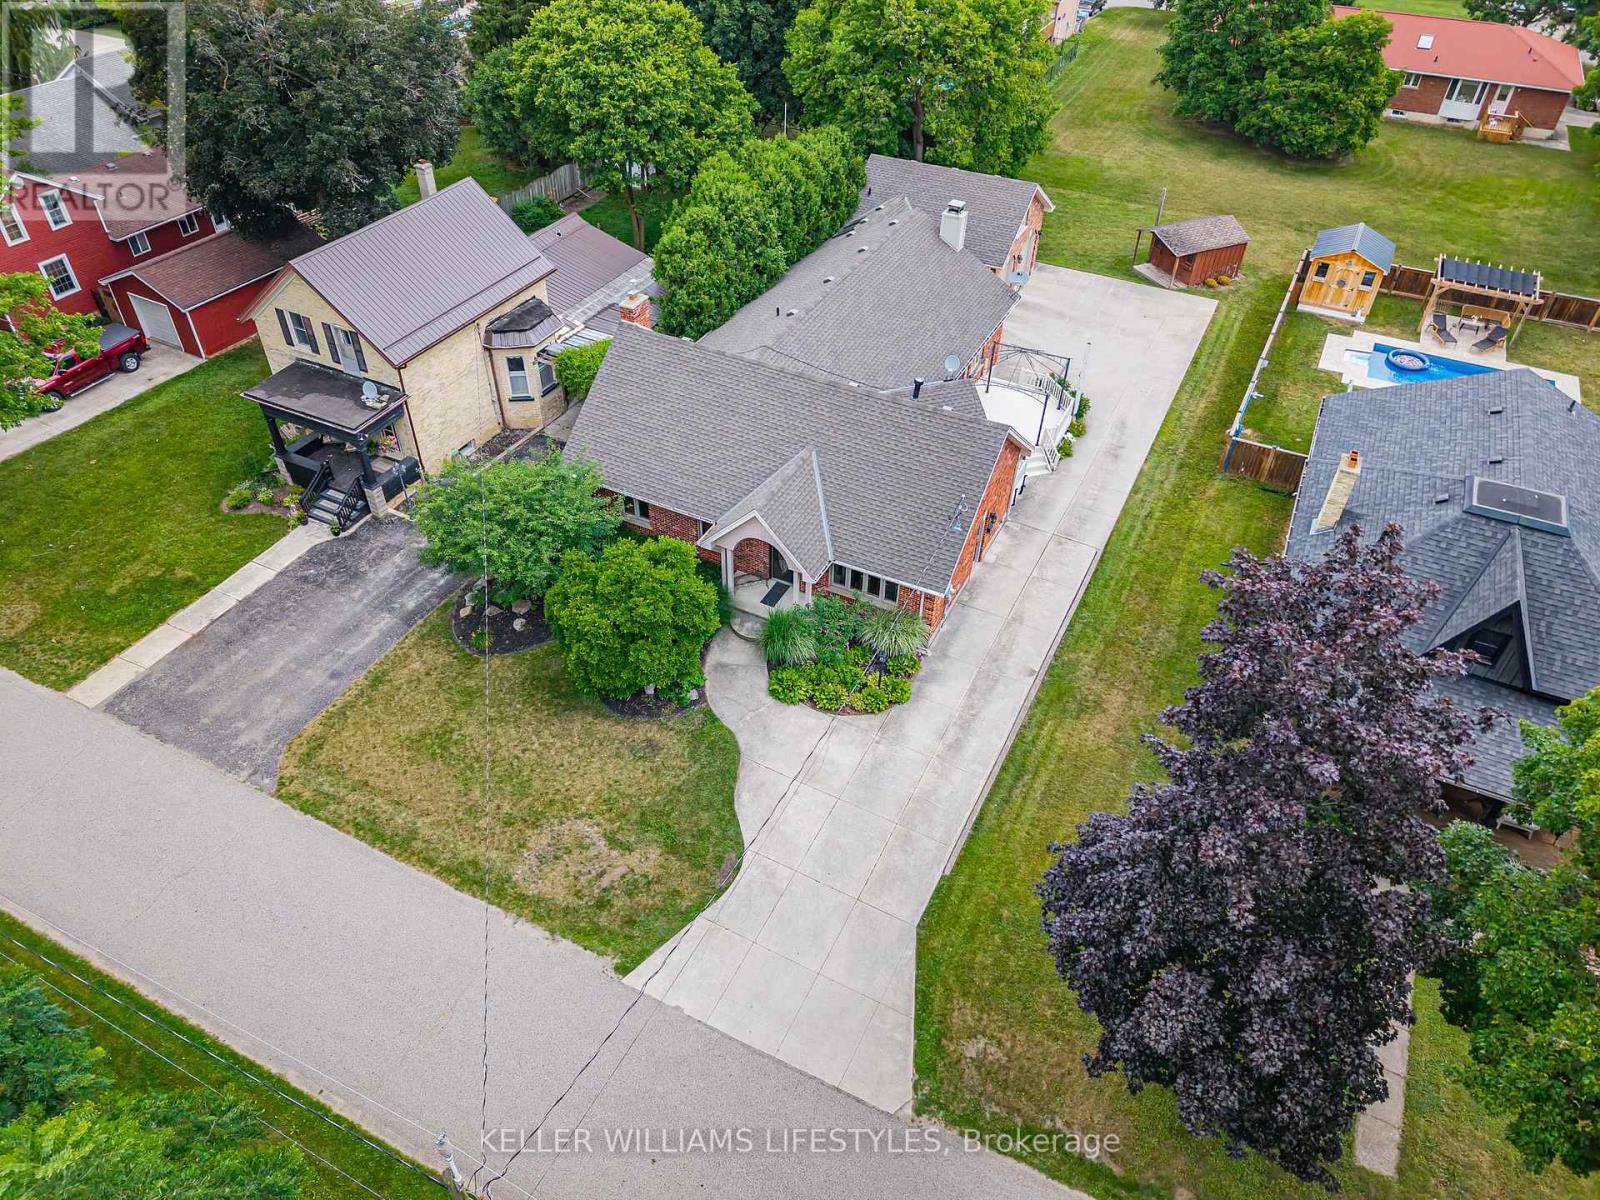
194 HIGH STREET, North Middlesex (Ailsa Craig) NEW LISTING

Brokered by: KELLER WILLIAMS LIFESTYLES

MLS®: X13560460 (Freehold)

Price: $799,900.00

Address: 194 HIGH STREET, North Middlesex (Ailsa Craig)
FOR SALE
Postal Code: N0M1A0
Style: Detached Bungalow
Type: Single Family House
Bedrooms: 4
Bathrooms: 3
Bedrooms Aboveground:  3
Bedrooms Belowground:  1
Parking:  Attached Garage
Garage: Attached Garage
Lot Size (Approximate):   60 ft x 140 ft
Property Size (Approximate):  60 x 140 FT
Stories:  1


About 194 High Street

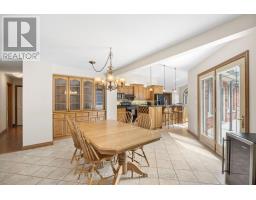
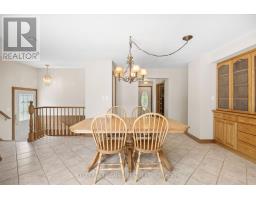
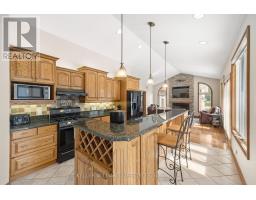
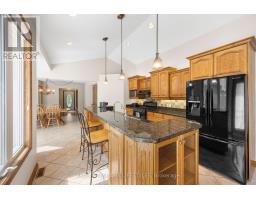
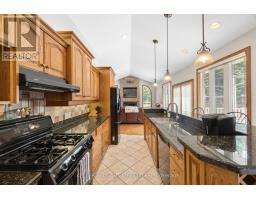
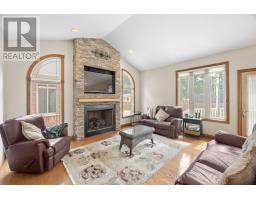
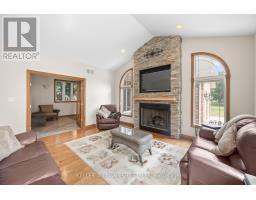
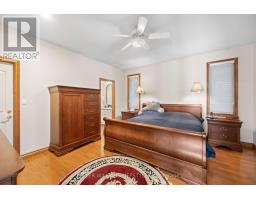
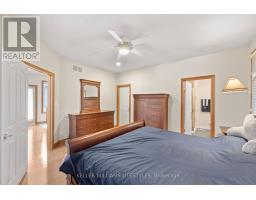
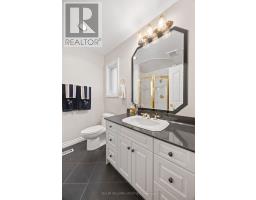
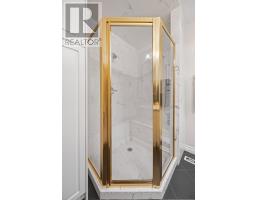
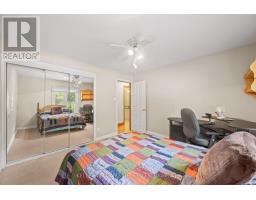
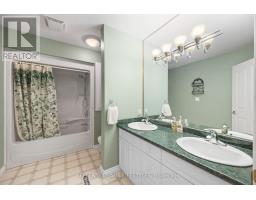
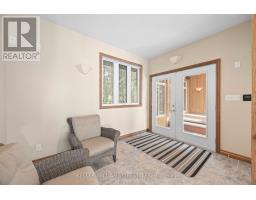
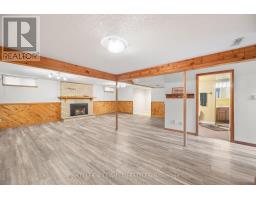
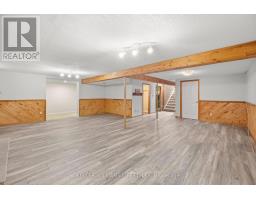
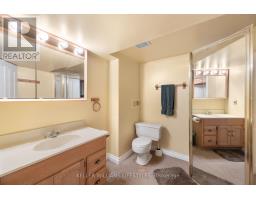
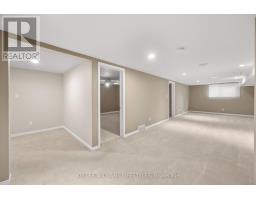
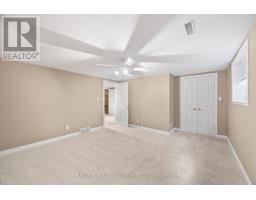
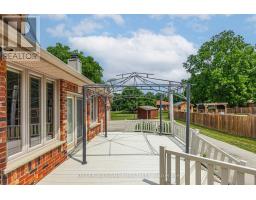
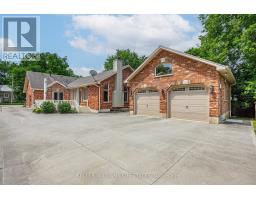
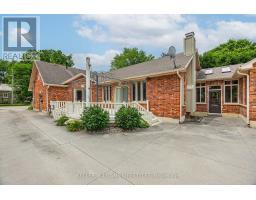
Welcome home to 194 High Street in Ailsa Craig! An incredible opportunity to own a beautiful brick ranch that offers far more space than meets the eye! From the street, it s a beautiful brick ranch with fantastic curb appeal, but step inside and you ll discover over 4000 sq ft of thoughtfully designed living space that s perfect for a growing family or anyone who loves to entertain. The inviting covered front porch and striking peaked roofline create a wonderful first impression. Inside, the heart of the home is the stunning open-concept kitchen, dining, and family room, where soaring vaulted ceilings and a floor-to-ceiling stone gas fireplace make the space feel both grand and welcoming. The kitchen is designed for gathering, featuring a large centre island with double sink, granite countertops, wine rack, and plenty of cabinetry. Patio doors lead directly to the deck, making indoor-outdoor entertaining effortless. The spacious primary suite features a large walk-in closet and a convenient 3pc ensuite. The main floor also includes a generous 5pc bathroom and offers exciting flexibility. With simple minimal redesign, there s potential for up to 4 bedrooms on the main level. Add the existing lower-level bedroom, and this home could easily become a 5-bedroom home to suit your family s changing needs. You ll also love the practical touches, including central vac and a bright hot tub room with skylights that s the perfect place to unwind at the end of the day. Downstairs, there s room for everyone with an expansive great room, a rec room featuring a cozy gas fireplace, and an abundance of storage space. The oversized attached garage is equally impressive with in-floor heating, extra ceiling height, and an upper storage shelf. Homes with this much space and quality don t come along often. If you ve been searching for a home that truly has room to grow while offering comfort, character, and thoughtful features throughout, 194 High St is one you won t want to miss. (id:56071). Get more information on 194 High Street

Property Features

Appliances:  Hot Tub, Central Vacuum, Water Heater, Garage door opener remote(s), Dishwasher, Dryer, Microwave, Hood Fan, Gas stove(s), Washer, Window Coverings, Refrigerator
Features:  Lighting, Sump Pump
Rental Equipment:  
Fireplace Total:  3
Directions:  Cross Streets: High Street and Ness Street. ** Directions: Elginfield Road to Main St., Ailsa Craig. Turn north onto Ness St. Turn left on High St, property is on right hand side.
Zoning Description:  R1
Interior Size (Approximate):  2000 - 2500 sqft
Community Features:  Community Centre, School Bus
Amenities:  Fireplace(s)
Lot (Approximate):  60 x 140 FT 60 x 140 FT
Exterior Finish:  Brick
Flooring:  Tile, Hardwood
Water:  Municipal water, Sanitary sewer
Heating / Cooling:   Natural gas / Central air conditioning
Age (Approximate): 31 to 50 years
Foundation: Concrete, Block
Basement:  Full (Finished) Finished

Rooms & Sizes

(Approximate)

 Bathroom Lower level 2.43 m x 2.32 m  Den Lower level 3.96 m x 4.27 m  Bedroom Lower level 3.96 m x 4.69 m
 Great room Lower level 4.03 m x 10.07 m  Laundry room Lower level 4.47 m x 2.44 m  Recreational, Games room Lower level 7.07 m x 7.02 m
 Other Lower level 3.49 m x 1.99 m  Other Lower level 2.65 m x 2.71 m  Other Lower level 2.29 m x 1.45 m
 Utility room Lower level 3.9 m x 2.41 m  Utility room Lower level 0.92 m x 2.34 m  Bathroom Main level 2.38 m x 2.29 m
 Other Main level 3.47 m x 3.7 m  Other Main level 4.51 m x 5.21 m  Bathroom Main level 2.22 m x 3.35 m
 Bedroom Main level 3.65 m x 3.49 m  Dining room Main level 6.58 m x 3.47 m  Kitchen Main level 6.44 m x 5.2 m
 Family room Main level 5.47 m x 3.49 m  Living room Main level 4.88 m x 5.66 m  

Found a property your're looking for? Schedule a showing with our team. We're here to answer your questions and help you get a closer look.

Get More Property Info!

JD

John DiRenzo

Sales Representative
RE/MAX Centre City John DiRenzo Team Brokerage
Direct Phone: (519) 857-3490

* Mandatory fields..
Message has been sent. Thank you
John DiRenzo, Salesperson. Cell: (519) 857-3490. RE/MAX Centre City John DiRenzo Team Brokerage.