Address: 1940 TRAFALGAR STREET, London East (East I) FOR SALE Postal Code: N5V1A2 Style: Type: Multi-family Duplex Bedrooms: 5 Bathrooms: 3 Bedrooms Aboveground: 5 Parking: Detached Garage Garage: Detached Garage Lot Size: 80 ft ,3 in x 150 ft ,4 in Property Size: 80.3 x 150.4 FT Stories: 2
About 1940 Trafalgar Street
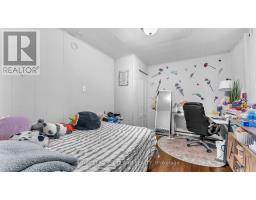
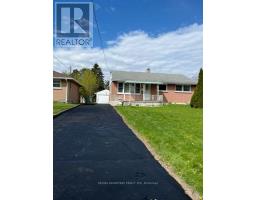
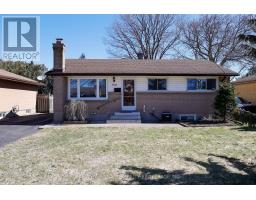
Duplex with Development Potential sits on a large 80x150 ft lot with an oversized two-car garage! Backing onto a quiet crescent, this property offers exciting potential available (2021), attic and slope insulation (2019), and new exterior: eavestroughs, soffit, fascia, and severance and building plans ideal for future development or adding an Additional Dwelling a leafless system (2019). Close proximity to shopping, schools, parks, and quick access to the maintained, and occupied by excellent tenants at market rents making it a perfect turnkey 401 for easy commuting. A rare opportunity offering land, rental income, a two-car garage, and Unit (ADU). The main floor features 3 spacious bedrooms, 2 bathrooms including a primary addition to the double car garage. Recent updates include a new furnace (2025), ductless AC ensuite while the upper unit offers 2 bedrooms and 1 bath. Both units are bright, well-investment with great future potential. Double wide driveway providing 6 parking spots in addition to the double car garage. Recent updates include a new furnace (2025), ductless AC (2021), attic and slope insulation (2019), and new exterior: eavestroughs, soffit, fascia, and a leafless system (2019). Close proximity to shopping, schools, parks, and quick access to the 401 for easy commuting. A rare opportunity offering land, rental income, a two-car garage, and development potential all at an amazing price! (id:56071). Get more information on 1940 Trafalgar Street
Property Features
Appliances: Water Heater, Dishwasher, Dryer, Two stoves, Washer, Two Refrigerators Rental Equipment: Water Heater Directions: Cross Streets: Clarke Rd. & Trafalgar St. ** Directions: From Clarke Rd / Trafalgar St intersection, head East on Trafalgar St. Zoning Description: R2-2 Interior Size: 2000 - 2500 sqft Community Features: School Bus Lot: 80.3 x 150.4 FT|under 1/2 acre 80.3 x 150.4 FT Exterior Finish: Brick, Vinyl siding Water: Municipal water, Sanitary sewer Heating / Cooling: Natural gas / Central air conditioning Age: 51 to 99 years Foundation: Poured Concrete Basement: N/A (Unfinished) Unfinished
Rooms & Sizes
Found a property your're looking for? Schedule a showing with our team. We're here to answer your questions and help you get a closer look.
John DiRenzo
Sales Representative RE/MAX Centre City John DiRenzo Team Brokerage
Direct Phone: (519) 857-3490
John DiRenzo, Salesperson. Cell: (519) 857-3490. RE/MAX Centre City John DiRenzo Team Brokerage.
Terms Of Use
This website is operated by RE/MAX Centre City John DiRenzo Team Brokerage, a brokerage who is a member of The Canadian Real Estate Association (CREA). The content on this website is owned or controlled by CREA. By accessing this website, the user agrees to be bound by these terms of use as amended from time to time, and agrees that these terms of use constitute a binding contract between the user, RE/MAX Centre City John DiRenzo Team Brokerage, and CREA.
The content on this website is protected by copyright and other laws, and is intended solely for the private, non-commercial use by individuals. Any other reproduction, distribution or use of the content, in whole or in part, is specifically prohibited. Prohibited uses include commercial use, "screen scraping", "database scraping", and any other activity intended to collect, store, reorganize or manipulate the content of this website.
Trademarks:
REALTOR®, REALTORS®, and the REALTOR® logo are certification marks that are owned by REALTOR® Canada Inc. and licensed exclusively to The Canadian Real Estate Association (CREA). These certification marks identify real estate professionals who are members of CREA and who must abide by CREA's By-Laws, Rules, and the REALTOR® Code. The MLS® trademark and the MLS® logo are owned by CREA and identify the professional real estate services provided by members of CREA. The data provided is for informational purposes only and should not be relied upon without verification.

 NEW LISTING





 FOR SALE
 FOR SALE
 FOR SALE
 FOR SALE