Address: 194552 13 GREY ROAD, Grey Highlands FOR SALE Postal Code: N0C1E0 Style: Detached Type: Single Family House Bedrooms: 4 Bathrooms: 3 Bedrooms Aboveground: 3 Bedrooms Belowground: 1 Parking: Garage Garage: Garage Lot Size (Approximate): 80 ft x 317 ft Property Size (Approximate): 80 x 317 FT ; 80 X 317 Stories: 2
About 194552 13 Grey Road
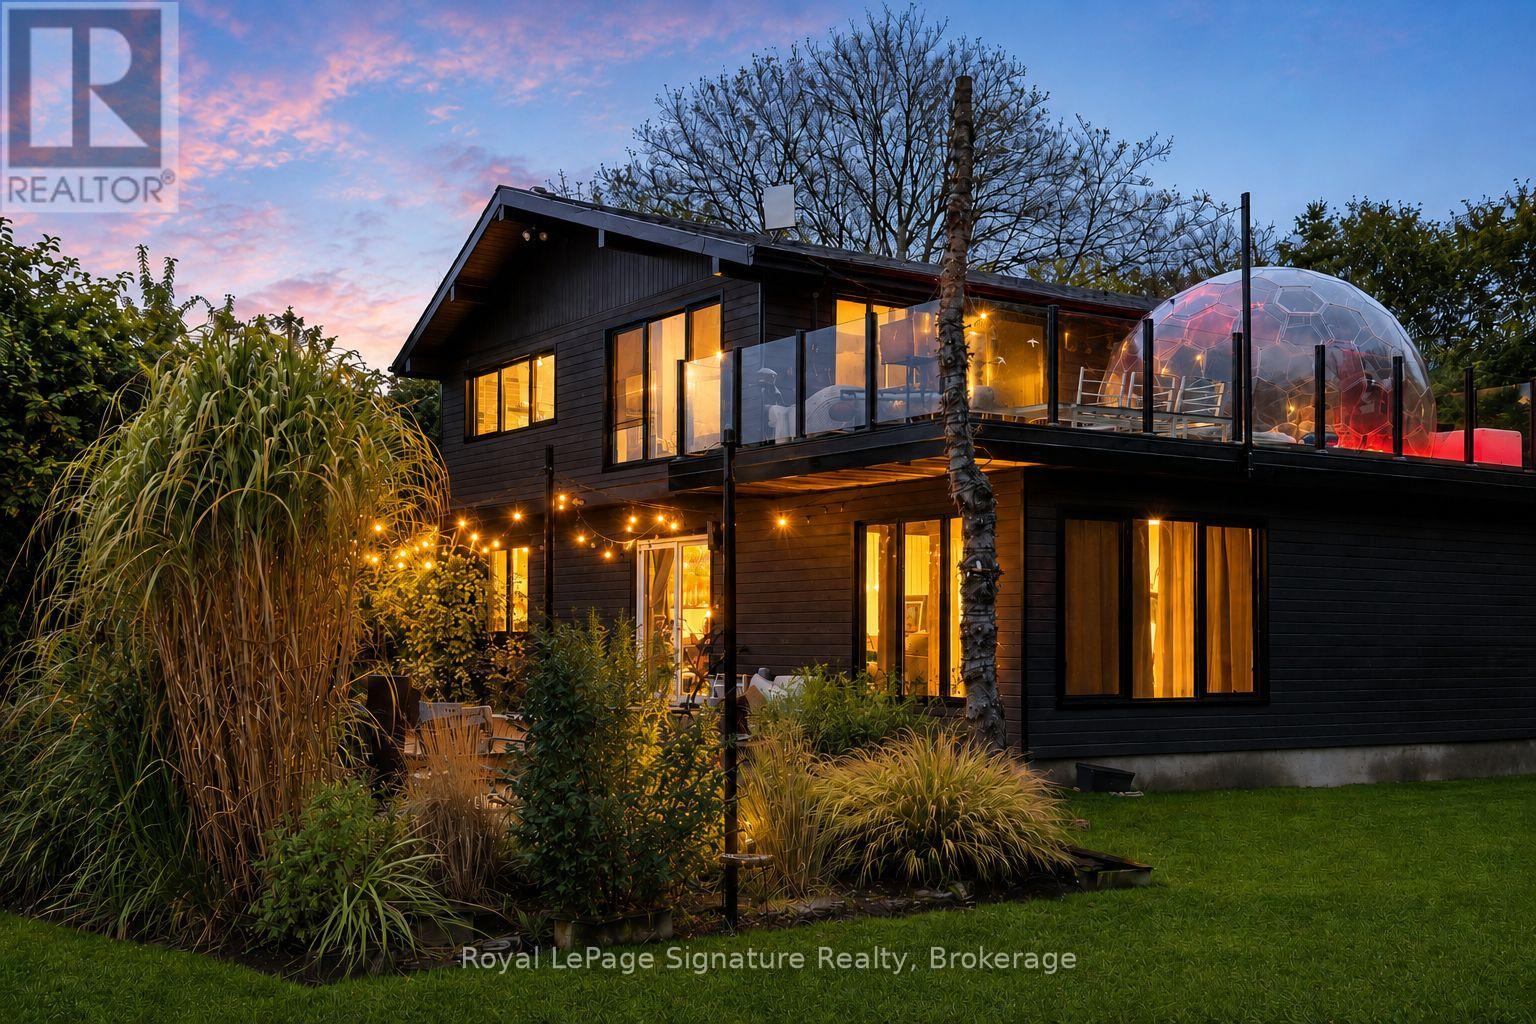
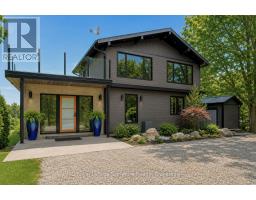
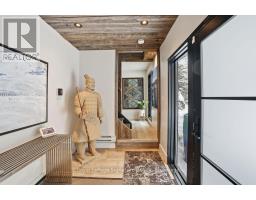
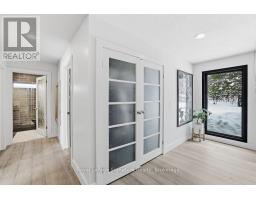
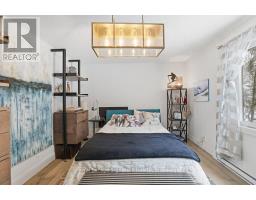
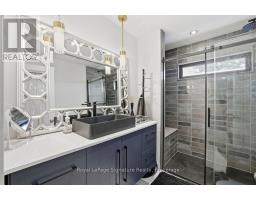
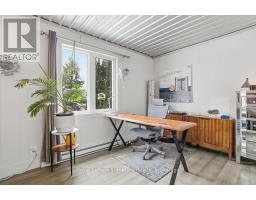
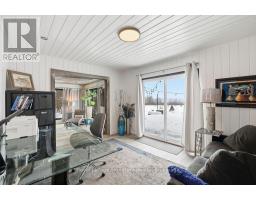
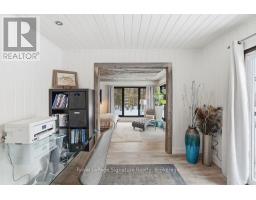
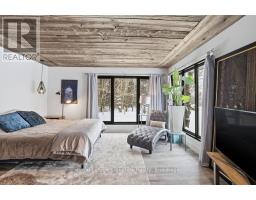
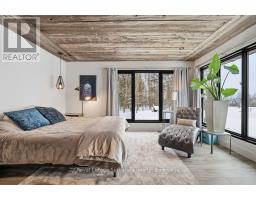
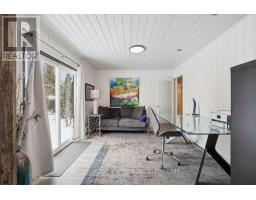
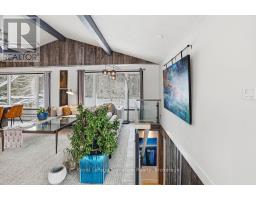
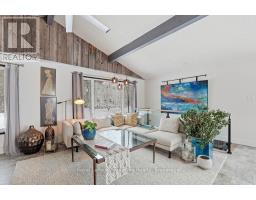
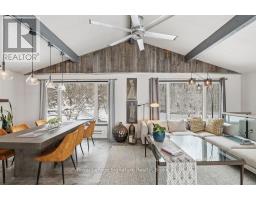
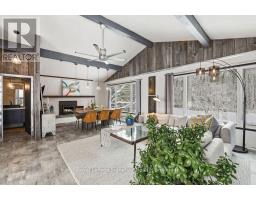
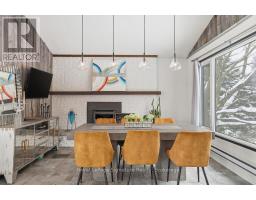
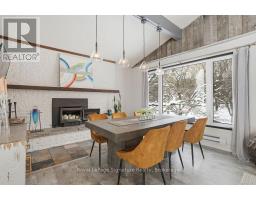
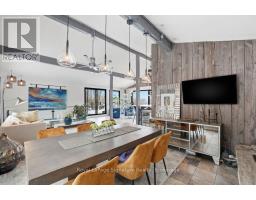
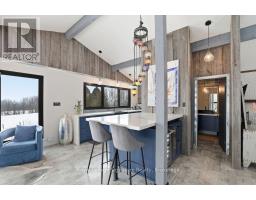
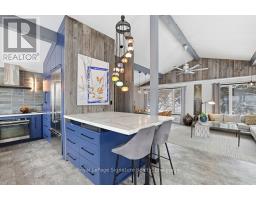
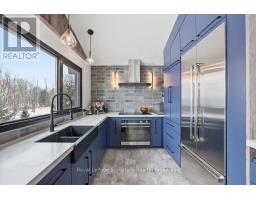
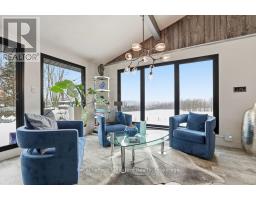
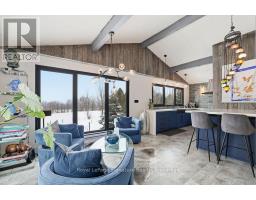
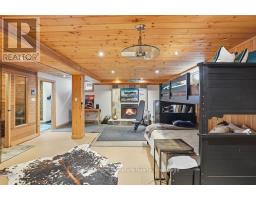
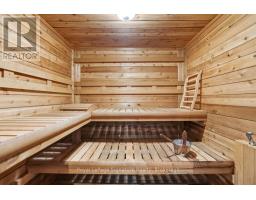
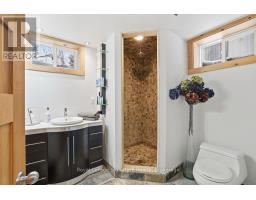
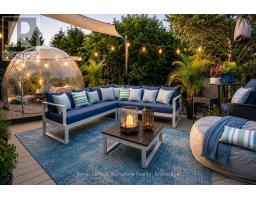
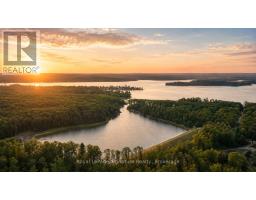
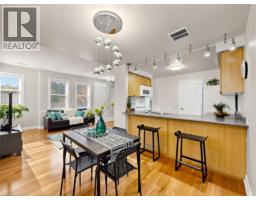
Welcome to four-season living in the heart of Beaver Valley. This extensively renovated 4-bedroom, 3-bathroom modern mountain chalet offers approximately 2,390 sq. ft. of finished living space, ideally located just minutes from Beaver Valley Ski Club, Lake Eugenia, the charming village of Kimberley, exceptional dining and endless outdoor recreation.Designed with both entertaining and everyday comfort in mind, the open-concept main level is anchored by a beautifully appointed custom kitchen with a generous eat-at island, flowing effortlessly into the dining and living areas. Whether hosting a lively weekend with friends or enjoying a quiet evening by the valley, this is a home made for gathering.After a day on the slopes, trails or lake, retreat to the finished lower level and unwind in your own private sauna, the perfect après-ski finish. A spacious mudroom keeps boots, coats and outdoor gear organized, while two substantial sheds provide plenty of additional storage for skis, bikes and four-season toys.Outside, an expansive upper deck with sleek glass railings showcases sweeping Beaver Valley views and spectacular sunsets. Set well back from the road on a large, mature lot, the property offers an exceptional sense of privacy and space while keeping the best of the area within easy reach. Turn-key, beautifully updated and ready to enjoy, this is an inviting Beaver Valley retreat for weekends, holidays or year-round living. (id:56071). Get more information on 194552 13 Grey Road
Property Features
Appliances: Water Heater, Cooktop, Dishwasher, Dryer, Sauna, Stove, Washer, Refrigerator Features: Level, Sump Pump Rental Equipment: Fireplace Total: 1 Directions: Cross Streets: Grey Road 13 between Kimberley and Eugenia on the west side, just north of Campbells Hill Road. ** Directions: Grey Rd 2 to 12th Concession B to Grey Rd 13. Zoning Description: RES Interior Size (Approximate): 1500 - 2000 sqft Amenities: Fireplace(s) Access: Year-round access Lot (Approximate): 80 x 317 FT ; 80 X 317 80 x 317 FT ; 80 X 317 Exterior Finish: Stucco, Wood Water: Drilled Well, Septic System Heating / Cooling: Propane / None Age (Approximate): Foundation: Block Basement: N/A (Finished), Full, N/A (Partially finished) Finished,Partially finished
Rooms & Sizes
(Approximate)
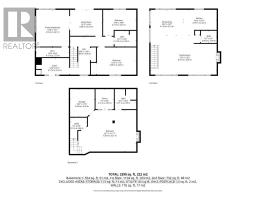
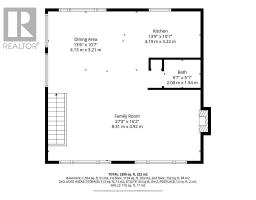
Living room Second level 8.31 m x 4.92 m
Kitchen Second level 4.19 m x 3.22 m
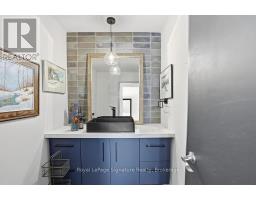
Bathroom Second level 2 m x 1.54 m
Dining room Second level 4.13 m x 3.21 m
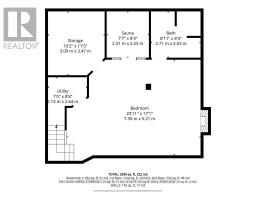
Bathroom Lower level 2.71 m x 2.53 m
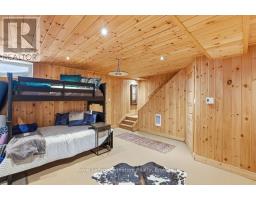
Bedroom Lower level 7.3 m x 5.21 m
Other Lower level 2.31 m x 2.53 m
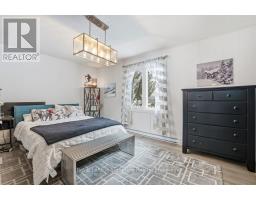
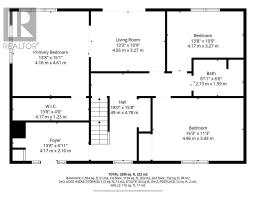
Bedroom Main level 4.96 m x 3.43 m
Living room Main level 4.05 m x 3.27 m
Primary Bedroom Main level 4.16 m x 4.61 m
Bedroom Main level 4.17 m x 3.27 m
Bathroom Main level 2.73 m x 1.99 m
Found a property your're looking for? Schedule a showing with our team. We're here to answer your questions and help you get a closer look.
Get More Property Info!
John DiRenzo
Sales Representative RE/MAX Centre City John DiRenzo Team Brokerage
Direct Phone: (519) 857-3490
John DiRenzo, Salesperson. Cell: (519) 857-3490. RE/MAX Centre City John DiRenzo Team Brokerage.
Terms Of Use
This website is operated by RE/MAX Centre City John DiRenzo Team Brokerage, a brokerage who is a member of The Canadian Real Estate Association (CREA). The content on this website is owned or controlled by CREA. By accessing this website, the user agrees to be bound by these terms of use as amended from time to time, and agrees that these terms of use constitute a binding contract between the user, RE/MAX Centre City John DiRenzo Team Brokerage, and CREA.
The content on this website is protected by copyright and other laws, and is intended solely for the private, non-commercial use by individuals. Any other reproduction, distribution or use of the content, in whole or in part, is specifically prohibited. Prohibited uses include commercial use, "screen scraping", "database scraping", and any other activity intended to collect, store, reorganize or manipulate the content of this website.
Trademarks:
REALTOR®, REALTORS®, and the REALTOR® logo are certification marks that are owned by REALTOR® Canada Inc. and licensed exclusively to The Canadian Real Estate Association (CREA). These certification marks identify real estate professionals who are members of CREA and who must abide by CREA's By-Laws, Rules, and the REALTOR® Code. The MLS® trademark and the MLS® logo are owned by CREA and identify the professional real estate services provided by members of CREA. The data provided is for informational purposes only and should not be relied upon without verification.

 NEW LISTING

 FOR SALE
 FOR SALE
 FOR SALE
 FOR SALE