
 NEW LISTING
Brokered by: Coldwell Banker Neumann Real Estate
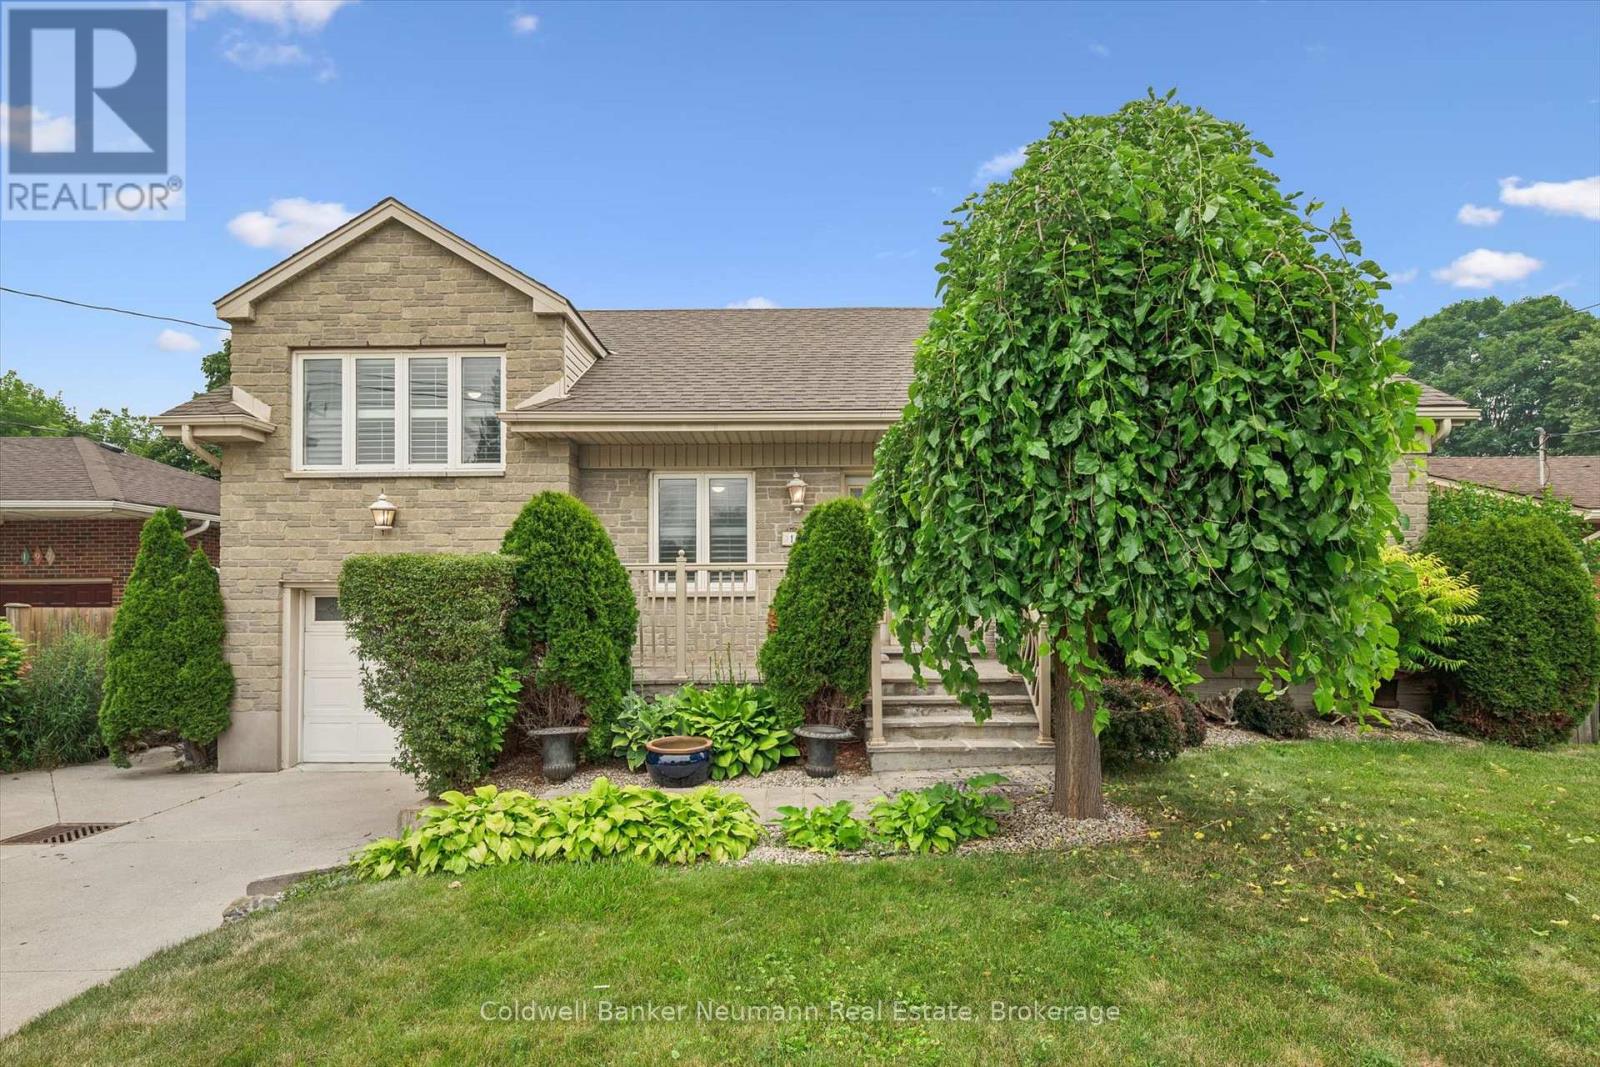
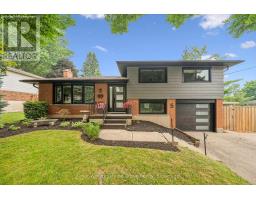
Address: 195 VICTORIA ROAD N, Guelph (Grange Road)
FOR SALE
Postal Code: N1E5H6
Style: Detached
Type: Single Family House
Bedrooms: 3
Bathrooms: 2
Bedrooms Aboveground: 3
Parking: Attached Garage
Garage: Attached Garage
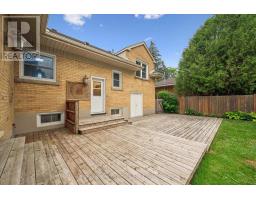
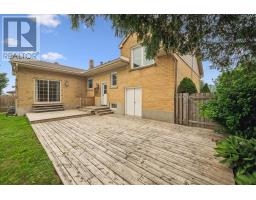
Lot Size (Approximate): 60 ft x 117 ft
Property Size (Approximate): 60 x 117 FT
(Approximate)
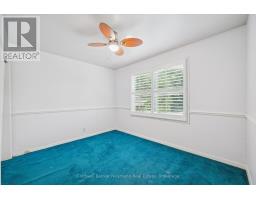
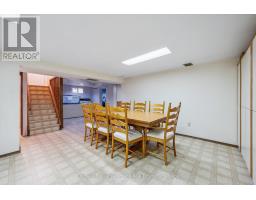
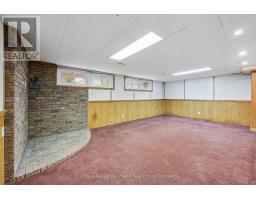
| Bedroom 3 Second level 3.02 m x 3.52 m | Cold room Basement 1.92 m x 5.3 m | Dining room Basement 4.07 m x 4.74 m |
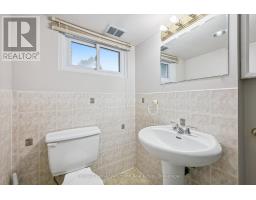
| Kitchen Basement 3.81 m x 2.73 m | Laundry room Basement 2.13 m x 3.73 m | Bathroom Basement 2.44 m x 1.55 m |
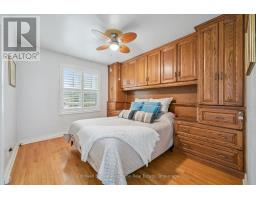
| Den Basement 6.21 m x 4.29 m | Bathroom Main level 3.02 m x 1.52 m | Primary Bedroom Main level 3.68 m x 2.99 m |
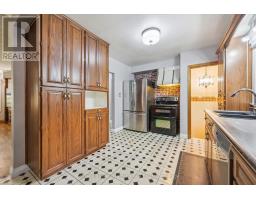
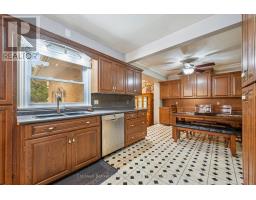
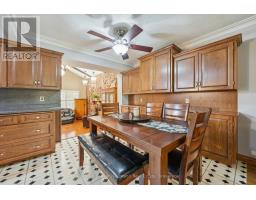
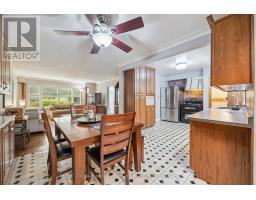
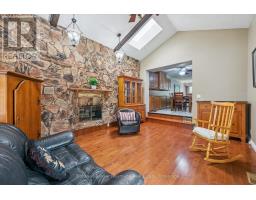
| Dining room Main level 3.11 m x 3.03 m | Family room Main level 5.02 m x 3.68 m | Kitchen Main level 3.02 m x 3.59 m |
| Living room Main level 5.5 m x 4.29 m |

Sales Representative
RE/MAX Centre City John DiRenzo Team Brokerage
Direct Phone: (519) 857-3490
* Mandatory fields..





















 FOR SALE
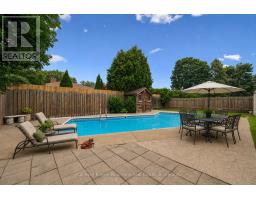
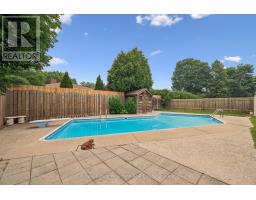
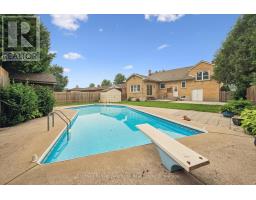
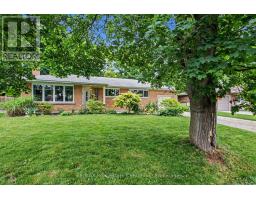
Solid brick bungalow in desirable, mature east end neighbourhood. This wonderful family hom ..
 FOR SALE
Beautifully renovated 1366 sq ft sidesplit single family home set on an impressive 115 x 67 ft corner lot in t ..
 NEW LISTING
The Kind of Street People Don t Leave. Everything s done. Not "mostly" done - done. 5 Cheltonwood Avenu ..
 FOR SALE
Welcome to a home that checks every box - and then goes above and beyond. This beautifu ..
John DiRenzo, Salesperson. Cell: (519) 857-3490. RE/MAX Centre City John DiRenzo Team Brokerage.