Brokered by: Sotheby s International Realty Canada
MLS®: S14177500 (Freehold)
Price: $1,089,000.00
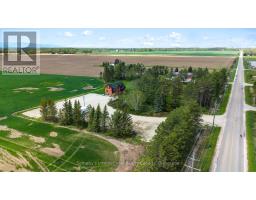
Address: 1952 NOTTAWASAGA CONCESSION 6 N, Clearview FOR SALE Postal Code: L0M1S0 Style: Detached Type: Single Family House Bedrooms: 3 Bathrooms: 2 Bedrooms Aboveground: 2 Bedrooms Belowground: 1 Parking: No Garage Garage: No Garage Lot Size (Approximate): 374 ft x 300 ft ,6 in Property Size (Approximate): 374 x 300.5 FT Stories: 2
About 1952 Nottawasaga Concession 6 N
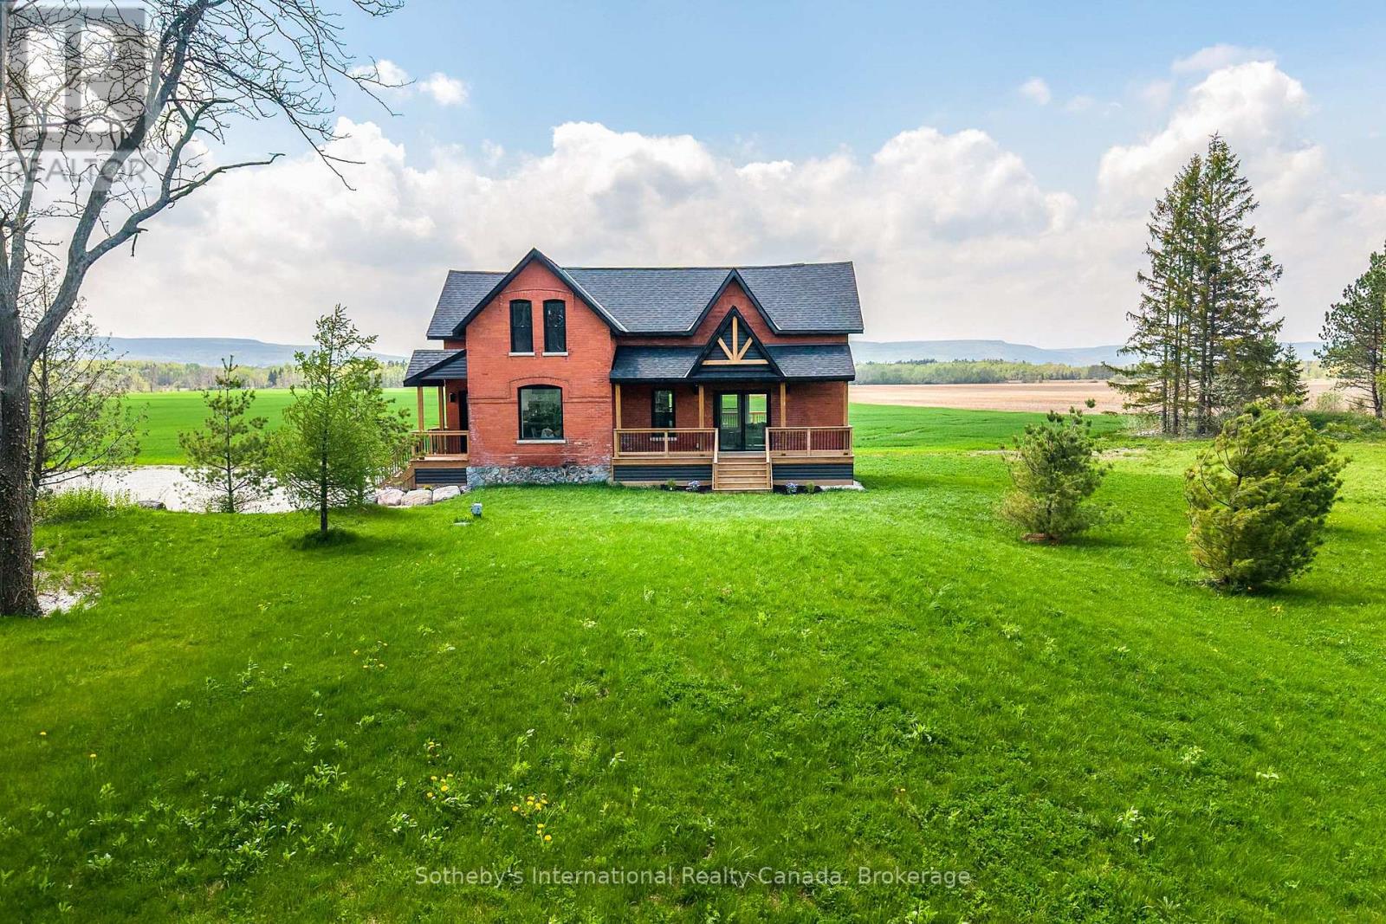
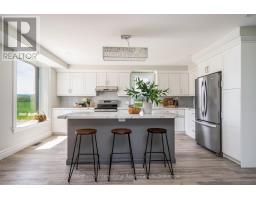
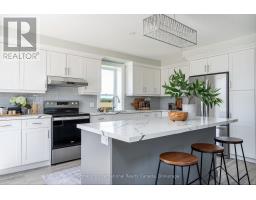
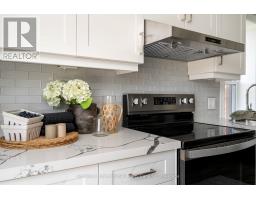
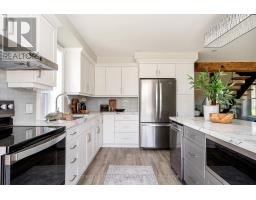
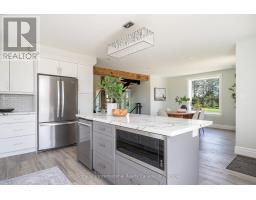
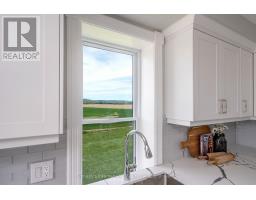
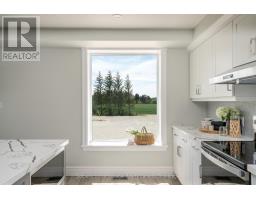
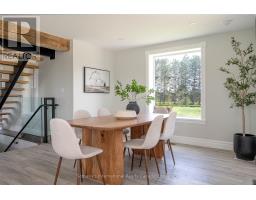
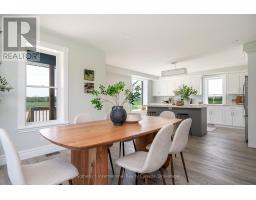
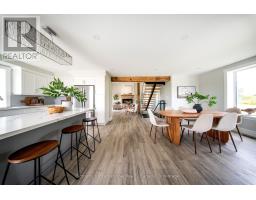
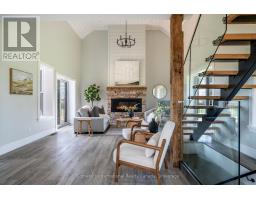
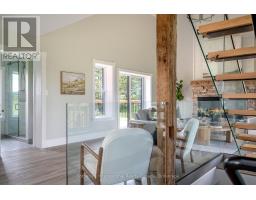
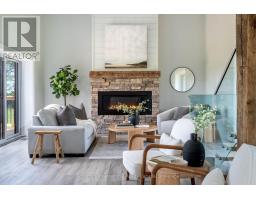
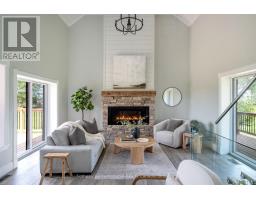
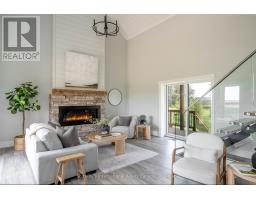
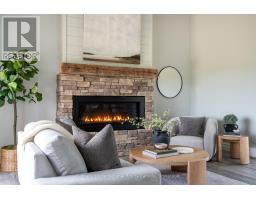
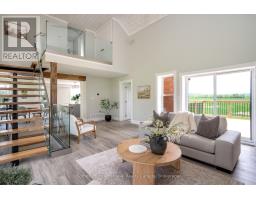
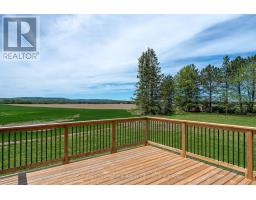
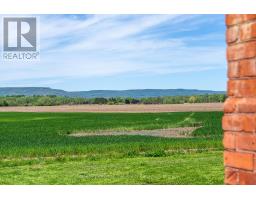
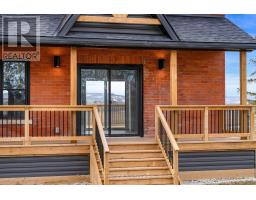
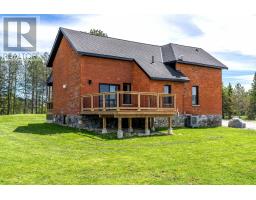
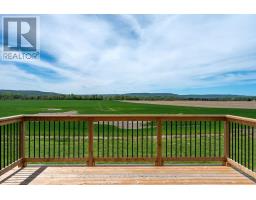
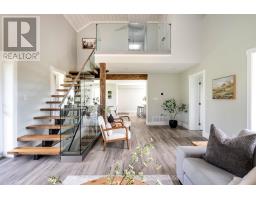
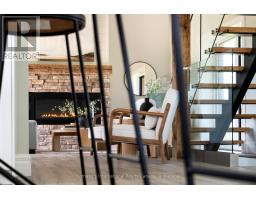
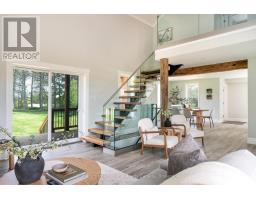
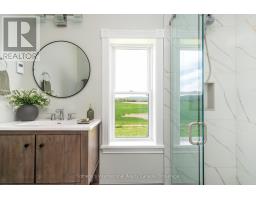
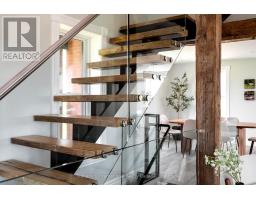
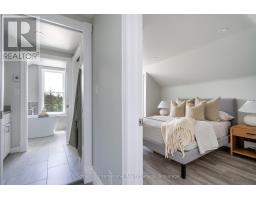
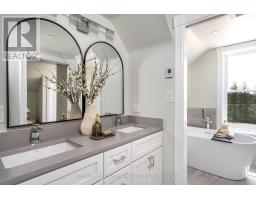
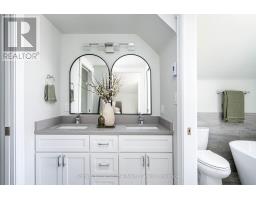
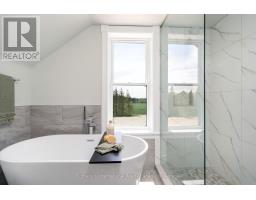
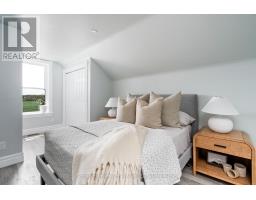
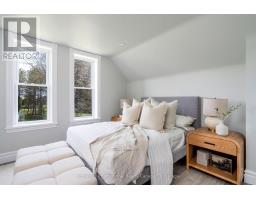
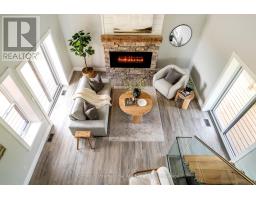
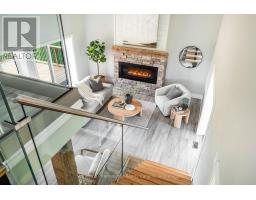
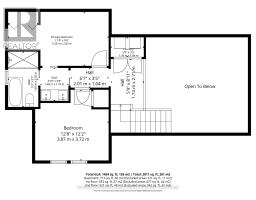
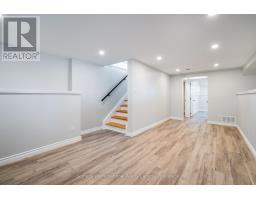
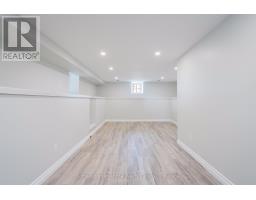
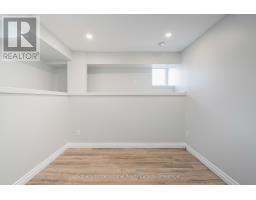
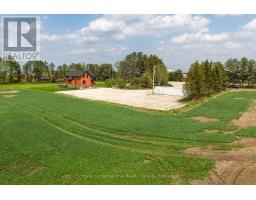
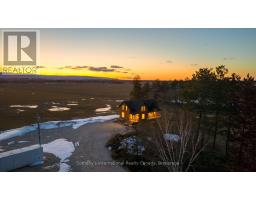
Solid brick farmhouse circa 1900, fully renovated inside and out, offering over 2,100 sq ft of finished living space on a private 2.5 acre parcel in Clearview Township. Blending timeless character with modern design, this property is surrounded by mature trees and open countryside, capturing stunning 180-degree views of the Niagara Escarpment, with sunsets and the evening lights of Blue Mountain Resort in the distance. The thoughtfully redesigned interior features an open-concept main level with soaring cathedral ceilings, a propane linear fireplace, and expansive windows that flood the space with natural light. The kitchen features a large centre island, quartz countertops, and stainless steel appliances, ideal for everyday living and entertaining. A striking mono staircase with glass railing adds architectural appeal, while multiple walkouts lead to three new decks, creating seamless indoor-outdoor living. A 3-piece bathroom completes the main floor. Upstairs offers two spacious bedrooms and a Jack and Jill 4-piece bathroom with double sinks, a soaker tub and a standalone shower. The fully finished lower level provides a bright family room, additional bedroom, and office, bringing the total to 2+1 bedrooms. Extensive upgrades (2023-2025) include new windows, doors, roof, insulation, well, septic, and mechanical systems. In-floor heating in bathrooms, water treatment system, air exchanger, and on-demand hot water ensure year-round comfort. Ideally located minutes to Blue Mountain, Collingwood, Wasaga Beach, and Creemore for skiing, beaches, trails, dining, and shopping. (id:56071). Get more information on 1952 Nottawasaga Concession 6 N
Property Features
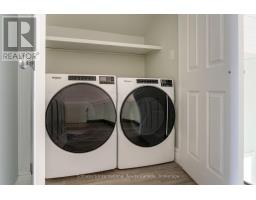
Appliances: Water Heater - Tankless, Water Heater, Water softener, Water Treatment, Dishwasher, Dryer, Hot Water Instant, Stove, Washer, Refrigerator Features: Wooded area, Open space, Flat site, Conservation/green belt, Dry, Level, Mountain, Sump Pump Landscape: Landscaped Rental Equipment: Fireplace Total: 1 Fireplace: Insert Directions: Cross Streets: Hwy 124 Onto Sideroad 33&34. ** Directions: Driving from Hwy 124 to East on Sideroad 33 & 34 and South on Conc 6 N Nottawasaga. Zoning Description: Rural Interior Size (Approximate): 1100 - 1500 sqft View: View Community Features: School Bus Amenities: Fireplace(s) Lot (Approximate): 374 x 300.5 FT|2 - 4.99 acres 374 x 300.5 FT Exterior Finish: Brick Flooring: Vinyl Water: Drilled Well, Septic System Heating / Cooling: Propane / Central air conditioning, Air exchanger Age (Approximate): 100+ years Foundation: Concrete Basement: Full (Finished) Finished
Rooms & Sizes
(Approximate)
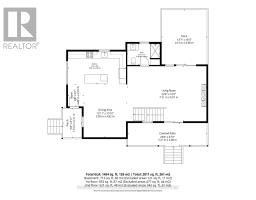
Primary Bedroom Second level 5.29 m x 2.83 m
Bedroom Second level 3.87 m x 3.72 m
Bathroom Second level 3.08 m x 4.66 m
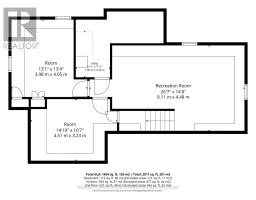
Utility room Basement 1.8 m x 2.42 m
Recreational, Games room Basement 8.11 m x 4.48 m
Bedroom Basement 3.98 m x 4.05 m
Office Basement 4.51 m x 3.23 m
Living room Main level 7.21 m x 5.01 m
Kitchen Main level 5.29 m x 2.98 m
Dining room Main level 3.95 m x 4.82 m
Bathroom Main level 2.98 m x 1.94 m
Found a property your're looking for? Schedule a showing with our team. We're here to answer your questions and help you get a closer look.
Get More Property Info!
John DiRenzo
Sales Representative RE/MAX Centre City Realty Inc Brokerage
Direct Phone: (519) 857-3490
John DiRenzo, Salesperson. Cell: (519) 857-3490. RE/MAX Centre City Realty Inc Brokerage.
Terms Of Use
This website is operated by RE/MAX Centre City Realty Inc Brokerage, a brokerage who is a member of The Canadian Real Estate Association (CREA). The content on this website is owned or controlled by CREA. By accessing this website, the user agrees to be bound by these terms of use as amended from time to time, and agrees that these terms of use constitute a binding contract between the user, RE/MAX Centre City Realty Inc Brokerage, and CREA.
The content on this website is protected by copyright and other laws, and is intended solely for the private, non-commercial use by individuals. Any other reproduction, distribution or use of the content, in whole or in part, is specifically prohibited. Prohibited uses include commercial use, "screen scraping", "database scraping", and any other activity intended to collect, store, reorganize or manipulate the content of this website.
Trademarks:
REALTOR®, REALTORS®, and the REALTOR® logo are certification marks that are owned by REALTOR® Canada Inc. and licensed exclusively to The Canadian Real Estate Association (CREA). These certification marks identify real estate professionals who are members of CREA and who must abide by CREA's By-Laws, Rules, and the REALTOR® Code. The MLS® trademark and the MLS® logo are owned by CREA and identify the professional real estate services provided by members of CREA. The data provided is for informational purposes only and should not be relied upon without verification.

 NEW LISTING


 FOR SALE
 FOR SALE
 FOR SALE
 FOR SALE