1956 FOXWOOD AVENUE, London North (North S) NEW LISTING

Brokered by: RE/MAX CENTRE CITY REALTY INC.

MLS®: X13169922 (Freehold)

Price: $739,900.00

Address: 1956 FOXWOOD AVENUE, London North (North S)
FOR SALE
Postal Code: N6G0C5
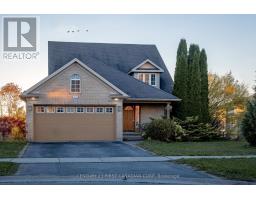
Style: Detached Raised bungalow
Type: Single Family House
Bedrooms: 4
Bathrooms: 3
Bedrooms Aboveground:  2
Bedrooms Belowground:  2
Parking:  Attached Garage
Garage: Attached Garage
Lot Size:   39 ft ,7 in x 109 ft ,3 in
Property Size:  39.6 x 109.3 FT
Stories:  1


About 1956 Foxwood Avenue

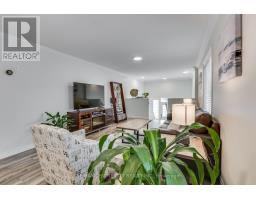
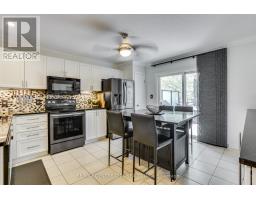
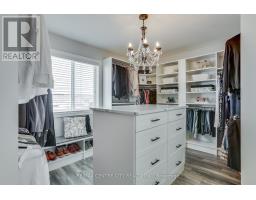
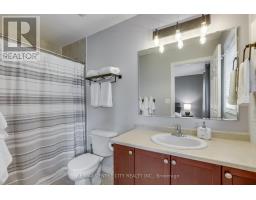
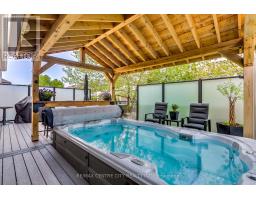
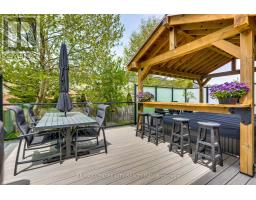
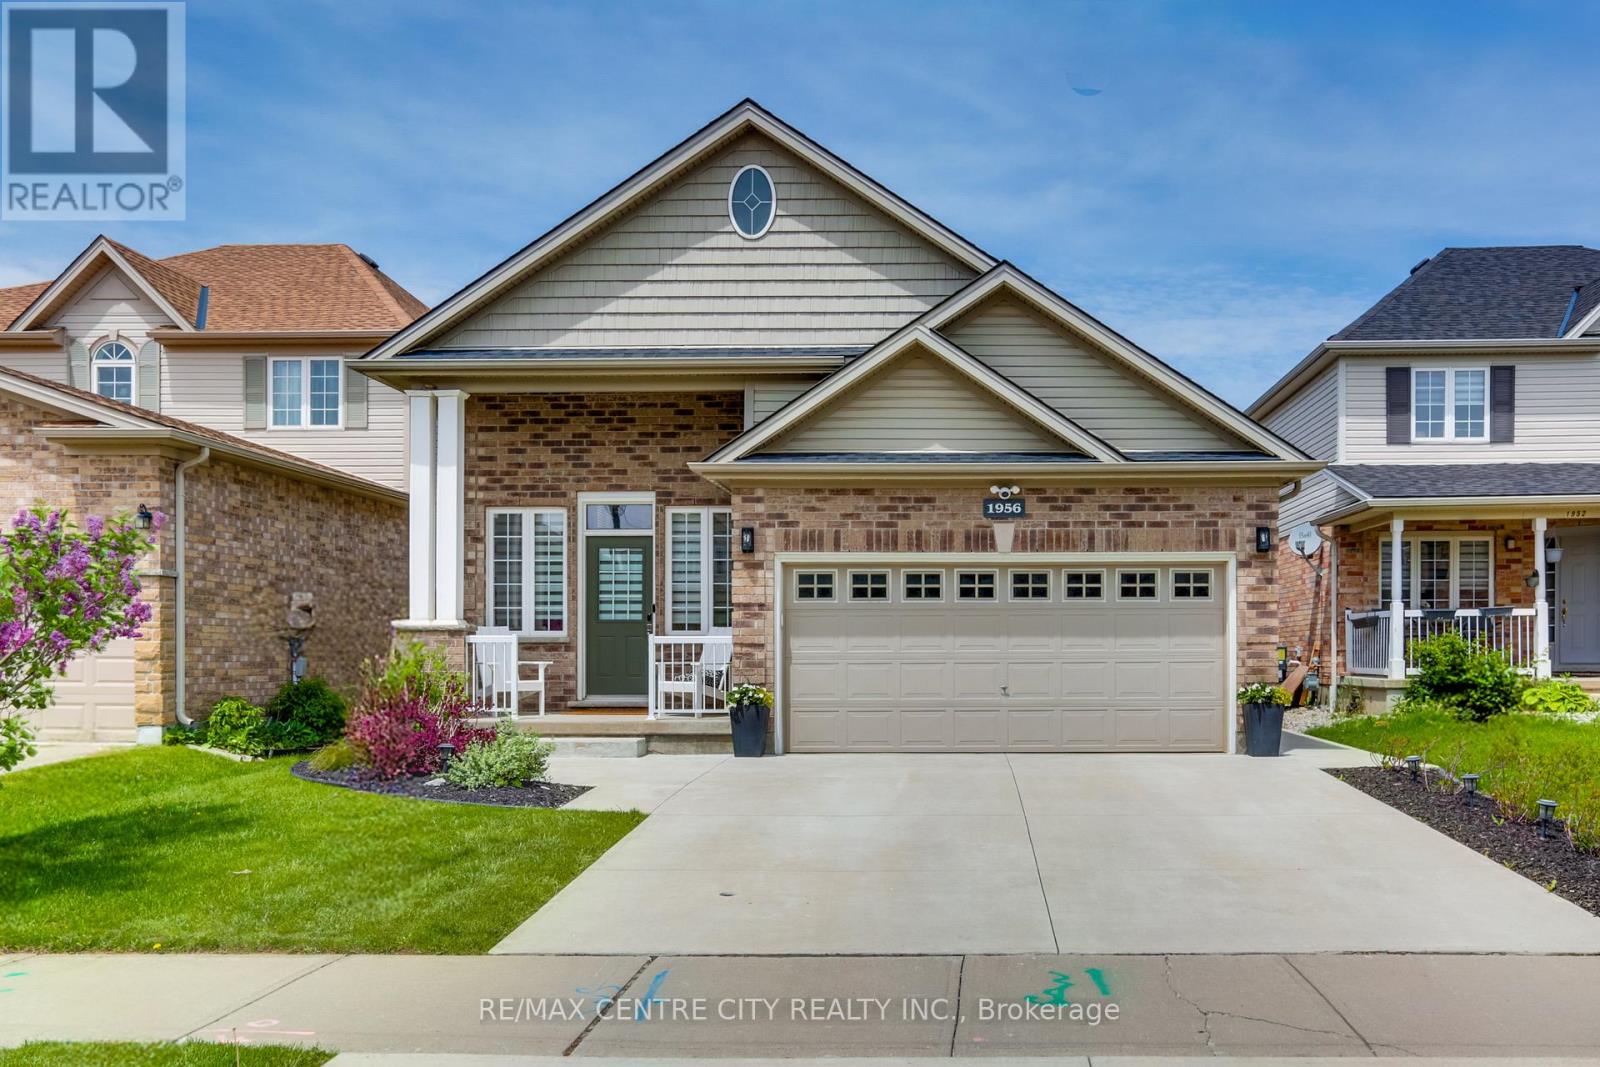
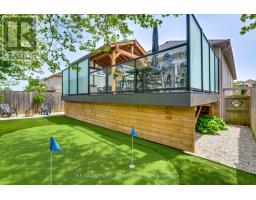
Welcome to this beautifully updated home that s sure to impress! Step through the front door into a bright, welcoming foyer featuring a double door closet & stairs leading to the main &lower levels. You ll notice the fresh "white whisp" paint flowing throughout the main floor, LED flush-mount lighting & large windows that fill the home with natural light. The spacious living room offers warm durable laminate flooring. The kitchen features quartz countertops, breakfast bar, crisp white cabinetry, built-in beverage fridge, wine glass rack & pantry. The spacious primary bedroom is complete with a walk-in closet & a 4 pc. ensuite bath. Best of all, direct patio door access from the primary bedroom leads straight to the backyard retreat! Bedroom 2 is currently styled as a fabulous dressing room w/high-end custom closet organizers by Neiman Market, but it can easily convert back into a bedroom. The main floor bath has double sinks, a large vanity, tiled tub/shower, & linen closet. The fully finished lower level is bright & luxurious with LVP flooring & above-grade windows. It boasts an electric fireplace, a built-in Murphy bed, 2 spacious bedrooms (both with custom closet organizers) & a full bath. Step outside to the showstopping backyard, a private, fully fenced, & professionally landscaped paradise with nearly $100,000 in upgrades completed between 2021 - 2023! This entertainer s dream features a premium Swim Spa mounted on engineered footings with beam/post supports & an easy-to-use heavy-duty roll-top cover. Enjoy the Greenland Turf astro-turf putting green, a gorgeous glass-paneled composite deck w/frosted privacy panels, built-in live-edge countertop, a custom pergola w/eavestroughs & downspouts, a natural gas BBQ line, mature trees, hardscape,& even a charming doghouse for your furry friends. This backyard is made for unforgettable gatherings. Just minutes from the park, this is more than a house, it s a lifestyle! (id:56071). Get more information on 1956 Foxwood Avenue

Property Features

Appliances:  Hot Tub, Garage door opener remote(s), Water Heater, Dishwasher, Dryer, Stove, Washer, Refrigerator
Features:  Carpet Free, Sump Pump
Landscape:  Landscaped
Rental Equipment:  None
Fireplace Total:  1
Directions:  Cross Streets: Medway Park Dr. ** Directions: Medway Park Dr, north on Foxwood Ave.
Zoning Description:  D50, R7H, R7H12
Interior Size:  1100 - 1500 sqft
Fence:  Fully Fenced
Community Features:  School Bus
Amenities:  Fireplace(s)
Lot:  39.6 x 109.3 FT|under 1/2 acre 39.6 x 109.3 FT
Exterior Finish:  Brick, Vinyl siding
Water:  Municipal water, Sanitary sewer
Heating / Cooling:   Natural gas / Central air conditioning
Age: 
Foundation: Poured Concrete
Basement:  Full

Rooms & Sizes

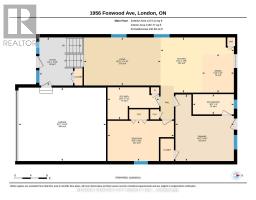
 Bathroom Lower level 2.36 m x 3.8 m  Recreational, Games room Lower level 5.73 m x 8.36 m  Utility room Lower level 3.24 m x 6.57 m
 Bedroom 3 Lower level 3.04 m x 4.87 m  Bedroom 4 Lower level 3.04 m x 4.14 m  Foyer Main level 3.61 m x 2.53 m
 Living room Main level 3.61 m x 5.78 m  Kitchen Main level 4.15 m x 5.51 m  Dining room Main level 2.91 m x 2.38 m
 Bathroom Main level 2.41 m x 3.89 m  Primary Bedroom Main level 5.01 m x 4.4 m  Bathroom Main level 1.52 m x 3.09 m
 Bedroom 2 Main level 3.03 m x 5 m    

Found a property your're looking for? Schedule a showing with our team. We're here to answer your questions and help you get a closer look.

JD

John DiRenzo

Sales Representative
RE/MAX Centre City John DiRenzo Team Brokerage
Direct Phone: (519) 857-3490

* Mandatory fields..

Message has been sent. Thank you
John DiRenzo, Salesperson. Cell: (519) 857-3490. RE/MAX Centre City John DiRenzo Team Brokerage.