
 FOR SALE
Brokered by: KW SIGNATURE
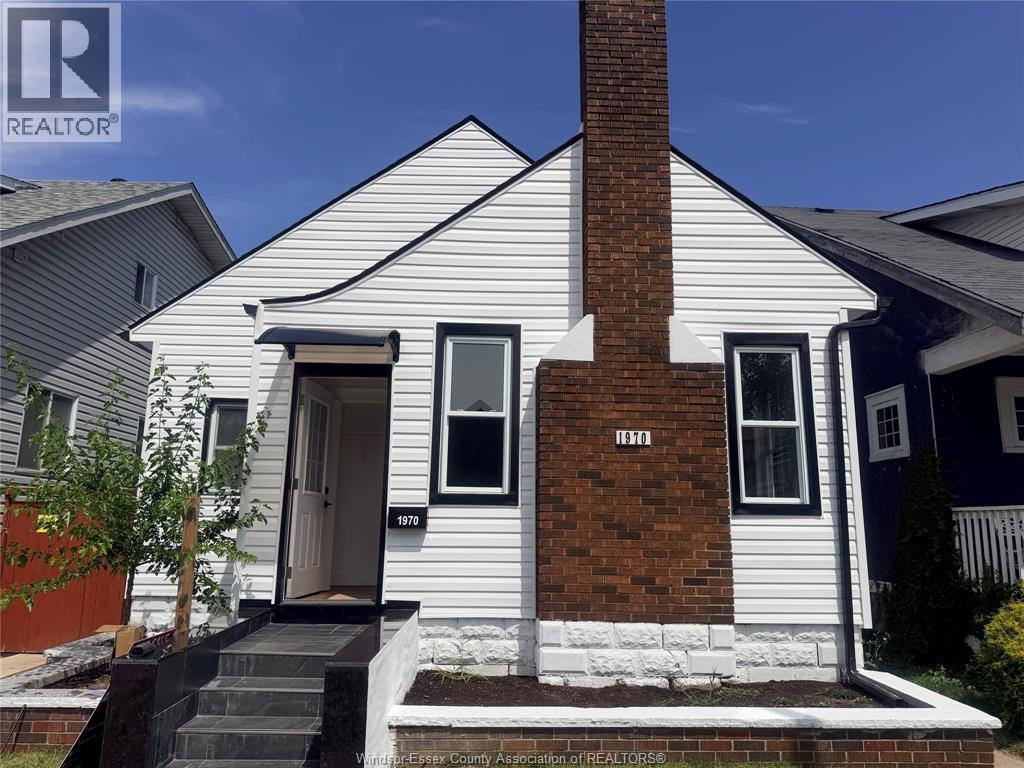
Address: 1970 OTTAWA, Windsor
FOR SALE
Postal Code: N8Y1R7
Style: Detached Bungalow, Raised ranch
Type: Single Family House
Bedrooms: 5
Bathrooms: 3
Bedrooms Aboveground: 3
Bedrooms Belowground: 2
Parking: Detached Garage
Garage: Detached Garage
Lot Size (Approximate): x
Property Size (Approximate): 31 X 120FT
Stories: 1
(Approximate)
| Bedroom Lower level Measurements not available | Storage Lower level Measurements not available | Family room Lower level Measurements not available |
| Bedroom Lower level Measurements not available | Laundry room Lower level Measurements not available | Living room Main level Measurements not available |
| Laundry room Main level Measurements not available | Bedroom Main level Measurements not available | 4pc Bathroom Main level Measurements not available |
| Bedroom Main level Measurements not available | Bedroom Main level Measurements not available | Kitchen Main level Measurements not available |

Sales Representative
RE/MAX Centre City John DiRenzo Team Brokerage
Direct Phone: (519) 857-3490
* Mandatory fields..




 FOR SALE
Offering excellent CD1.3 zoning opportunities, this charming 2-bedroom home welcomes you with classic hardwood ..
 FOR SALE
INVESTMENT OPPORTUNITY IN THE HEART OF WALKERVILLE! INCOME-PRODUCING DUPLEX LOCA ..
 FOR SALE
INVESTMENT OPPORTUNITY IN THE HEART OF WALKERVILLE! INCOME-PRODUCING DUPLEX LOCATED ON OTTAWA STREET WITH ..
 FOR SALE
Attention Investors! This updated Duplex is located in the heart of Old Walkerville. ..
John DiRenzo, Salesperson. Cell: (519) 857-3490. RE/MAX Centre City John DiRenzo Team Brokerage.