
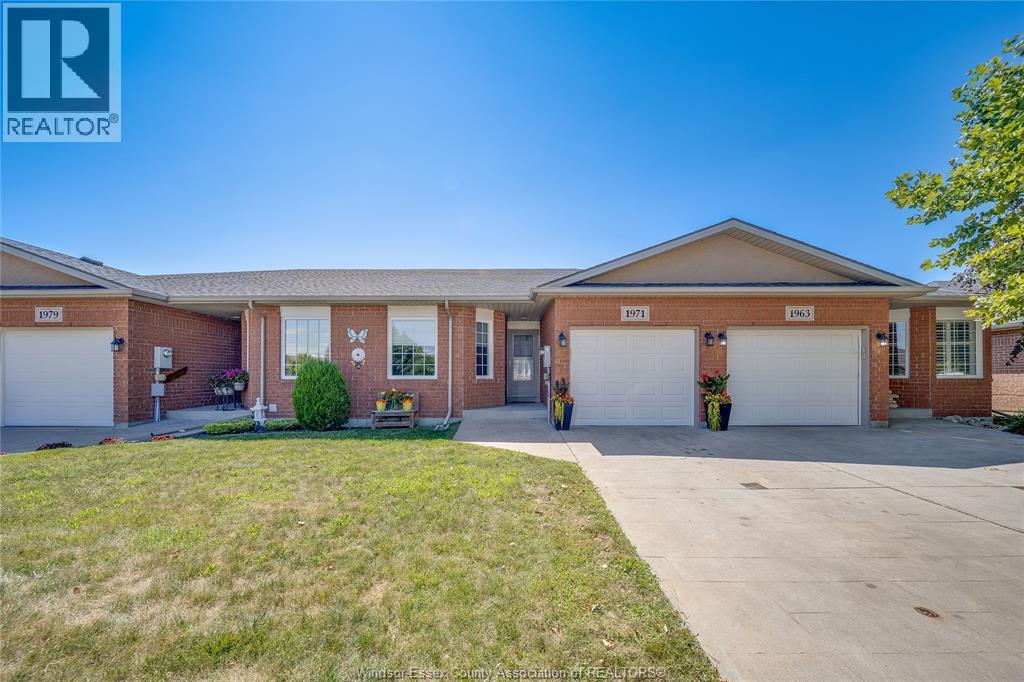
 FOR SALE
Brokered by: REMAX CARE REALTY
Address: 1971 LUXURY AVENUE, Windsor
FOR SALE
Postal Code: N8P1W9
Style: Semi-detached
Type: Single Family Row / Townhouse
Bedrooms: 4
Bathrooms: 2
Bedrooms Aboveground: 2
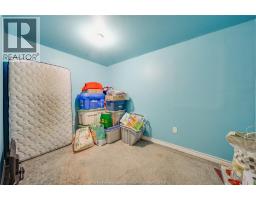
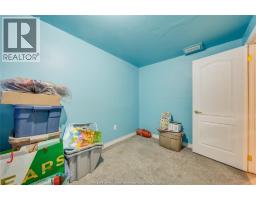
Bedrooms Belowground: 2
Parking: Attached Garage
Garage: Attached Garage
Lot Size (Approximate): x
Property Size (Approximate): 26.35 X 110.84 FT
(Approximate)
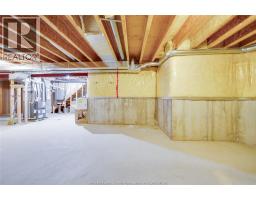
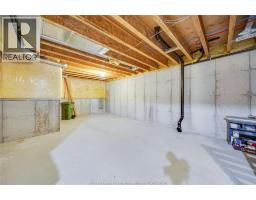
| Office Basement Measurements not available | Storage Basement Measurements not available | Bedroom Basement Measurements not available |
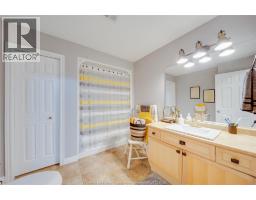
| Utility room Basement Measurements not available | Bedroom Basement Measurements not available | 4pc Bathroom Main level Measurements not available |
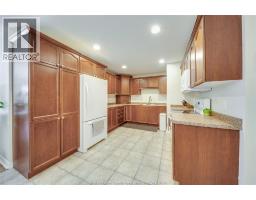
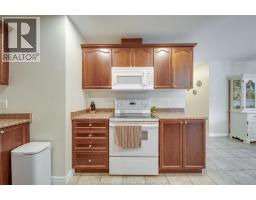
| 4pc Bathroom Main level Measurements not available | Laundry room Main level Measurements not available | Kitchen Main level Measurements not available |
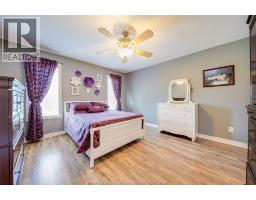
| Living room Main level Measurements not available | Bedroom Main level Measurements not available | Dining room Main level Measurements not available |
| Bedroom Main level Measurements not available |

Sales Representative
RE/MAX Centre City John DiRenzo Team Brokerage
Direct Phone: (519) 857-3490
* Mandatory fields..


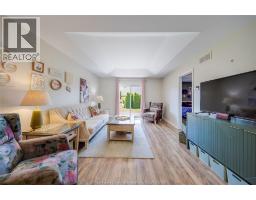

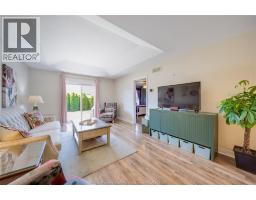
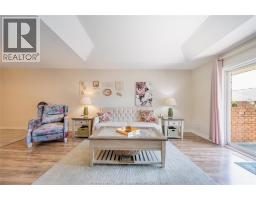

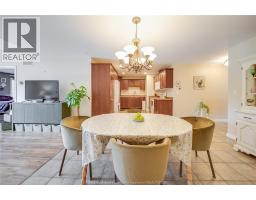














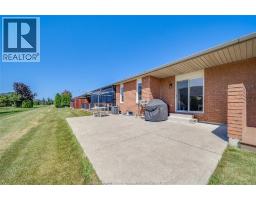
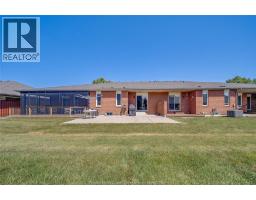
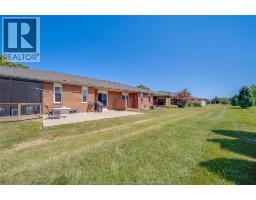

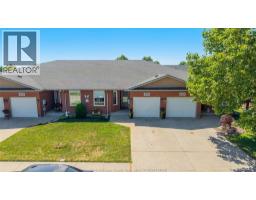

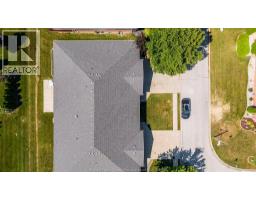
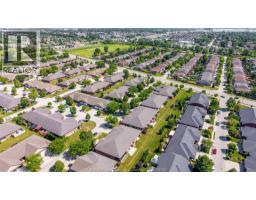
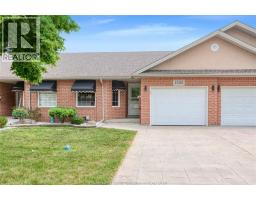 FOR SALE
READY TO DOWNSIZE? OR LOOKING FOR LOW MAINTENANCE LIVING? THIS EAST WINDSOR RANCH STYLE TOWNHOUSE FEATURES 2 ..
 FOR SALE
WELCOME TO THIS BEAUTIFUL EAST WINDSOR HOME! THIS RAISED RANCH HOME FEATURES 3+2 BEDROOMS, 2 KITCHENS & 2 FULL BATHS. T ..
 FOR SALE
Welcome to 1848 Questa Dr., a beautifully maintained ranch-style townhome offering comfortable one-floor living. This home ..
 FOR SALE
This exceptionally maintained full brick Raised Ranch is ready for its new buyers! Welcome to Morningstar: ..
John DiRenzo, Salesperson. Cell: (519) 857-3490. RE/MAX Centre City John DiRenzo Team Brokerage.