
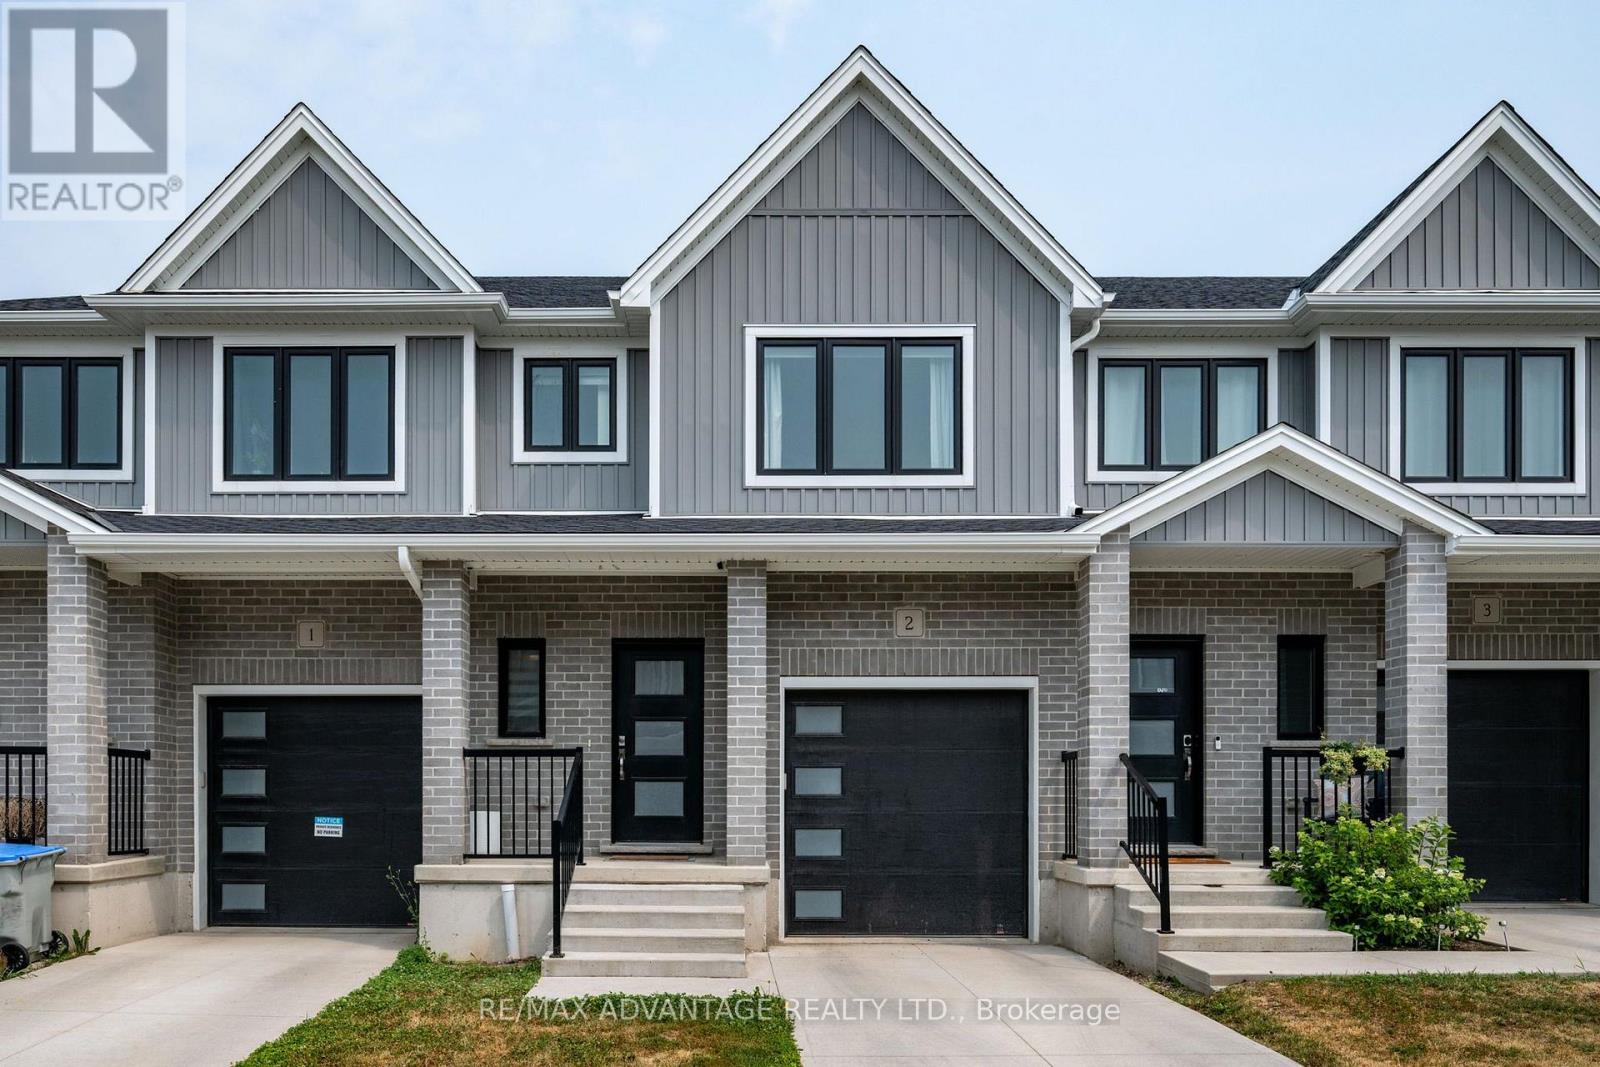
 NEW LISTING [CONDO]
Brokered by: RE/MAX ADVANTAGE REALTY LTD.
Address: 2 - 1 MILLER DRIVE, Lucan Biddulph (Lucan)
FOR SALE
Postal Code: N0M2J0
Style:
Type: Single Family Other
Maint/Condo. Fee: 107.00
Fee Includes: Monthly Common Area Maintenance
Management: Dickenson Condo Management
Bedrooms: 3
Bathrooms: 4
Bedrooms Aboveground: 3
Parking: Attached Garage
Garage: Attached Garage
Lot Size (Approximate): x
Stories: 2
(Approximate)
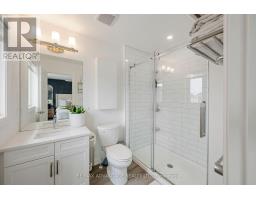
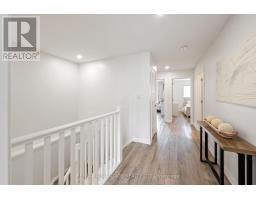
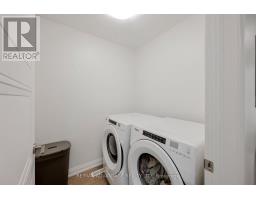
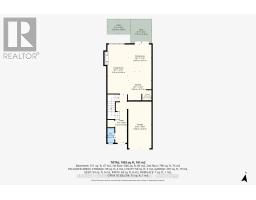
| Laundry room Second level 1.59 m x 1.81 m | Bathroom Second level 1.95 m x 2.61 m | Bathroom Second level 1.7 m x 2.56 m |
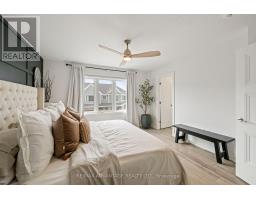
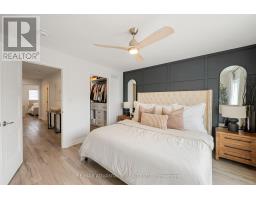
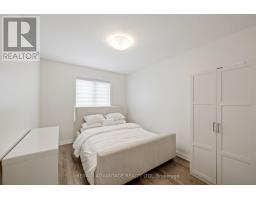
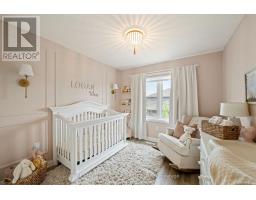
| Primary Bedroom Second level 3.65 m x 3.68 m | Other Second level 0.59 m x 2.44 m | Bedroom 2 Second level 2.9 m x 3.68 m |
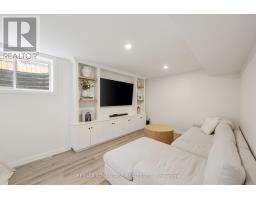
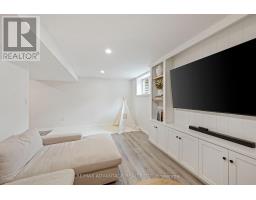
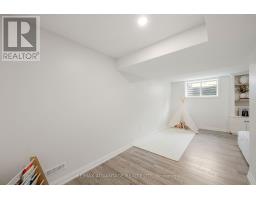
| Bedroom 3 Second level 2.69 m x 3.68 m | Foyer Basement 2.39 m x 4.91 m | Recreational, Games room Basement 5.7 m x 6.33 m |
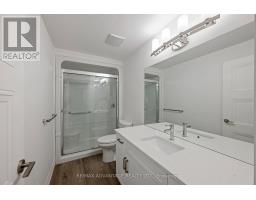
| Utility room Basement 3.21 m x 1.67 m | Other Basement 2.39 m x 1.22 m | Bathroom Basement 3.2 m x 1.47 m |
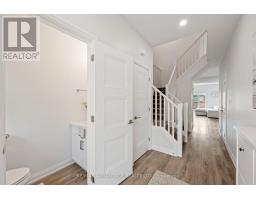
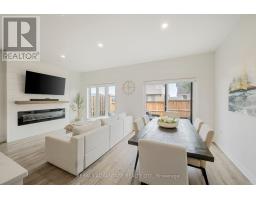
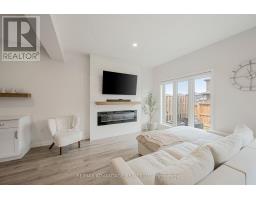
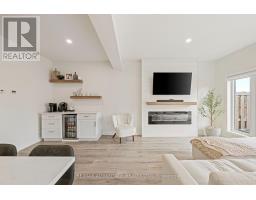
| Foyer Main level 1.52 m x 6.25 m | Living room Main level 2.62 m x 6.44 m | Kitchen Main level 3.06 m x 3.74 m |
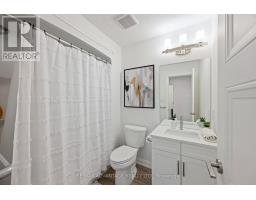
| Dining room Main level 3.06 m x 3.47 m | Pantry Main level 1.21 m x 1.32 m | Bathroom Main level Measurements not available x 1.9 m |

Sales Representative
RE/MAX Centre City John DiRenzo Team Brokerage
Direct Phone: (519) 857-3490
* Mandatory fields..












 FOR SALE
Welcome to 182 Gilmour Dr, a beautifully finished two-storey home, ideally located in a family-friendly ..
 FOR SALE
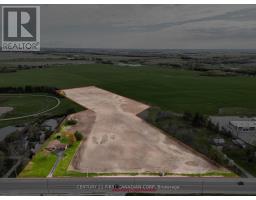
Prime Commercial and Residential development land in Lucan Ontario. 12.45 Acres with over 600 of frontage on Hwy ..
 FOR SALE
Discover the perfect blend of modern living and peaceful country charm just on t ..
 FOR SALE
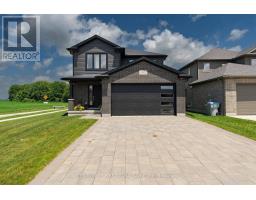
Welcome to 150 Gilmour Drive in Lucan-an immaculate, move-in ready family home ..
John DiRenzo, Salesperson. Cell: (519) 857-3490. RE/MAX Centre City John DiRenzo Team Brokerage.