Address: 2 - 9279 HACIENDA ROAD, Malahide FOR SALE Postal Code: N5H2R1 Style: Bungalow Type: Single Family Mobile Home Bedrooms: 2 Bathrooms: 1 Bedrooms Aboveground: 2 Parking: No Garage Garage: No Garage Lot Size (Approximate): x Stories: 1
About 2 - 9279 Hacienda Road
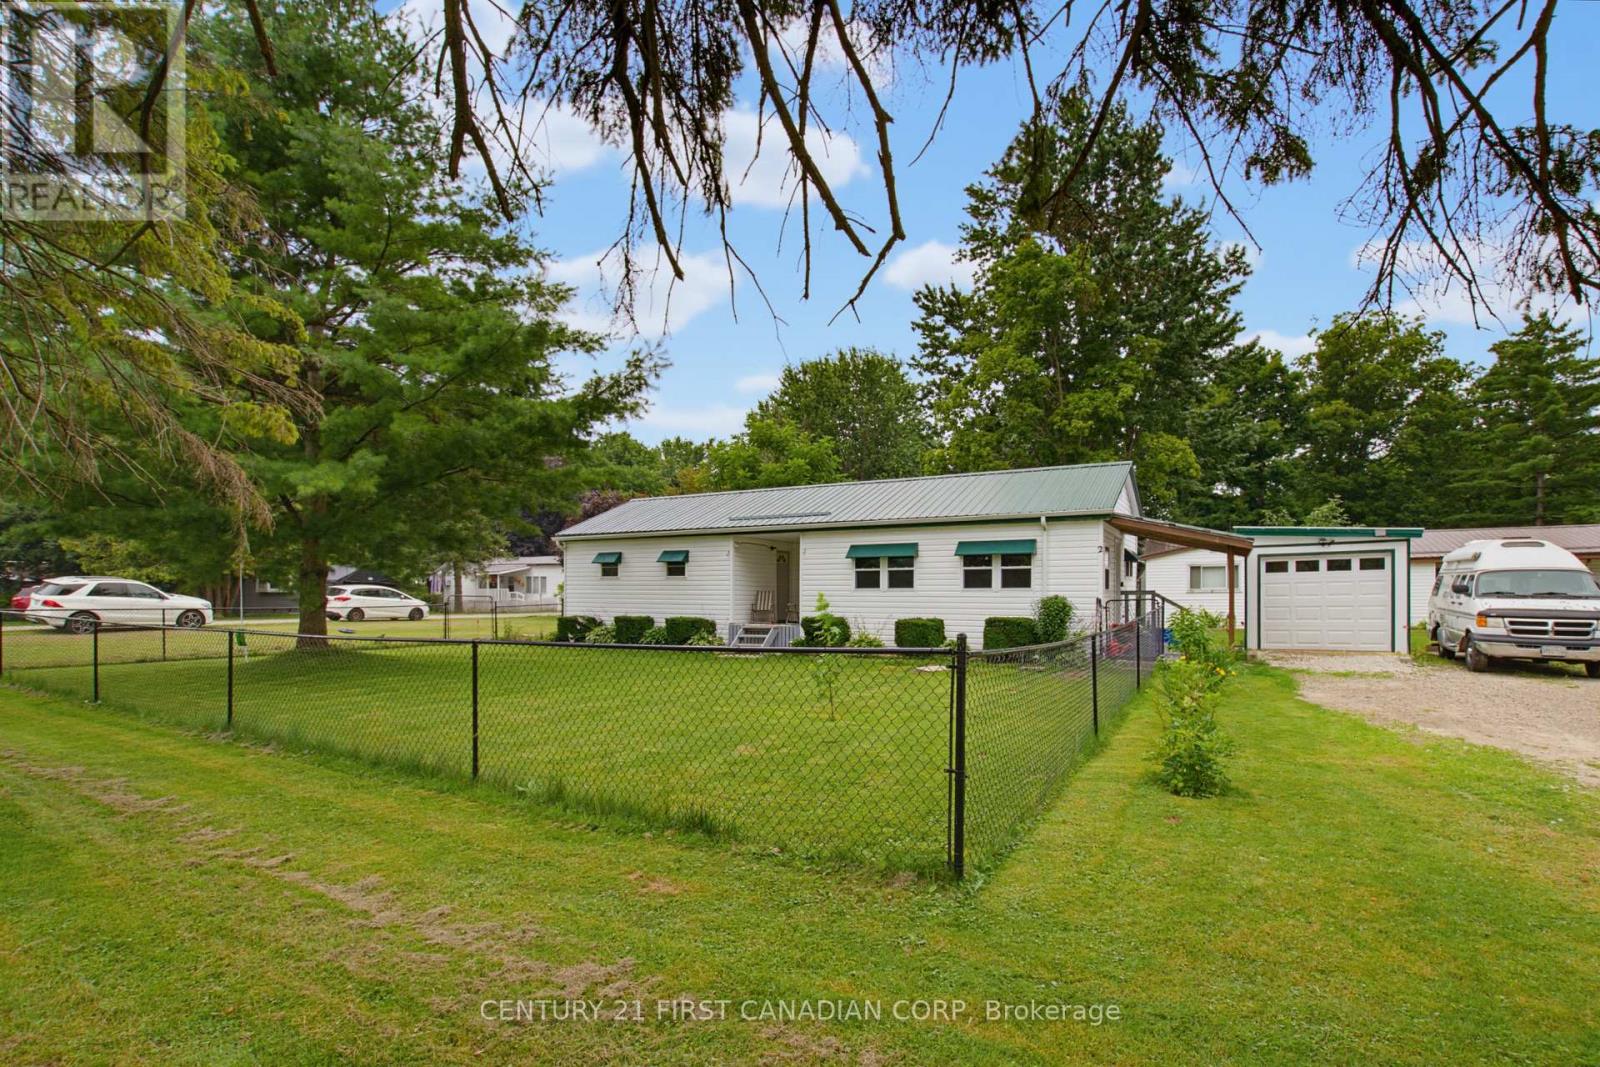
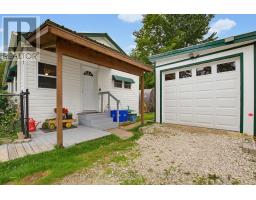
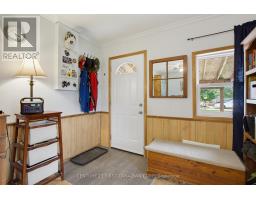
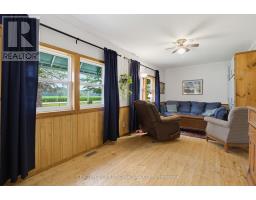
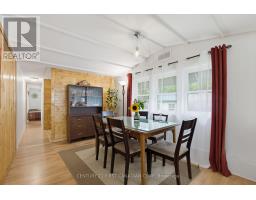
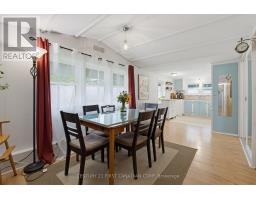
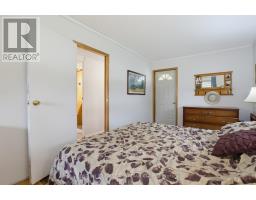
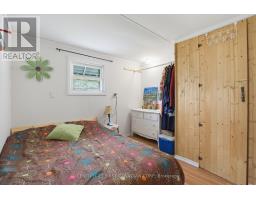
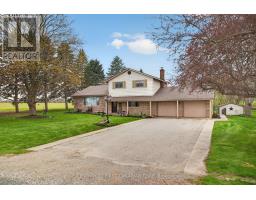
Welcome to this cozy and well-maintained cottage-style land lease home, ideally located along Hacienda Road just north of Highway. Enjoy peaceful mornings on the east-facing front porch, where you can sip your coffee while listening to birdsong and watching deer in the fields and woods across the road. Originally a 10 x 50 Northlander trailer built in 1975, the home was thoughtfully expanded in 1993 to offer approximately 1,000 sq. ft. of comfortable living space, complete with a durable metal roof, vinyl siding, and awnings. Inside, you ll find two spacious bedrooms, a 4-piece bathroom, a bright kitchen, dining room, family room with entryway, and a convenient laundry room. The large 40 x 60 fenced front yard provides an ideal space for children and pets to play, while the shared driveway offers parking for four vehicles. Recent updates include a new natural gas furnace and central air conditioning (2022) and an owned electric water heater (2024). Additional features include a 10 x 16 mini garage, two storage sheds (12 x 8 and 8 x 8 ), and an optional 12 x 20 tent garage. Located within a well-maintained mobile home park, the monthly fee of $353 includes the land lease, water, septic, property taxes, and snow removal, making this an affordable opportunity to enjoy peaceful country living with essential services included. (id:56071). Get more information on 2 - 9279 Hacienda Road
Property Features
Appliances: Water Heater, Dryer, Washer, Refrigerator Features: Flat site Rental Equipment: Directions: Cross Streets: Hacienda Road and Highway 3. ** Directions: Turn North onto Hacienda Road from Highway 3. Interior Size (Approximate): 700 - 1100 sqft Fence: Fully Fenced, Fenced yard Lot (Approximate): Exterior Finish: Vinyl siding Water: , Septic System Heating / Cooling: Natural gas / Central air conditioning Age (Approximate): Foundation: Unknown Basement: Crawl space
Rooms & Sizes
(Approximate)
Kitchen Main level 2.74 m x 3.25 m
Dining room Main level 3.14 m x 2.89 m
Family room Main level 5.38 m x 2.82 m
Laundry room Main level 1.98 m x 2.01 m
Bedroom 2 Main level 2.9 m x 2.82 m
Bathroom Main level 2.13 m x 2.13 m
Found a property your're looking for? Schedule a showing with our team. We're here to answer your questions and help you get a closer look.
Get More Property Info!
John DiRenzo
Sales Representative RE/MAX Centre City John DiRenzo Team Brokerage
Direct Phone: (519) 857-3490
Brokered by: UNIVERSAL CORPORATION OF CANADA (REALTY) LTD., BROKERAGE
John DiRenzo, Salesperson. Cell: (519) 857-3490. RE/MAX Centre City John DiRenzo Team Brokerage.
Terms Of Use
This website is operated by RE/MAX Centre City John DiRenzo Team Brokerage, a brokerage who is a member of The Canadian Real Estate Association (CREA). The content on this website is owned or controlled by CREA. By accessing this website, the user agrees to be bound by these terms of use as amended from time to time, and agrees that these terms of use constitute a binding contract between the user, RE/MAX Centre City John DiRenzo Team Brokerage, and CREA.
The content on this website is protected by copyright and other laws, and is intended solely for the private, non-commercial use by individuals. Any other reproduction, distribution or use of the content, in whole or in part, is specifically prohibited. Prohibited uses include commercial use, "screen scraping", "database scraping", and any other activity intended to collect, store, reorganize or manipulate the content of this website.
Trademarks:
REALTOR®, REALTORS®, and the REALTOR® logo are certification marks that are owned by REALTOR® Canada Inc. and licensed exclusively to The Canadian Real Estate Association (CREA). These certification marks identify real estate professionals who are members of CREA and who must abide by CREA's By-Laws, Rules, and the REALTOR® Code. The MLS® trademark and the MLS® logo are owned by CREA and identify the professional real estate services provided by members of CREA. The data provided is for informational purposes only and should not be relied upon without verification.

 NEW LISTING











 FOR SALE
 FOR SALE
 FOR SALE
 FOR SALE