Address: 2 A258 ISLAND, The Archipelago (Archipelago North) FOR SALE Postal Code: P0G1K0 Style: Detached Bungalow Type: Single Family House Bedrooms: 3 Bathrooms: 2 Bedrooms Aboveground: 3 Parking: No Garage Garage: No Garage Lot Size (Approximate): 317 ft ,1 in x 252 ft Property Size (Approximate): 317.1 x 252 FT Stories: 1
About 2 A258 Island
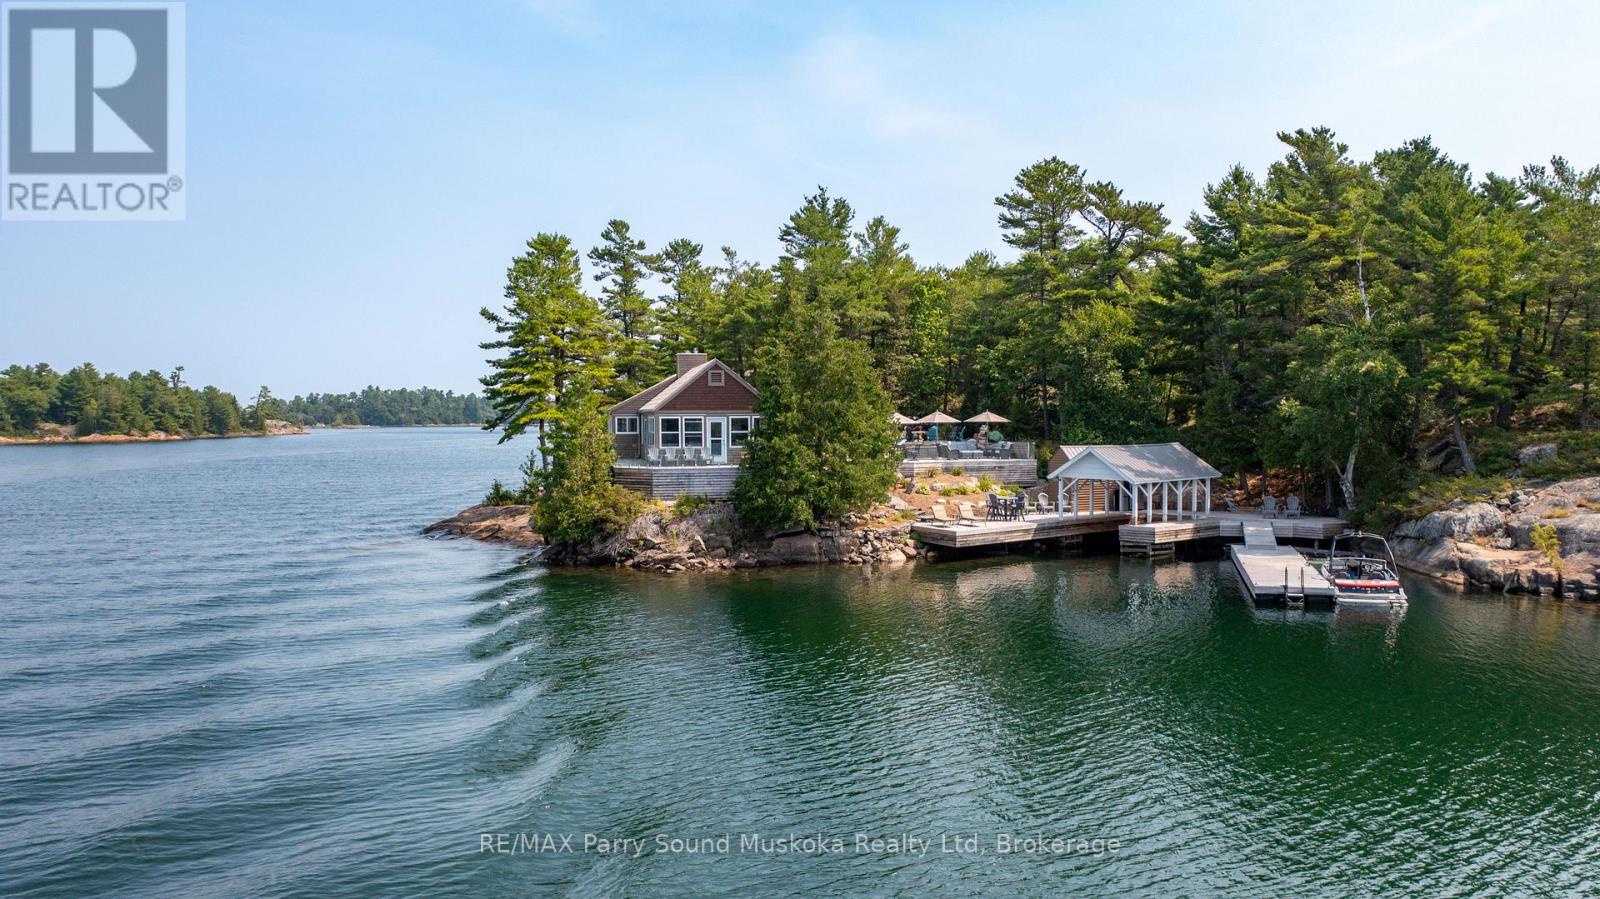
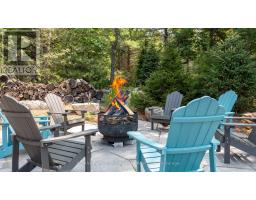
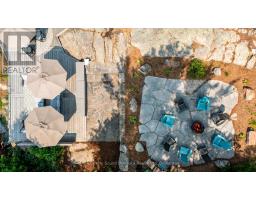
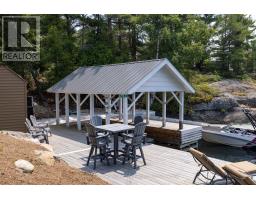
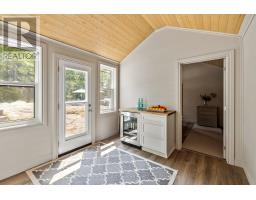
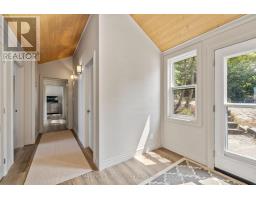
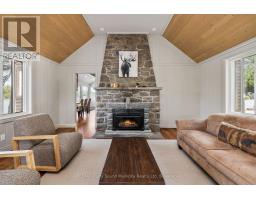
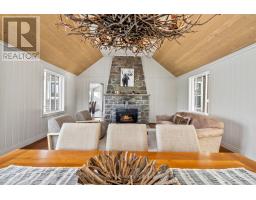
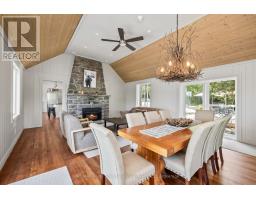
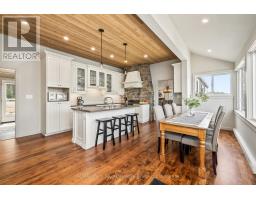
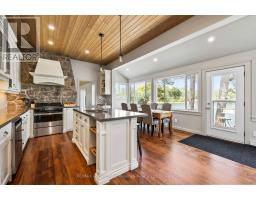
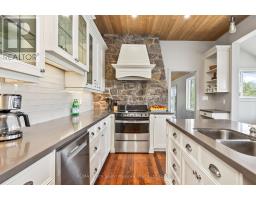
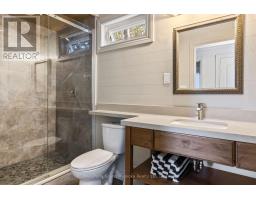
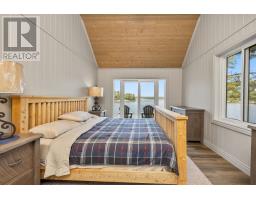
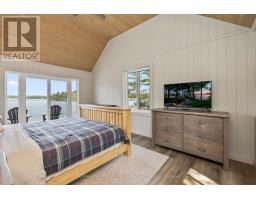
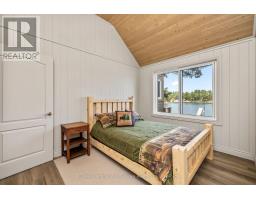
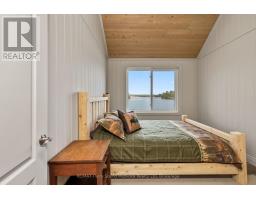
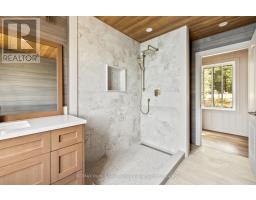
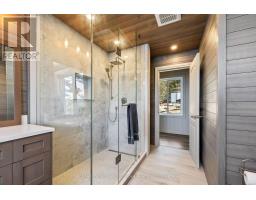
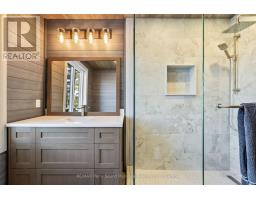
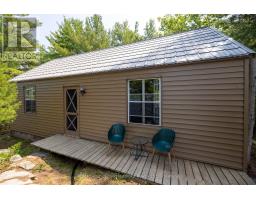
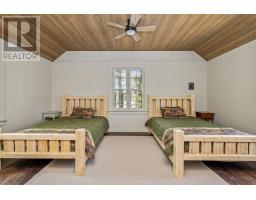
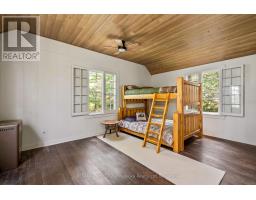
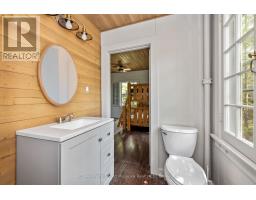
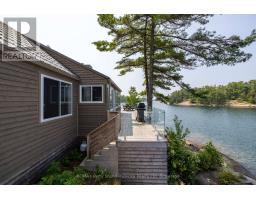
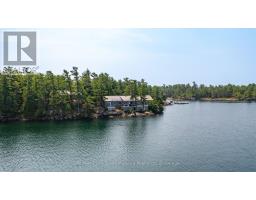
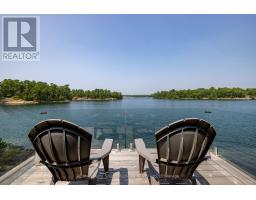
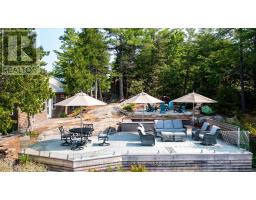
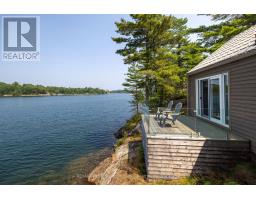
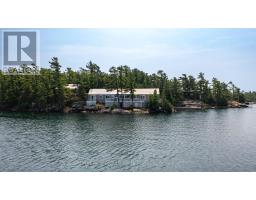
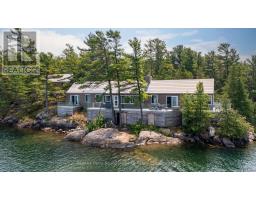
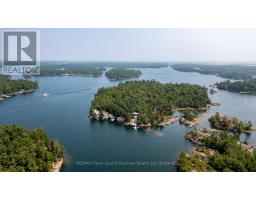
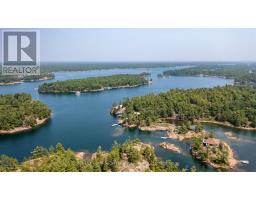
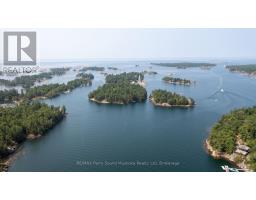
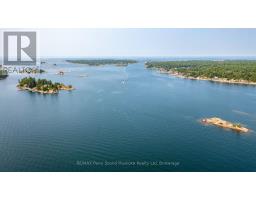
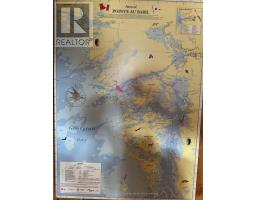
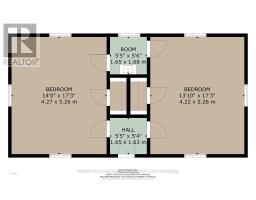
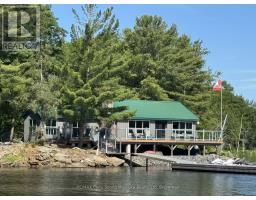
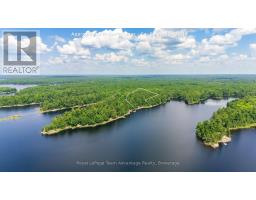
3 Season -TURNKEY Waterfront Property. Lovely Sunsets and Stunning open water views. Refurbished Cottage throughout. New 200 Amp service, hot water on demand propane owned, New windows, New septic, showers are glass and tile, elegant. Lakeside is 2000SQFT. Bunkie has two large bedrooms, one with two beds and the other bunk beds with closets built in both. Jack and Jill bathroom 2 pieces in-between rooms. Potential for outdoor shower with water view. New cedar decking around most of the building. Beautiful glass railings on stone and wood patio. There are two docks and a boat port 9FT wide 20FT long. This property is in a highly sought after part of Pointe Au Baril minutes from the Ojibway club, Pointe Au Baril light house and only 10mins by boat in protected waters to the Pointe Au Baril marina basin, where there is LCBO, Home Hardware Store, Nursing Station with ambulance and nurse practitioner , Community centre, available by boat or car. The property has been severed into two PINs, with the option to purchase the combined Lakeside cottage and Viceroy home package, fully renovated and turnkey, offered at $4,995,000. Click on Virtual Tour for Property Video. (id:56071). Get more information on 2 A258 Island
Property Features
Appliances: All Features: Irregular lot size Rental Equipment: Fireplace: Insert Directions: Cross Streets: 69 hwy to North Shore Road to Desmadons. ** Directions: Drive down the 400 highway to the 69 highway. Turn onto North Shore Road, then Desmadons Marina. Boat out from Marina. Zoning Description: R2 Interior Size (Approximate): 1500 - 2000 sqft View: Lake view, View of water, Direct Water View Community Features: Fishing Amenities: Fireplace(s) Access: Water access, Marina Docking Lot (Approximate): 317.1 x 252 FT|10 - 24.99 acres 317.1 x 252 FT Exterior Finish: Vinyl siding Water: , Septic System Heating / Cooling: Electric / None Age (Approximate): Foundation: Concrete, Wood/Piers Basement: None
Rooms & Sizes
(Approximate)
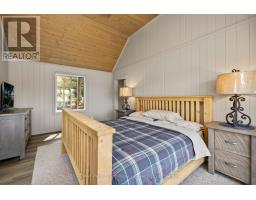
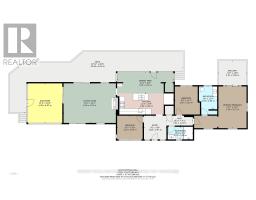
Primary Bedroom Main level 5.23 m x 3.53 m
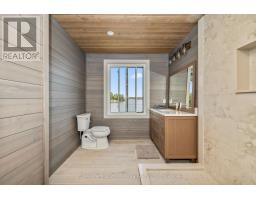
Bathroom Main level 3.53 m x 2.59 m
Bedroom 2 Main level 2.87 m x 3.53 m
Bedroom 3 Main level 3.22 m x 2.97 m
Bathroom Main level 3.17 m x 1.58 m
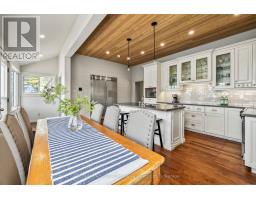
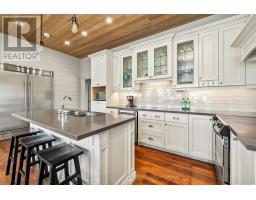
Kitchen Main level 6.82 m x 2.66 m
Dining room Main level 7.09 m x 2.6 m
Living room Main level 6.56 m x 4.97 m
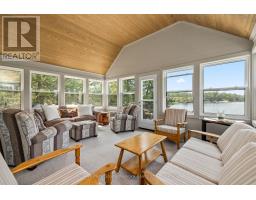
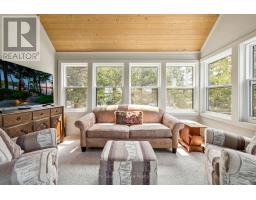
Sunroom Main level 4.35 m x 4.97 m
Found a property your're looking for? Schedule a showing with our team. We're here to answer your questions and help you get a closer look.
Get More Property Info!
John DiRenzo
Sales Representative RE/MAX Centre City John DiRenzo Team Brokerage
Direct Phone: (519) 857-3490
John DiRenzo, Salesperson. Cell: (519) 857-3490. RE/MAX Centre City John DiRenzo Team Brokerage.
Terms Of Use
This website is operated by RE/MAX Centre City John DiRenzo Team Brokerage, a brokerage who is a member of The Canadian Real Estate Association (CREA). The content on this website is owned or controlled by CREA. By accessing this website, the user agrees to be bound by these terms of use as amended from time to time, and agrees that these terms of use constitute a binding contract between the user, RE/MAX Centre City John DiRenzo Team Brokerage, and CREA.
The content on this website is protected by copyright and other laws, and is intended solely for the private, non-commercial use by individuals. Any other reproduction, distribution or use of the content, in whole or in part, is specifically prohibited. Prohibited uses include commercial use, "screen scraping", "database scraping", and any other activity intended to collect, store, reorganize or manipulate the content of this website.
Trademarks:
REALTOR®, REALTORS®, and the REALTOR® logo are certification marks that are owned by REALTOR® Canada Inc. and licensed exclusively to The Canadian Real Estate Association (CREA). These certification marks identify real estate professionals who are members of CREA and who must abide by CREA's By-Laws, Rules, and the REALTOR® Code. The MLS® trademark and the MLS® logo are owned by CREA and identify the professional real estate services provided by members of CREA. The data provided is for informational purposes only and should not be relied upon without verification.

 FOR SALE





 FOR SALE
 FOR SALE
 FOR SALE
 FOR SALE