
 NEW LISTING
Brokered by: ROYAL LEPAGE TRILAND REALTY
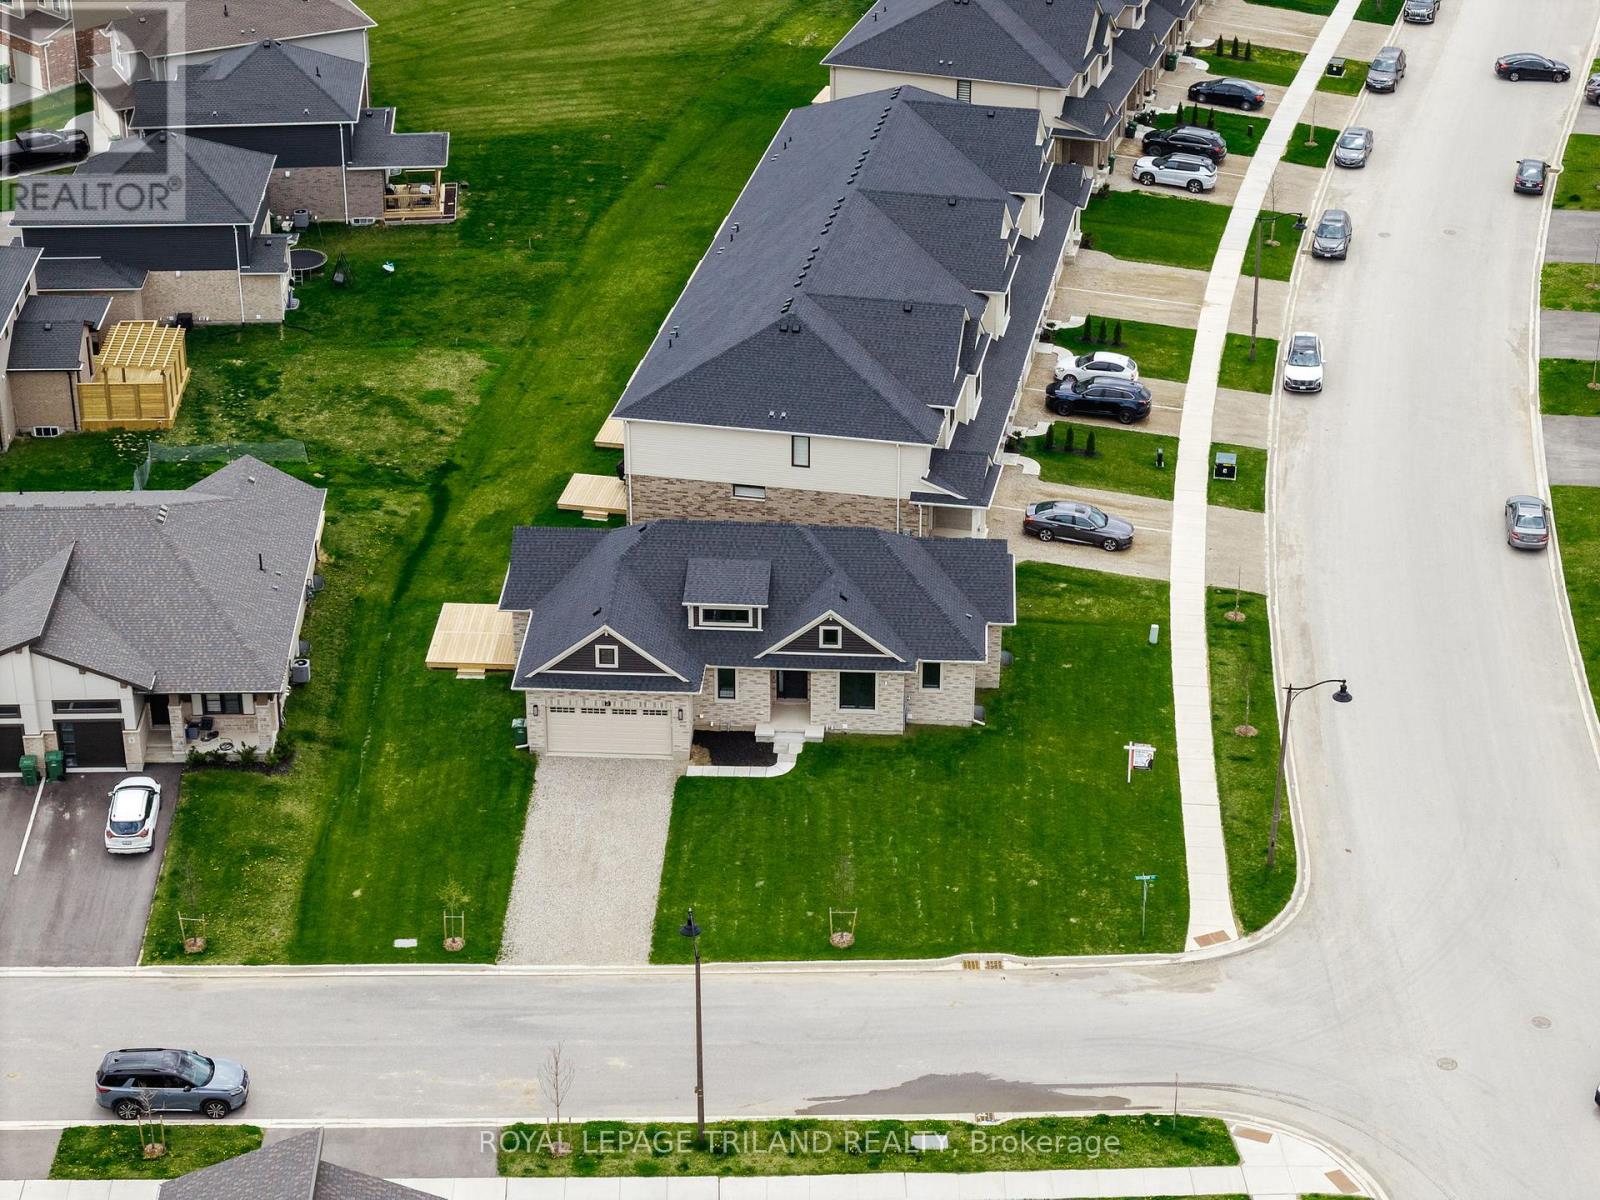
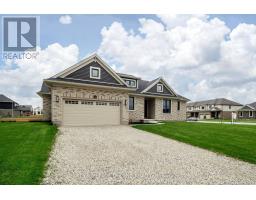
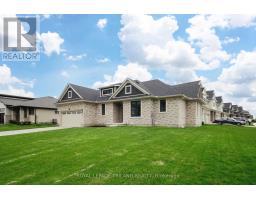
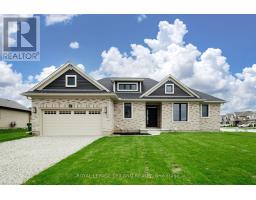
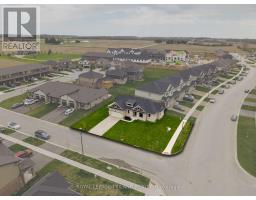
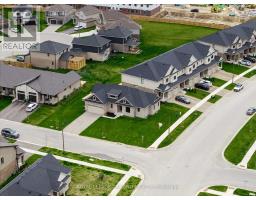
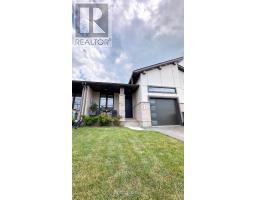
Address: 2 EVYLEAN COURT, St. Thomas
FOR SALE
Postal Code: N5R0P6
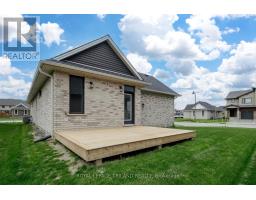
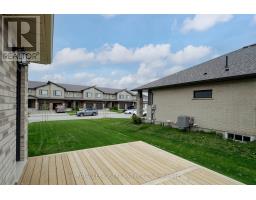
Style: Detached Bungalow
Type: Single Family House
Bedrooms: 4
Bathrooms: 3
Bedrooms Aboveground: 2
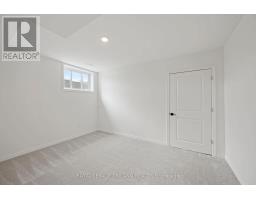
Bedrooms Belowground: 2
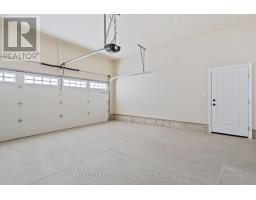
Parking: Attached Garage
Garage: Attached Garage
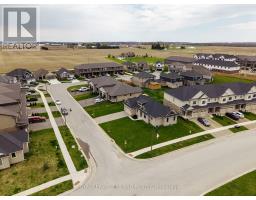
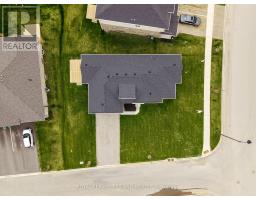
Lot Size (Approximate): 52 ft x 67 ft
Property Size (Approximate): 52 x 67 FT ; See Comments
Stories: 1
(Approximate)
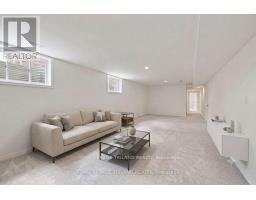
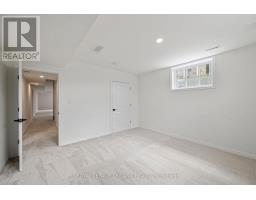
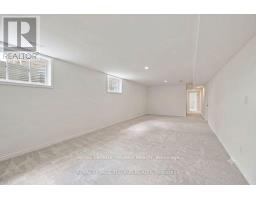
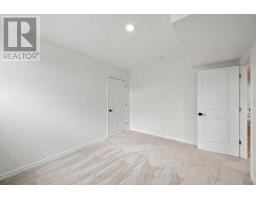
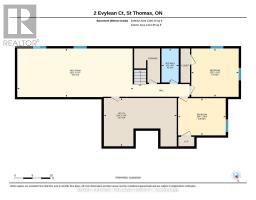
| Bedroom 4 Basement 4.06 m x 3.16 m | Family room Basement 9.88 m x 4.13 m | Bathroom Basement 1.46 m x 2.89 m |
| Utility room Basement 6.2 m x 4.1 m | Bedroom 3 Basement 4.04 m x 4.12 m | Primary Bedroom Main level 3.47 m x 4.41 m |
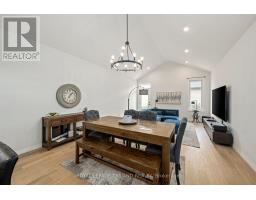
| Bedroom 2 Main level 3 m x 3.92 m | Dining room Main level 3.07 m x 4.41 m | Living room Main level 3.89 m x 4.41 m |
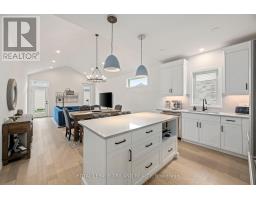
| Laundry room Main level 2.69 m x 2.09 m | Kitchen Main level 2.91 m x 4.39 m | Foyer Main level 1.94 m x 2.45 m |
| Bathroom Main level 3.07 m x 1.52 m | Bathroom Main level 2.32 m x 3.01 m |

Sales Representative
RE/MAX Centre City John DiRenzo Team Brokerage
Direct Phone: (519) 857-3490
* Mandatory fields..


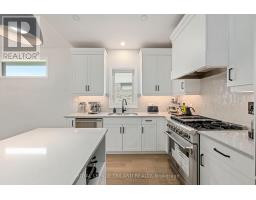
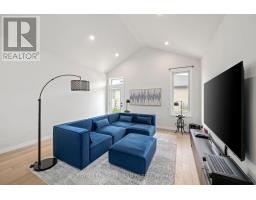
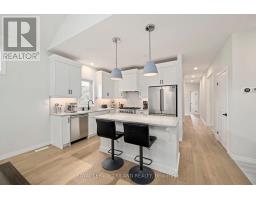
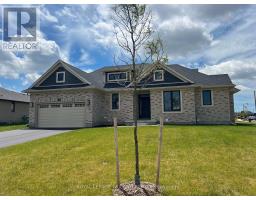
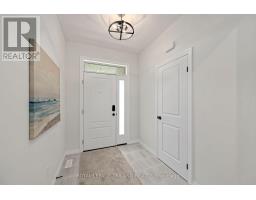
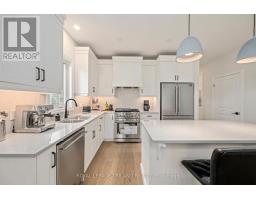
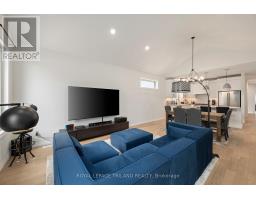
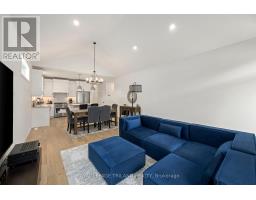
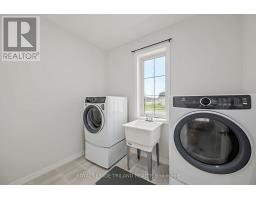
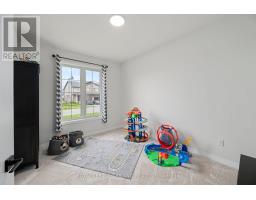
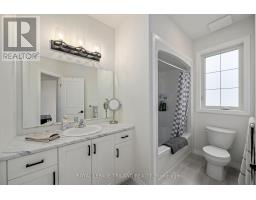
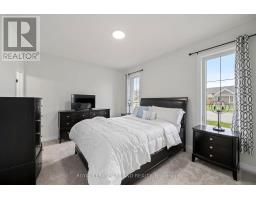
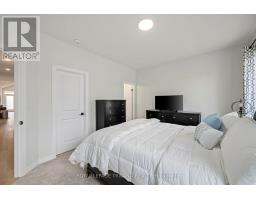
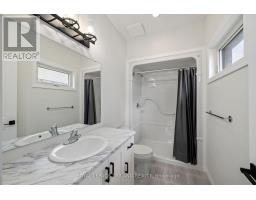

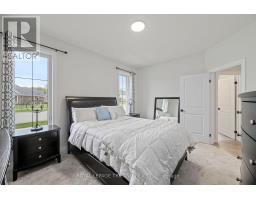

 FOR SALE
Fully finished freehold townhome - no condo fees. Built 2024, this one-storey home lives large with a ful ..
 FOR SALE
HST REMOVED! Welcome to the Elmwood model located in Harvest Run. This Doug Tarry built, 2 ..
 FOR SALE
HST REMOVED! Welcome to the Elmwood model located in Harvest Run. This Doug Tarry built, 2-storey semi detach ..
 FOR SALE
New Pricing - HST Removed! This charming, move in ready, semi-detached bungalow located in ..
John DiRenzo, Salesperson. Cell: (519) 857-3490. RE/MAX Centre City John DiRenzo Team Brokerage.