2 GARNET COURT, London North (North O) NEW LISTING

Brokered by: SUTTON GROUP - SELECT REALTY

MLS®: X13652844 (Freehold)

Price: $1,199,900.00

Address: 2 GARNET COURT, London North (North O)
FOR SALE
Postal Code: N6H4Z9
Style: Detached
Type: Single Family House
Bedrooms: 5
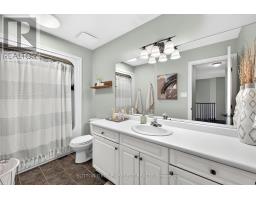
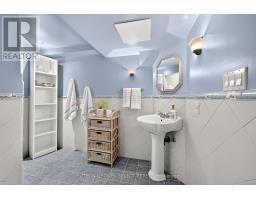
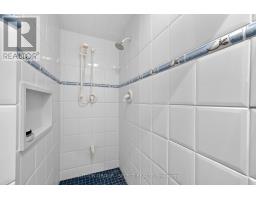
Bathrooms: 4
Bedrooms Aboveground:  4
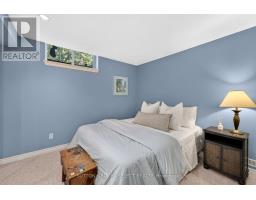
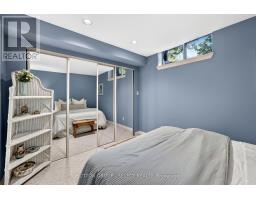
Bedrooms Belowground:  1
Parking:  Attached Garage
Garage: Attached Garage
Lot Size (Approximate):   80 ft x 175 ft ,4 in
Property Size (Approximate):  80 x 175.4 FT
Stories:  1.5


About 2 Garnet Court

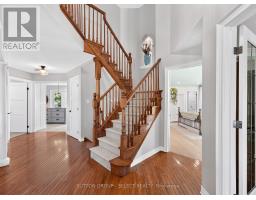
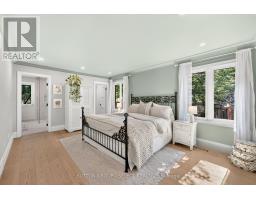
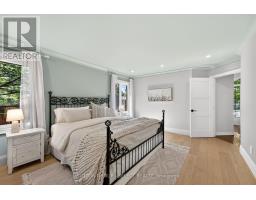
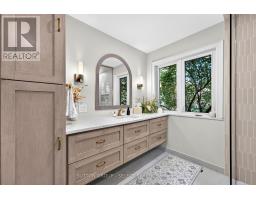
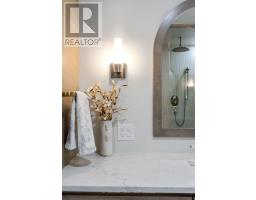
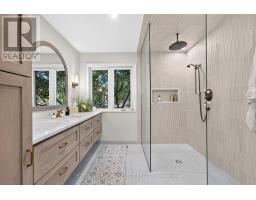
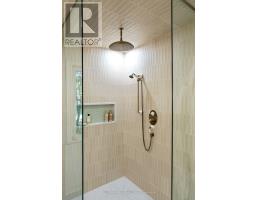
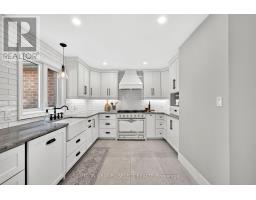
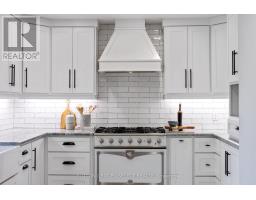
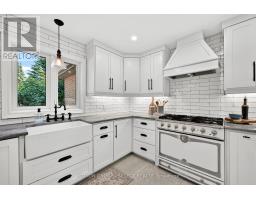
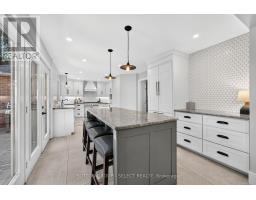
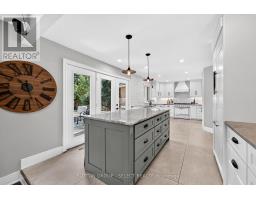
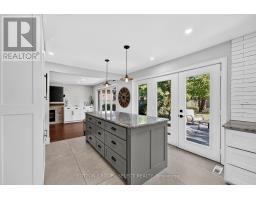
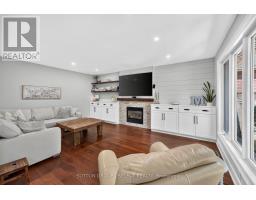
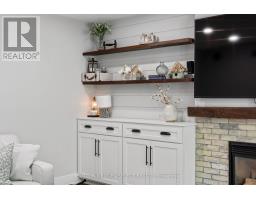
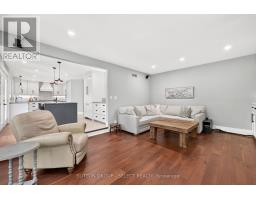
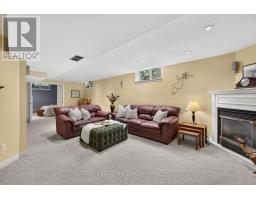
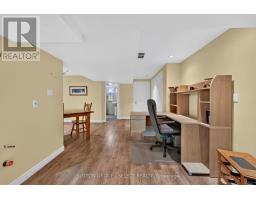
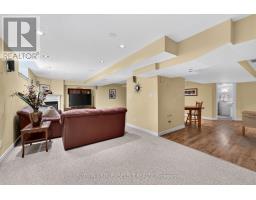
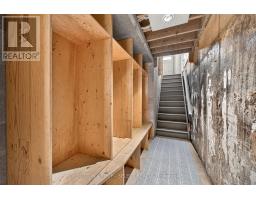
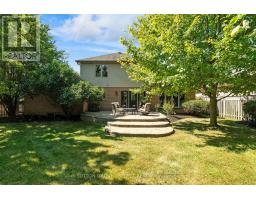
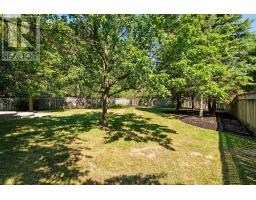
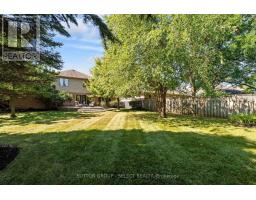
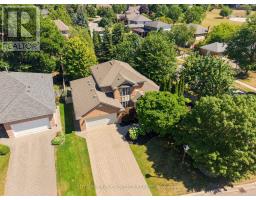
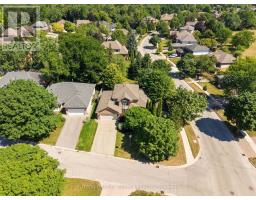
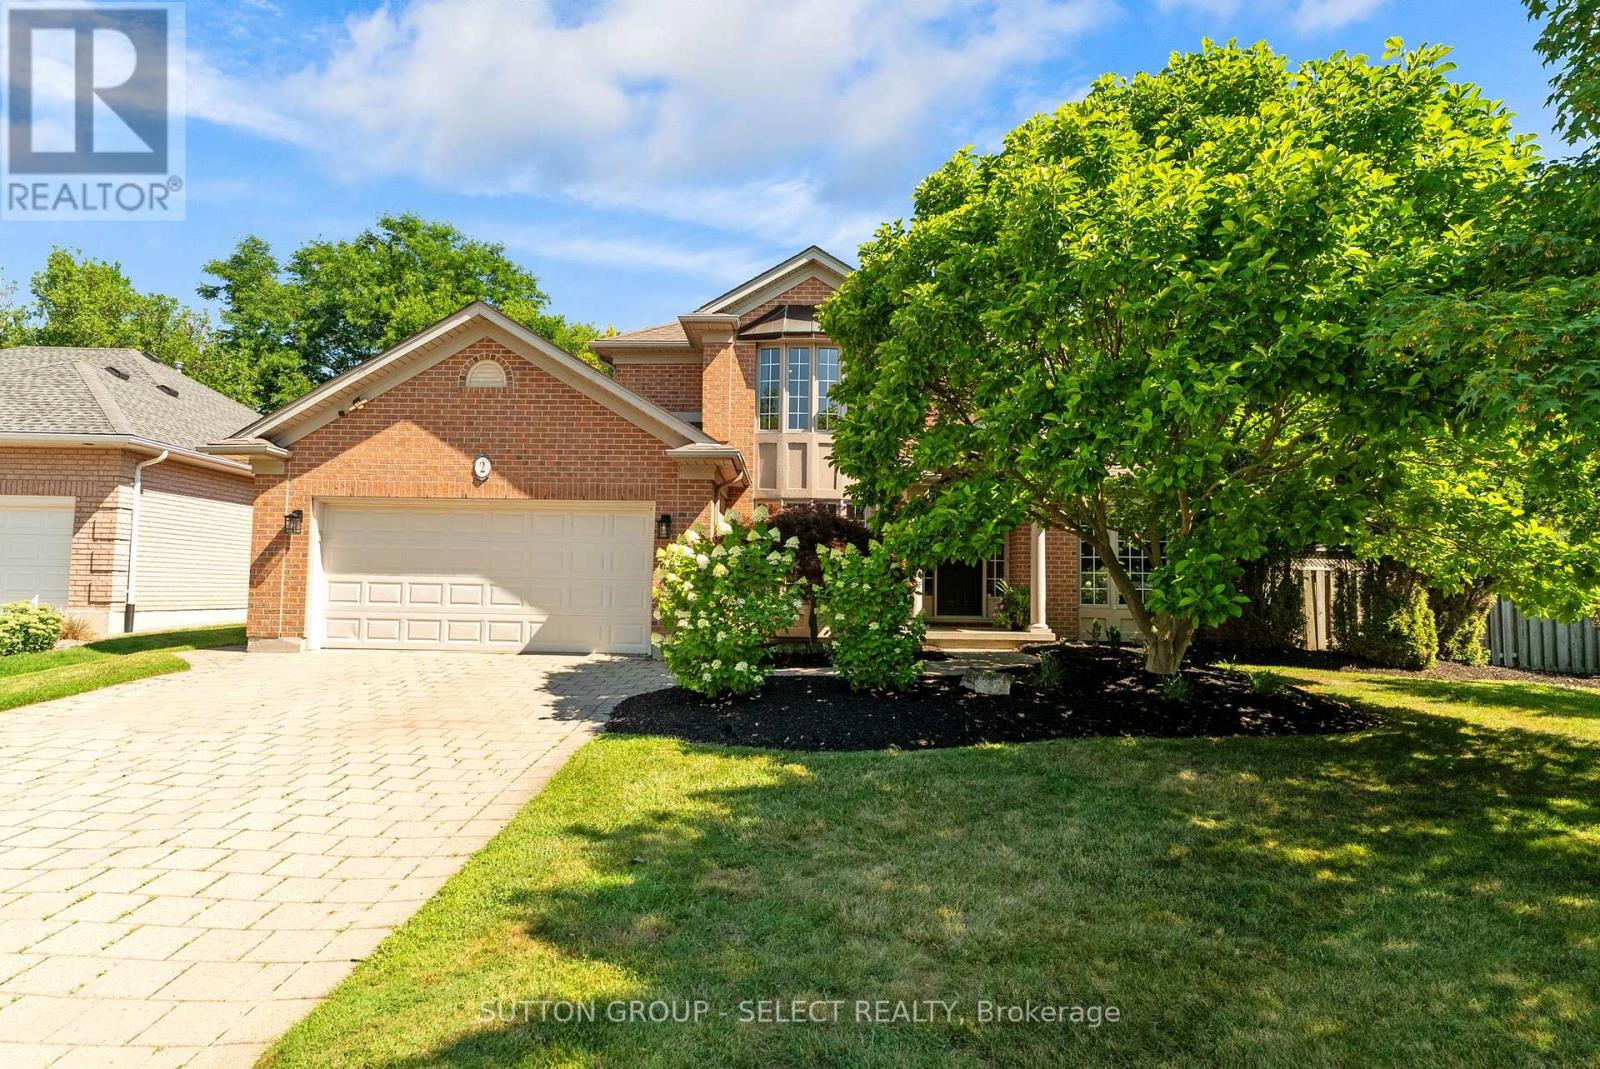
Welcome to this exceptional family home, thoughtfully updated with timeless design, premium craftsmanship, and an unbeatable location in one of London s most sought-after neighbourhoods. Tucked away on a quiet cul-de-sac and within the highly sought-after John Dearness School District, this home offers the perfect balance of luxury, comfort, and everyday functionality. The heart of the home is a thoughtfully designed kitchen featuring custom cabinetry, a statement La Comue dual-fuel range, a panelled Bosch built-in refrigerator, and a panelled KitchenAid dishwasher. Just off the kitchen, a stone patio overlooks the professionally landscaped backyard, complete with mature trees and ample space for a future pool, skating rink, or endless family enjoyment. The main floor primary suite is a true retreat, featuring a meticulously designed ensuite with in-floor heating, a suspended vanity, oversized walk-in shower, unique under-vanity and niche lighting, and carefully selected finishes that create a spa-inspired atmosphere. The original reclaimed London yellow brick fireplace adds warmth and character to the main living space, blending timeless charm with thoughtful design. The finished lower level offers exceptional flexibility with a separate entrance from the garage, a roughed-in wet bar area, and endless possibilities for entertaining, multigenerational living, or growing families. Enjoy easy access to Hazelden Park and the scenic Sifton Bog Nature Trails while living in one of London s most established family neighbourhoods. Every detail of this home has been thoughtfully considered, creating a truly special place to call home. (id:56071). Get more information on 2 Garnet Court

Property Features

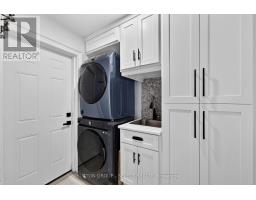
Appliances:  Garage door opener remote(s), Central Vacuum, Dishwasher, Dryer, Stove, Washer, Refrigerator
Features:  Sump Pump
Landscape:  Landscaped
Rental Equipment:  Water Heater
Fireplace Total:  2
Directions:  HAZELDEN LANE
Zoning Description:  R1-6
Interior Size (Approximate):  2000 - 2500 sqft
Fence:  Fully Fenced, Fenced yard
Amenities:  Fireplace(s)
Lot (Approximate):  80 x 175.4 FT 80 x 175.4 FT
Exterior Finish:  Brick
Water:  Municipal water, Sanitary sewer
Heating / Cooling:   Natural gas / Central air conditioning
Age (Approximate): 16 to 30 years
Foundation: Block
Basement:  N/A, N/A (Finished) Finished

Rooms & Sizes

(Approximate)

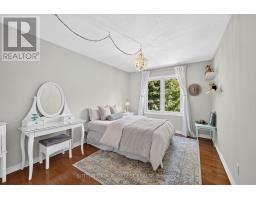
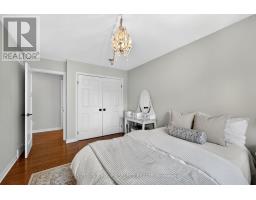
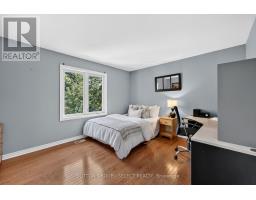
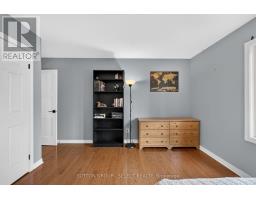
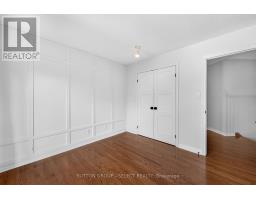
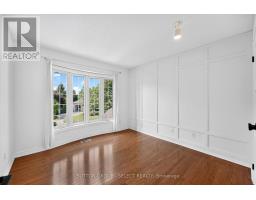
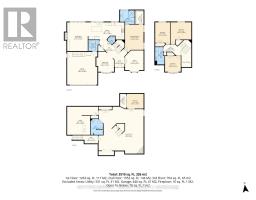
 Bedroom 2 Second level 3.17 m x 3.37 m  Bedroom 3 Second level 4.18 m x 4.39 m  Bedroom 4 Second level 2.97 m x 4.39 m
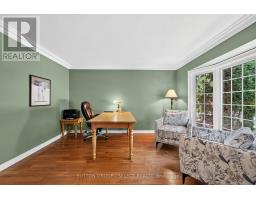
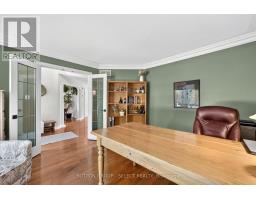
 Recreational, Games room Basement 9.03 m x 2.95 m  Primary Bedroom Main level 3.96 m x 5.64 m  Office Main level 3.72 m x 4.32 m
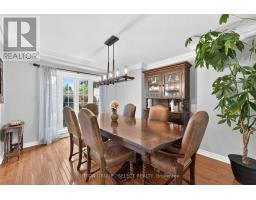
 Dining room Main level 3.54 m x 4.25 m  Kitchen Main level 7.35 m x 3.46 m  Living room Main level 4.13 m x 5.76 m

Found a property your're looking for? Schedule a showing with our team. We're here to answer your questions and help you get a closer look.

Get More Property Info!

JD

John DiRenzo

Sales Representative
RE/MAX Centre City John DiRenzo Team Brokerage
Direct Phone: (519) 857-3490

* Mandatory fields..
Message has been sent. Thank you
John DiRenzo, Salesperson. Cell: (519) 857-3490. RE/MAX Centre City John DiRenzo Team Brokerage.