2 SURREY CRESCENT, London South (South Y) NEW LISTING

Brokered by: BLUE FOREST REALTY INC.

MLS®: X13168162 (Freehold)

Price: $529,000.00

Address: 2 SURREY CRESCENT, London South (South Y)
FOR SALE
Postal Code: N6E1T6
Style: Detached
Type: Single Family House
Bedrooms: 4
Bathrooms: 2
Bedrooms Aboveground:  3
Bedrooms Belowground:  1
Parking:  No Garage
Garage: No Garage
Lot Size:   40 ft ,2 in x 105 ft ,8 in
Property Size:  40.2 x 105.7 FT


About 2 Surrey Crescent

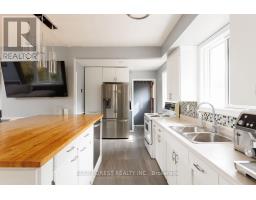
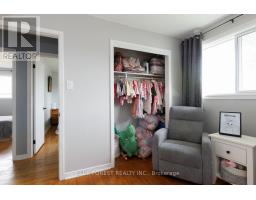
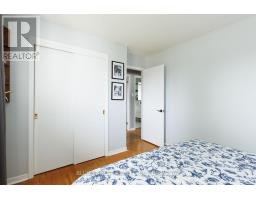
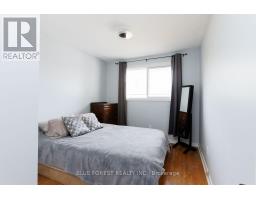
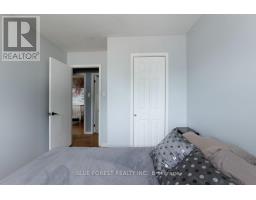
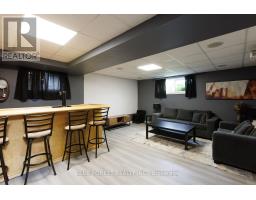
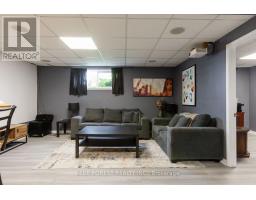
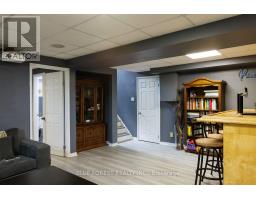
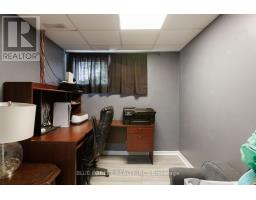
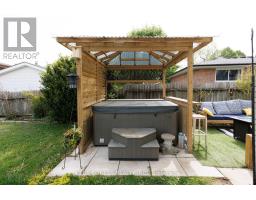
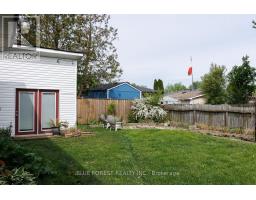
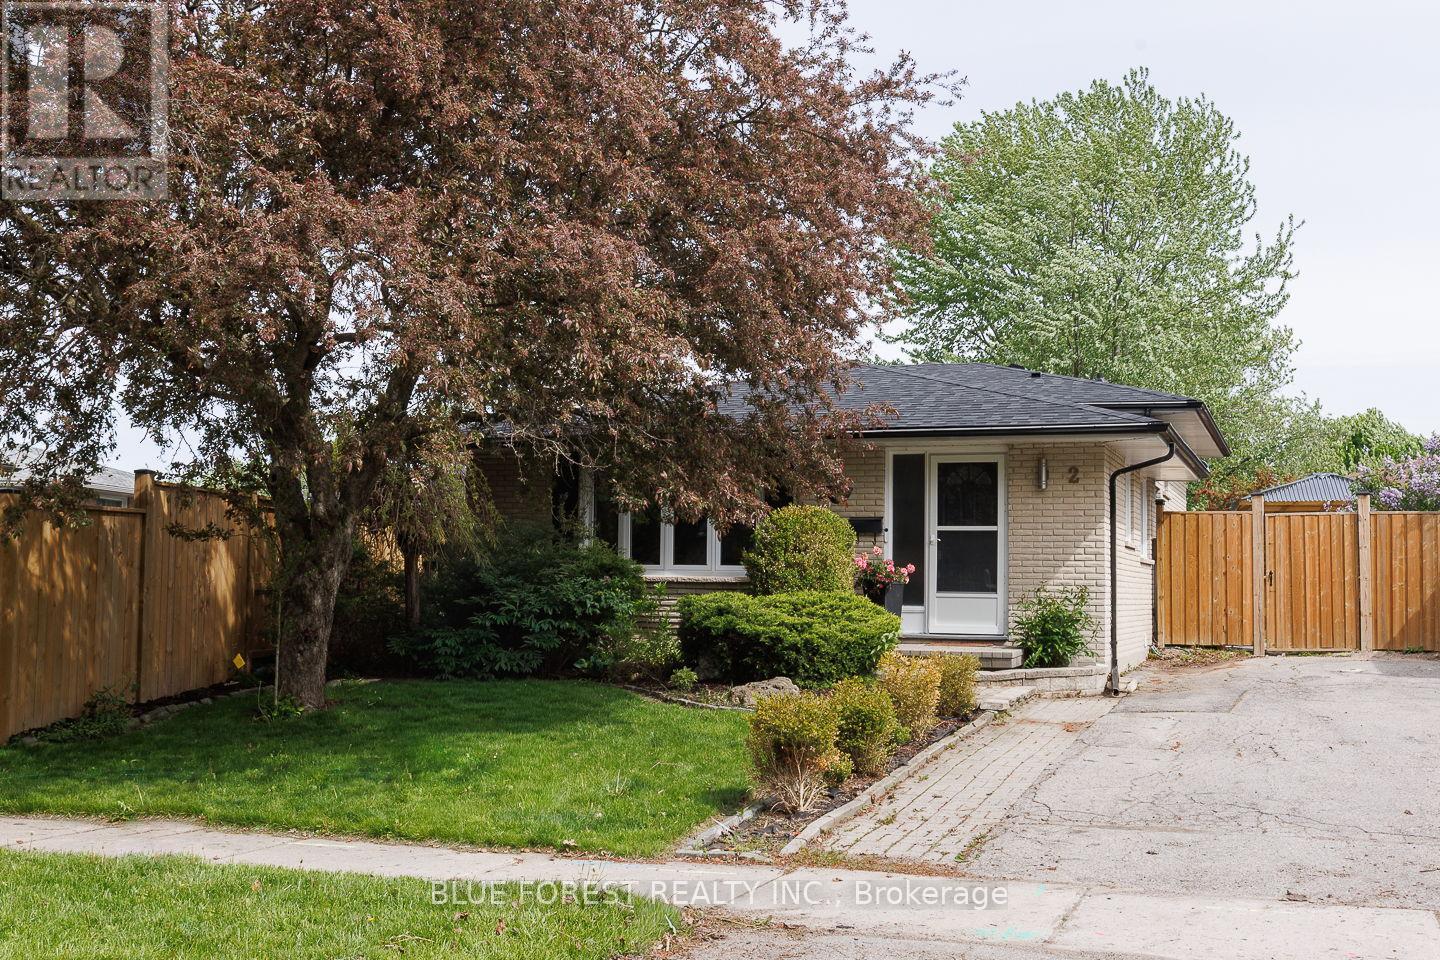
Welcome to 2 Surrey Crescent. Situated on a quiet crescent just minutes from major highways, schools and shopping, this well-maintained 4-level backsplit offers a versatile layout suitable for families, multi-generational living, or investment potential. The main and upper levels feature original hardwood floors, updated light fixtures, and a bright kitchen. With a total of 3+1 bedrooms and two bathrooms, the home provides functional living space across all four levels. A separate side entrance offers direct access to the lower levels, presenting an excellent opportunity to develop an in-law suite or an income-generating unit. The property features significant recent capital improvements, offering excellent value and peace of mind for the next owner. These updates include a brand-new roof, new flooring installed in the lower level, and newly installed windows throughout the entire home. Outside, the property features a private, fully fenced backyard equipped with a built-in gazebo, ideal for outdoor dining and relaxing. This move-in-ready home combines major updates with an adaptable layout in a convenient, family-friendly neighbourhood. (id:56071). Get more information on 2 Surrey Crescent

Property Features

Appliances:  Water meter, Dishwasher, Dryer, Microwave, Stove, Washer, Refrigerator
Features:  Carpet Free, Gazebo
Landscape:  Landscaped
Rental Equipment:  Water Heater
Directions:  Cross Streets: Ashbury Ave. ** Directions: Bradley to Millbank Dr, Left onto Ashbury, Right onto Surrey Cres.
Zoning Description:  R1-4
Interior Size:  1100 - 1500 sqft
Fence:  Fully Fenced, Fenced yard
Community Features:  School Bus
Lot:  40.2 x 105.7 FT 40.2 x 105.7 FT
Exterior Finish:  Brick
Water:  Municipal water, Sanitary sewer
Heating / Cooling:   Natural gas / Central air conditioning
Age: 
Foundation: Poured Concrete
Basement:  Full (Finished) Finished

Rooms & Sizes

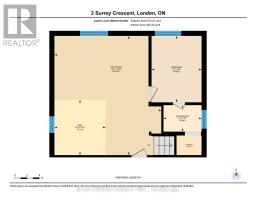
 Other Basement 7.39 m x 5.89 m  Other Basement 2.19 m x 1.76 m  Recreational, Games room Lower level 5.84 m x 5.24 m
 Bathroom Lower level 1.87 m x 1.3 m  Other Lower level 2.71 m x 2.51 m  Bedroom Lower level 3.25 m x 2.45 m
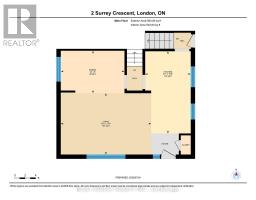
 Dining room Main level 3.66 m x 2.44 m  Kitchen Main level 4.72 m x 2.62 m  Living room Main level 5.2 m x 3.52 m
 Bathroom Upper Level 2.65 m x 1.47 m  Bedroom Upper Level 3.62 m x 2.76 m  Bedroom Upper Level 3.23 m x 2.61 m
 Primary Bedroom Upper Level 3.62 m x 3.03 m    

Found a property your're looking for? Schedule a showing with our team. We're here to answer your questions and help you get a closer look.

JD

John DiRenzo

Sales Representative
RE/MAX Centre City John DiRenzo Team Brokerage
Direct Phone: (519) 857-3490

* Mandatory fields..

Message has been sent. Thank you

John DiRenzo, Salesperson. Cell: (519) 857-3490. RE/MAX Centre City John DiRenzo Team Brokerage.