20 - 1574 RICHMOND STREET, London North (North G) NEW LISTING [CONDO]

Brokered by: KELLER WILLIAMS LIFESTYLES

MLS®: X13612630 (Condominium/Strata)

Price: $599,000.00

Address: 20 - 1574 RICHMOND STREET, London North (North G)
FOR SALE
Postal Code: N6G5H7
Style:  Bungalow
Type: Single Family Row / Townhouse
Maint/Condo. Fee: 652.44
Fee Includes: Monthly Common Area Maintenance
Management: MIDDLESEX CONDOMINIUM CORPORATION NO. 496
Bedrooms: 2
Bathrooms: 3
Bedrooms Aboveground:  2
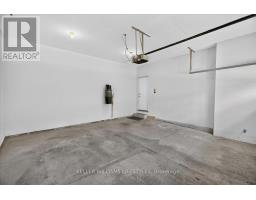
Parking:  Attached Garage
Garage: Attached Garage
Lot Size (Approximate):   x
Stories:  1


About 20 - 1574 Richmond Street

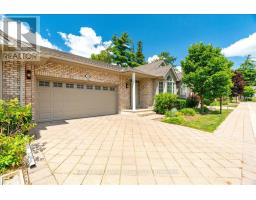
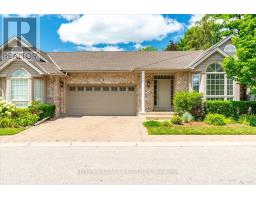
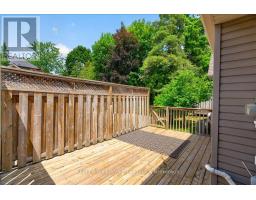
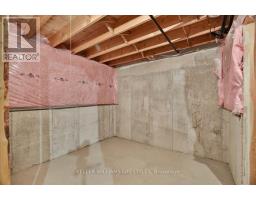
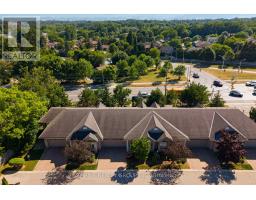
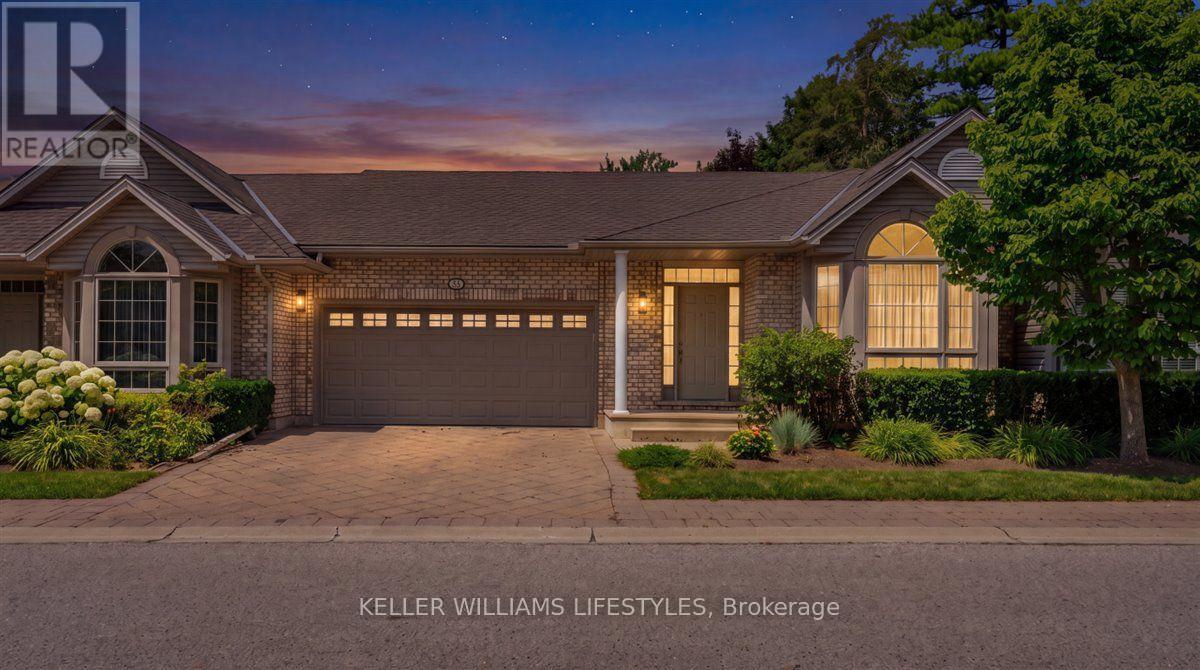
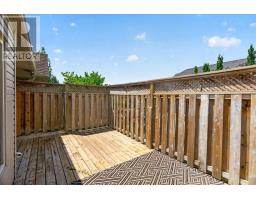
Welcome to this well-maintained condo townhouse in a quiet North London community. The main living areas offer a functional layout with generous room sizes and modern finishes. This 2-bedroom plus den unit is equipped with a cozy gas furnace and central air conditioning.The partially finished basement provides additional living space, featuring an extra bedroom, a bathroom, and a recreation room with a fireplace. The lower level also includes a cold storage cellar with built-in shelving.Outside, a private patio overlooks a small, landscaped yard. Exterior maintenance, snow removal, and lawn care are fully managed by the condo corporation, offering a low-maintenance lifestyle.The property is conveniently located within a short walk to CF Masonville Place, a 2-minute drive to Western University, and about 1 km from University Hospital. The neighbourhood falls within excellent public and Catholic school zones and offers easy access to public transit, local parks, and Thames River walking trails.With its close proximity to Western University and Masonville Mall, this property works well as either a primary residence or a strong income property. Schedule a viewing today. (id:56071). Get more information on 20 - 1574 Richmond Street

Property Features

Features:  In suite Laundry
Rental Equipment:  
Fireplace Total:  1
Directions:  Cross Streets: Richmond and Windermere Rd. ** Directions: Headed South on Richmond, turn left into the complex and find unit 20.
Interior Size (Approximate):  1200 - 1399 sqft
Community Features:  Pets Allowed With Restrictions
Lot (Approximate):  
Exterior Finish:  Brick, Vinyl siding
Water:  ,
Heating / Cooling:   Natural gas / Central air conditioning
Age (Approximate): 
Basement:  N/A (Partially finished) Partially finished

Rooms & Sizes

(Approximate)

 Bathroom Lower level 2.71 m x 1.64 m  Utility room Lower level 5.86 m x 6.28 m  Den Lower level 4.44 m x 5.08 m
 Recreational, Games room Lower level 5.58 m x 7.43 m  Dining room Main level 2.89 m x 3.47 m  Living room Main level 4.51 m x 4.29 m
 Kitchen Main level 5.15 m x 2.7 m  Bedroom Main level 4.04 m x 6.99 m  Bedroom 2 Main level 3.3 m x 3.93 m
 Laundry room Main level 0.91 m x 1.65 m  Bathroom Main level 0.91 m x 2.19 m  Bathroom Main level 3.3 m x 3.57 m

Found a property your're looking for? Schedule a showing with our team. We're here to answer your questions and help you get a closer look.

Get More Property Info!

JD

John DiRenzo

Sales Representative
RE/MAX Centre City John DiRenzo Team Brokerage
Direct Phone: (519) 857-3490

* Mandatory fields..

Message has been sent. Thank you
Nearby Properties For Sale


Nearby Neighbourhoods & Communities


Nearby Schools


John DiRenzo, Salesperson. Cell: (519) 857-3490. RE/MAX Centre City John DiRenzo Team Brokerage.