20 EARLSCOURT TERRACE, Middlesex Centre (Kilworth) NEW LISTING

Brokered by: SUTTON - JIE DAN REALTY BROKERAGE

MLS®: X13576536 (Freehold)

Price: $1,099,900.00

Address: 20 EARLSCOURT TERRACE, Middlesex Centre (Kilworth)
FOR SALE
Postal Code: N0L1R0
Style: Detached
Type: Single Family House
Bedrooms: 4
Bathrooms: 4
Bedrooms Aboveground:  4
Bedrooms Belowground:  0
Parking:  Attached Garage
Garage: Attached Garage
Lot Size (Approximate):   149 ft x 171 ft ,7 in
Property Size (Approximate):  149 x 171.6 FT
Stories:  2


About 20 Earlscourt Terrace

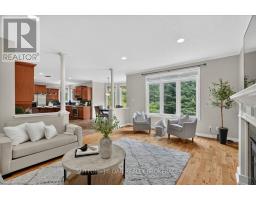
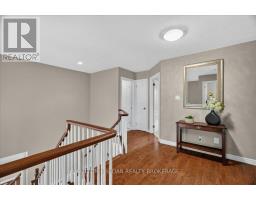
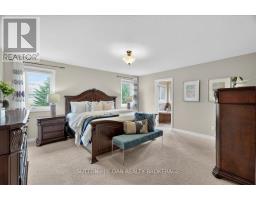
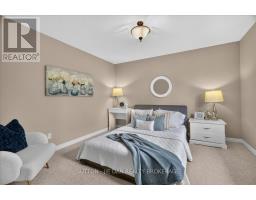
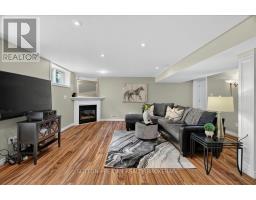
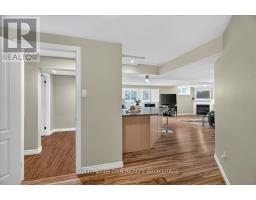
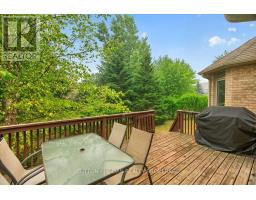
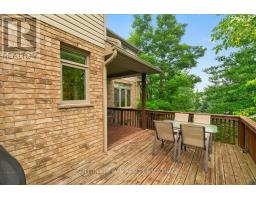
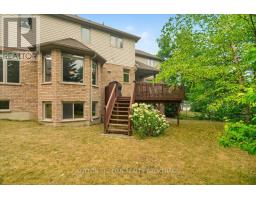
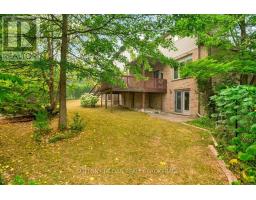
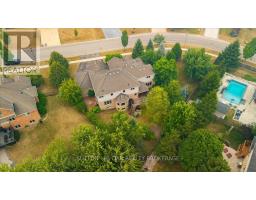
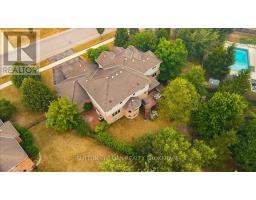
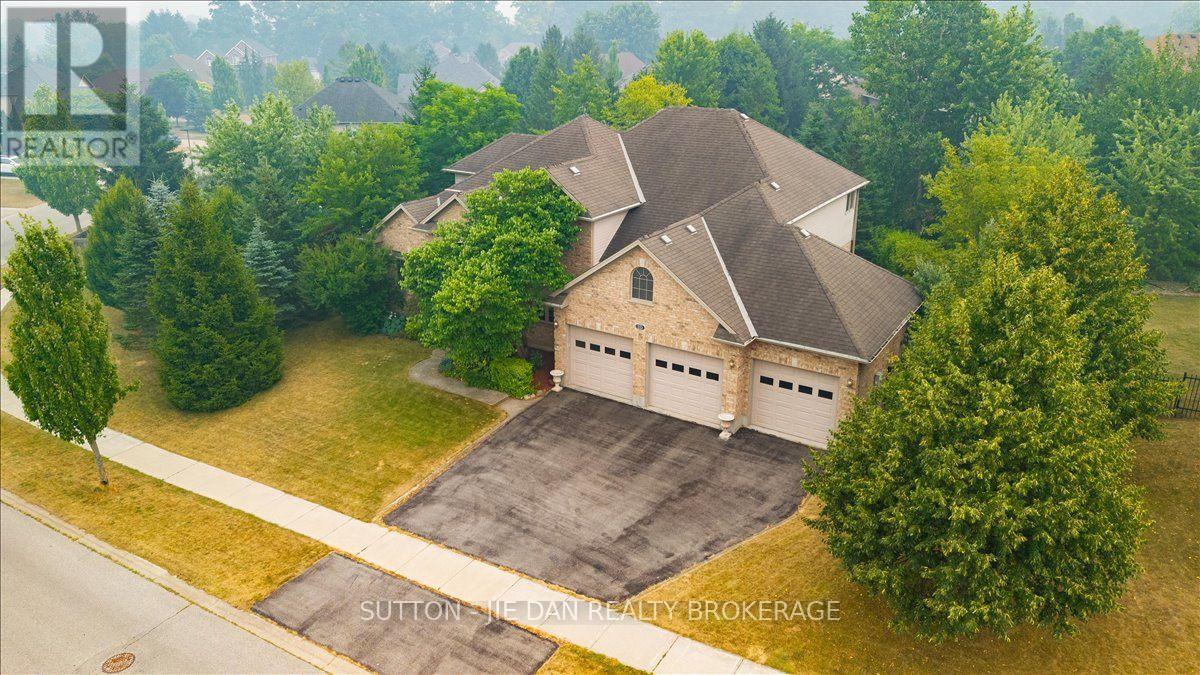
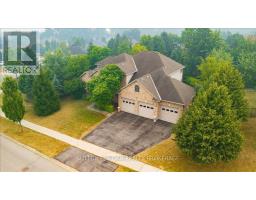
**Exceptional Executive Home with Triple Garage on a Rare 1/3-Acre Walk-Out Lot in Prestigious Komoka!** Welcome to this impressive custom-built executive residence, ideally situated on a spectacular **149.02 x 171.62 ft. corner walk-out lot** in one of Komoka s most desirable family communities. Offering 2969 sq. ft. above grade plus 1,787 sq. ft. of beautifully finished lower-level living space, lower property taxes.Designed with elegance and functionality in mind, the grand foyer welcomes you with soaring ceilings and a striking double staircase leading to both the upper level and kitchen. Rich hardwood flooring, extensive crown moulding, and quality craftsmanship enhance the sophisticated main floor.The thoughtfully designed layout features spacious formal living and dining rooms, a private main floor den ideal for working from home, a warm family room with a fireplace, and a bright kitchen with abundant cabinetry, generous counter space, and a sun-filled dinette overlooking the backyard.Upstairs offers **four generously sized bedrooms**, including a spacious primary suite with a private ensuite and ample closet space.The fully finished walk-out lower level features a massive recreation room with a second fireplace, wet bar, an additional bedroom or games room, a full bathroom, and versatile space for entertaining or multi-generational living.Step outside to the expansive deck overlooking your private, tree-lined backyard. The oversized lot offers exceptional privacy and plenty of room for children, pets, gardening, or future outdoor enjoyment.Complete with a triple-car garage, outstanding curb appeal, and an unbeatable location close to parks, schools, walking trails, golf, shopping, and just minutes to London, this is a rare opportunity to own an exceptional family home in one of Komoka s most sought-after neighbourhoods. (id:56071). Get more information on 20 Earlscourt Terrace

Property Features

Appliances:  Dishwasher, Dryer, Stove, Washer, Refrigerator
Features:  Flat site, Sump Pump
Rental Equipment:  Water Heater - Gas, Water Heater
Directions:  Cross Streets: HEADING WEST ON GLENDON DR., TURN LEFT ON KILWORTH PARK DR., TURN RIGHT ON BIRCHCREST DR., TURN RIGHT ON EARLSCOURT TERRACE, THE PROPERTY IS ON THE LEFT SIDE. ** Directions: komoka.
Zoning Description:  UR1-19
Interior Size (Approximate):  2500 - 3000 sqft
Lot (Approximate):  149 x 171.6 FT|under 1/2 acre 149 x 171.6 FT
Exterior Finish:  Vinyl siding, Brick
Water:  Municipal water, Sanitary sewer
Heating / Cooling:   Natural gas / Central air conditioning
Age (Approximate): 16 to 30 years
Foundation: Poured Concrete
Basement:  N/A, N/A (Finished) Finished

Rooms & Sizes

(Approximate)

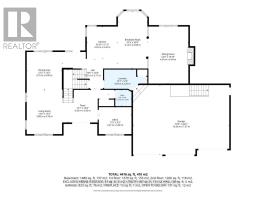
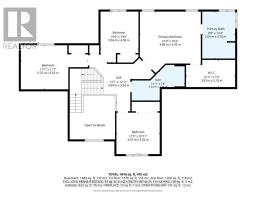
 Bedroom Second level 3.51 m x 3.2 m  Bedroom Second level 3.53 m x 3.35 m  Primary Bedroom Second level 4.9 m x 4.27 m
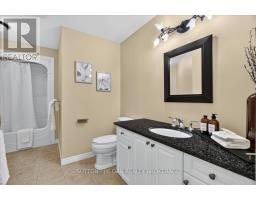
 Bathroom Second level Measurements not available  Bathroom Second level Measurements not available  Bathroom Second level Measurements not available
 Bedroom Second level 3.2 m x 3.56 m  Recreational, Games room Lower level 8.46 m x 5.79 m  Games room Lower level 8.43 m x 3.86 m
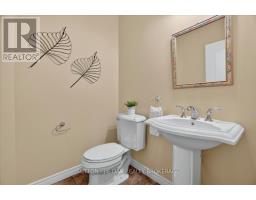
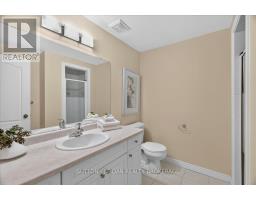
 Bathroom Lower level Measurements not available  Living room Main level 3.96 m x 4.88 m  Bathroom Main level Measurements not available
 Dining room Main level 3.96 m x 3.66 m  Den Main level 3.05 m x 3.51 m  Family room Main level 4.27 m x 6.1 m
 Kitchen Main level 4.34 m x 6.4 m  Laundry room Main level 4.57 m x 1.98 m  

Found a property your're looking for? Schedule a showing with our team. We're here to answer your questions and help you get a closer look.

Get More Property Info!

JD

John DiRenzo

Sales Representative
RE/MAX Centre City John DiRenzo Team Brokerage
Direct Phone: (519) 857-3490

* Mandatory fields..
Message has been sent. Thank you

John DiRenzo, Salesperson. Cell: (519) 857-3490. RE/MAX Centre City John DiRenzo Team Brokerage.