20 HIGHLAND CRESCENT, South Bruce NEW LISTING

Brokered by: eXp Realty

MLS®: X13597358 (Freehold)

Price: $1,025,000.00

Address: 20 HIGHLAND CRESCENT, South Bruce
FOR SALE
Postal Code: N0G2V0
Style: Detached
Type: Single Family House
Bedrooms: 6
Bathrooms: 4
Bedrooms Aboveground:  5
Bedrooms Belowground:  1
Parking:  Attached Garage
Garage: Attached Garage
Lot Size (Approximate):   165 ft x 656 ft ,7 in
Property Size (Approximate):  165 x 656.6 FT ; 165.17 x 656.56 x 170.02 x 706.35
Stories:  2


About 20 Highland Crescent

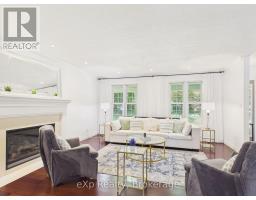
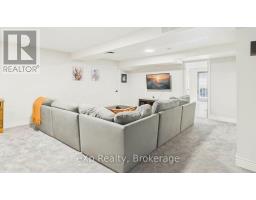
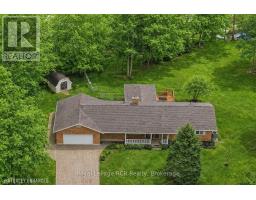
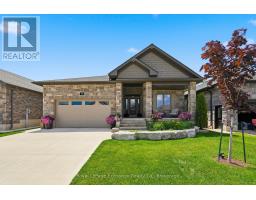
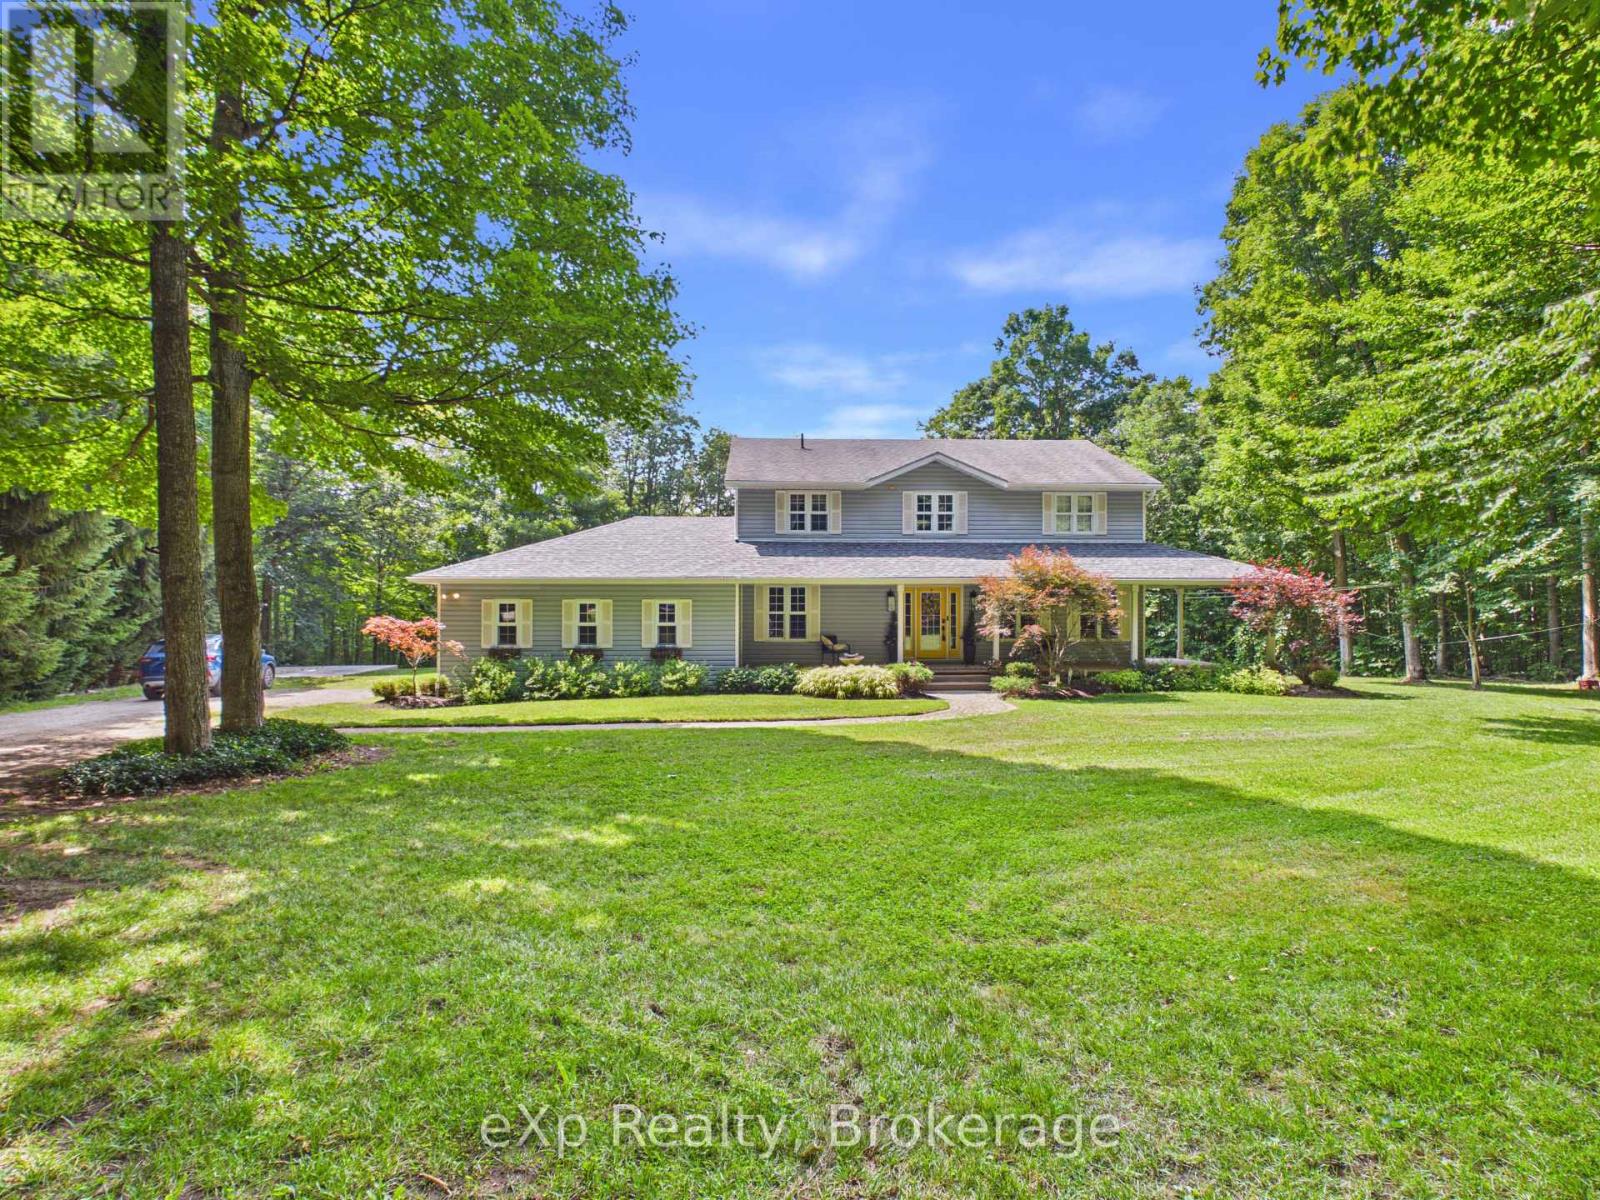
Welcome to your private retreat on 2.5 scenic acres in a well-established country subdivision featuring a collection of beautiful estate-style homes. This spacious two-storey home offers privacy, comfort, and flexibility in a beautiful setting. The main floor is designed for everyday living and entertaining. It features an open-concept kitchen and family room, with access to sundeck, formal living and dining rooms, a main floor office and 2 pc. powder room along with tile and hardwood floors. Much of the main floor has been freshly painted (July, 2026). With five spacious bedrooms and four bathrooms, including a generous primary bedroom with ensuite, there is room for the whole family. The finished basement offers additional living space and includes new carpet (2025), a spare room, utility room and storage. A major highlight is the self-contained one-bedroom in-law suite, completed in 2024, featuring a full bathroom, new appliances, and separate entrance (walk-out to rear yard)--ideal for multigenerational living, guests, or extended family. Enjoy the backyard sanctuary surrounded by perennials, trees and nature, your own private resort-like in-ground pool area (new liner in 2024) with tropical-inspired bar, along with a variety of spots to relax, entertain or soak up the sun. Recent updates also include new roof shingles over the front porch and new sump pump (both 2025). Complete with a double attached garage, mature trees, and a picturesque country setting, this exceptional property combines space, serenity, and convenience in one outstanding home, just a short drive to various towns (id:56071). Get more information on 20 Highland Crescent

Property Features

Appliances:  Garage door opener remote(s), Oven - Built-In, Central Vacuum, Range, Garburator, Water Heater, Water purifier, Water softener, Dishwasher, Dryer, Two stoves, Washer, Window Coverings, Two Refrigerators
Features:  Wooded area, Irregular lot size, Gazebo, Guest Suite, Sump Pump, In-Law Suite
Landscape:  Landscaped
Rental Equipment:  Water Heater, Propane Tank, Water Softener
Fireplace Total:  1
Pool Type:  Inground pool
Directions:  Cross Streets: Maple Creek Drive & Highland Cres. ** Directions: 20 Highland Crescent.
Interior Size (Approximate):  2500 - 3000 sqft
Community Features:  School Bus
Amenities:  Fireplace(s)
Lot (Approximate):  165 x 656.6 FT ; 165.17 x 656.56 x 170.02 x 706.35|2 - 4.99 acres 165 x 656.6 FT ; 165.17 x 656.56 x 170.02 x 706.35
Exterior Finish:  Vinyl siding
Water:  Drilled Well, Septic System
Heating / Cooling:   Propane / Central air conditioning
Age (Approximate): 
Foundation: Concrete
Basement:  N/A, N/A (Finished), N/A, Full Finished

Rooms & Sizes

(Approximate)

 Bathroom Second level 3 m x 2.77 m  Bathroom Second level 2.24 m x 2.57 m  Bedroom Second level 3.7 m x 3.17 m
 Bedroom Second level 3.7 m x 3.12 m  Bedroom Second level 3.7 m x 3.15 m  Laundry room Second level 2.6 m x 1.51 m
 Bedroom Second level 2.71 m x 4 m  Primary Bedroom Second level 3.99 m x 4.18 m  Recreational, Games room Lower level 6.01 m x 4.71 m
 Other Lower level 2.63 m x 3.12 m  Utility room Lower level 2.77 m x 6.24 m  Other Lower level 2.91 m x 1.49 m
 Kitchen Lower level 5.48 m x 3.39 m  Bedroom Lower level 3.38 m x 4.02 m  Bathroom Lower level 1.59 m x 1.36 m
 Living room Main level 5.44 m x 4.61 m  Dining room Main level 3.9 m x 3.4 m  Kitchen Main level 3.8 m x 4.1 m
 Office Main level 3.34 m x 3.08 m  Bathroom Main level 1.5 m x 1.51 m  

Found a property your're looking for? Schedule a showing with our team. We're here to answer your questions and help you get a closer look.

Get More Property Info!

JD

John DiRenzo

Sales Representative
RE/MAX Centre City John DiRenzo Team Brokerage
Direct Phone: (519) 857-3490

* Mandatory fields..

Message has been sent. Thank you

John DiRenzo, Salesperson. Cell: (519) 857-3490. RE/MAX Centre City John DiRenzo Team Brokerage.