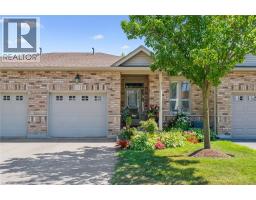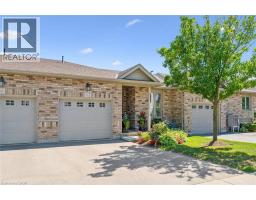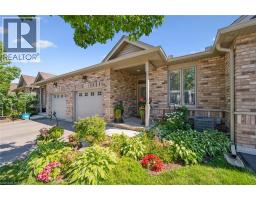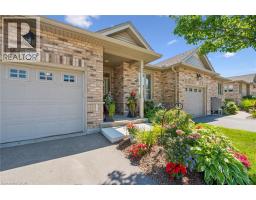
20 ISHERWOOD Avenue UnitNo. 11, Cambridge NEW LISTING [CONDO]

Brokered by: RE/MAX TWIN CITY REALTY INC.

MLS®: 40848531 (Condominium)

Price: $779,900.00

Address: 20 ISHERWOOD Avenue UnitNo. 11, Cambridge
FOR SALE
Subdivision: 30 - Elgin Park/Coronation
Postal Code: N1R8P9
Style: Attached Bungalow
Type: Single Family Row / Townhouse
Maint/Condo. Fee: 555.00
Fee Includes: Monthly Insurance, Common Area Maintenance, Landscaping, Parking
Bedrooms: 3
Bathrooms: 2
Bedrooms Aboveground:  2
Bedrooms Belowground:  1
Lot Size (Approximate):   x
Property Size (Approximate):  0
Stories:  1


About 20 Isherwood Avenue Unitno. 11

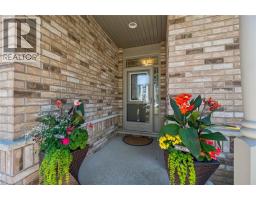
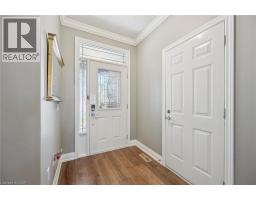
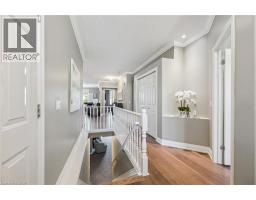
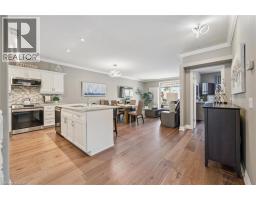
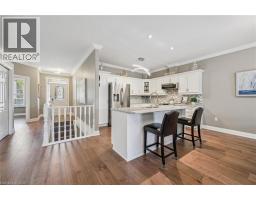
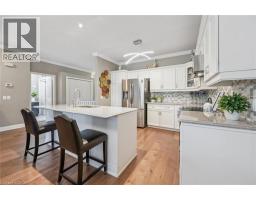
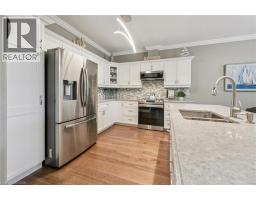
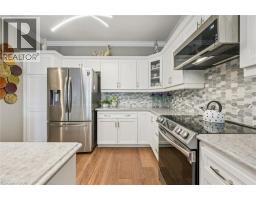
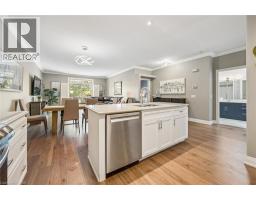
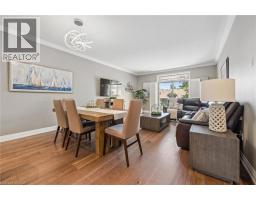
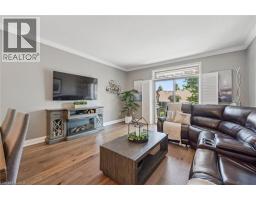
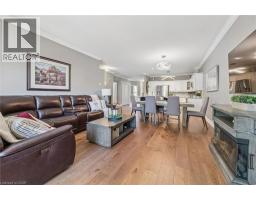
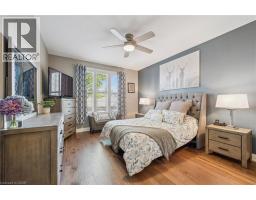
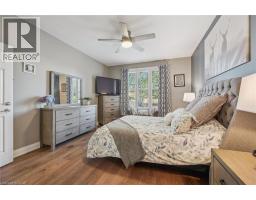
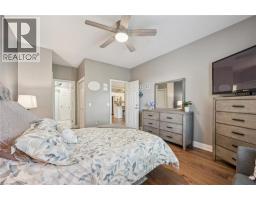
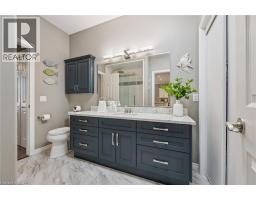
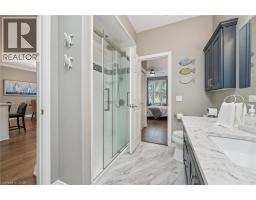
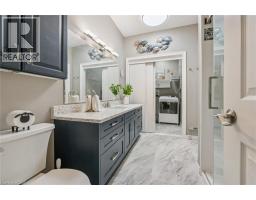
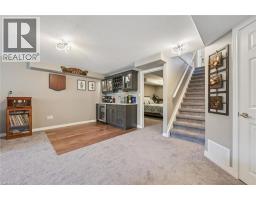
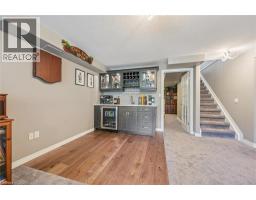
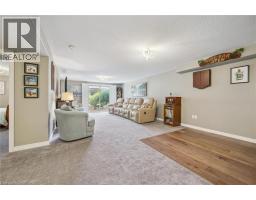
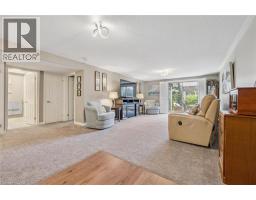
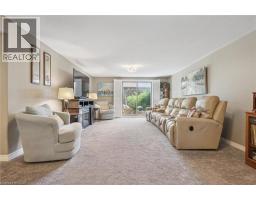
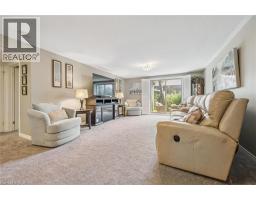
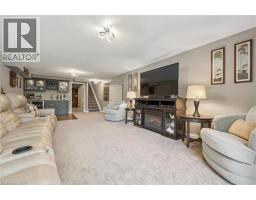
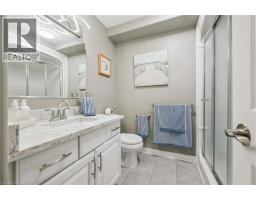
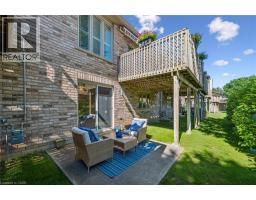
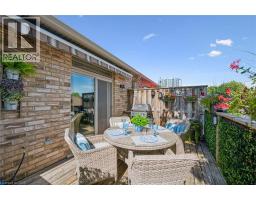
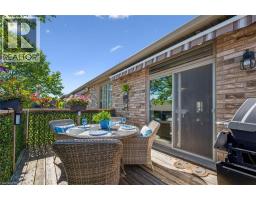
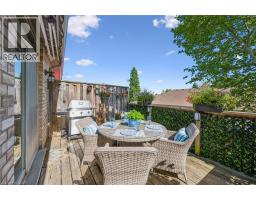
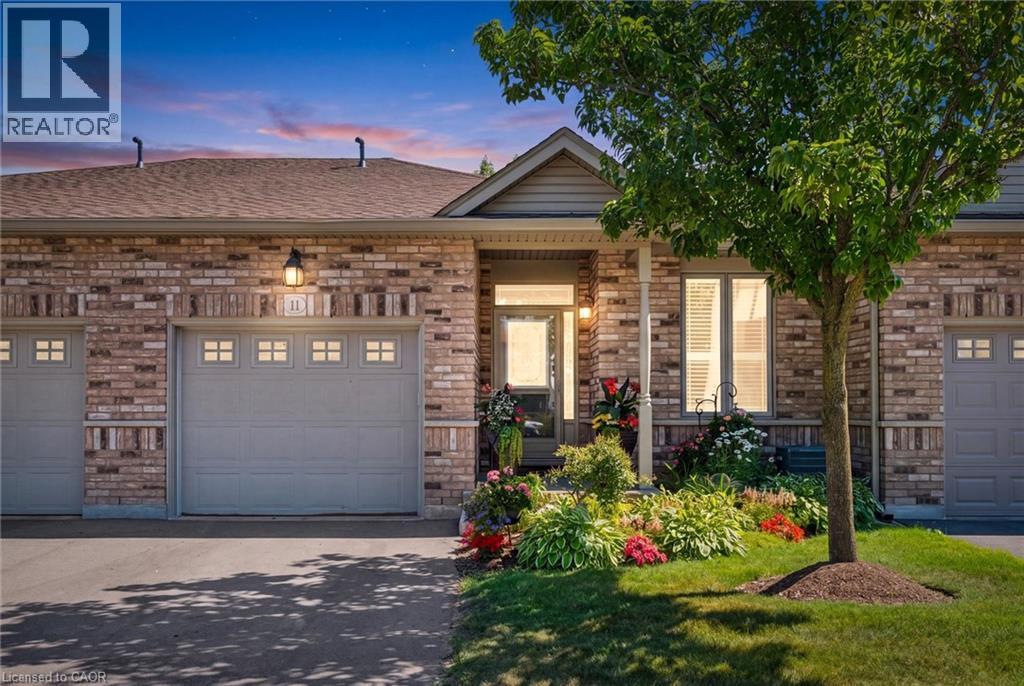
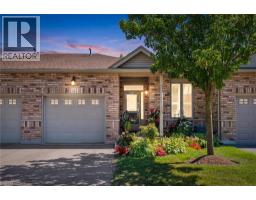
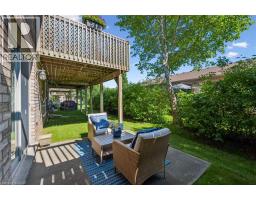
Welcome to this beautifully upgraded bungalow with a walkout basement, located in the desirable Woodland Ridge community in Cambridge. This home has been thoughtfully enhanced by its current owners with extensive, high-quality upgrades on both levels-creating a space that is comfortable, modern, and perfect for entertaining. Step inside the main entrance and experience a bright, inviting layout finished with new engineered hardwood flooring and professionally painted throughout. LED lighting adds a contemporary touch, while elegant crown moulding and California blinds elevate the overall design. The updated kitchen is both stylish and functional, featuring quartz countertops upgraded cabinetry and hardware and convenient sliding drawers. Bathrooms have been renovated by Bathworx, showcasing quality finishes and modern appeal. New carpeting on the stairs and throughout the lower level adds warmth and comfort. The fully finished walkout basement offers exceptional living space , designed for both relaxation and entertaining. A spacious recreation room with a custom bar-complete with wine rack, sink, and accent lighting-creates the perfect setting for gatherings. Bright and welcoming, the walkout level opens directly to a patio, seamlessly blending indoor and outdoor living. Whether enjoying cozy winter nights or hosting a casual summer get-togethers, this home delivers comfort and style. With its flexible layout, this home is ideal for multigenerational living or co-ownership opportunities. Move-in ready and meticulously updated, if offers a rare combination of function, elegance, and lifestyle. Entertain with pride or simply relax and unwind- this is a home that truly has it all. (id:56071). Get more information on 20 Isherwood Avenue Unitno. 11

Property Features

Appliances:  Dishwasher, Dryer, Refrigerator, Stove, Washer
Features:  Conservation/green belt, Automatic Garage Door Opener
Rental Equipment:  Rental Water Softener, Water Heater
Directions:  HESPELER ROAD
Zoning Description:  RM4
Interior Size (Approximate):  2344 sqft
Lot (Approximate):  0|under 1/2 acre 0
Exterior Finish:  Aluminum siding, Brick
Water:  Municipal water, Municipal sewage system
Heating / Cooling:   Natural gas / Central air conditioning
Age (Approximate): 
Foundation: Poured Concrete
Basement:  Full (Finished) Finished

Rooms & Sizes

(Approximate)

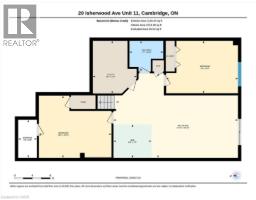
 Utility room Basement 9 9 x 11 9  Recreation room Basement 16 3 x 13 11  Other Basement 6 0 x 8 0
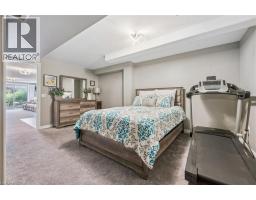
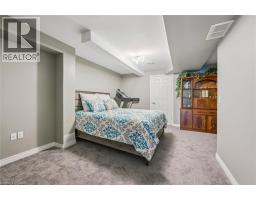
 Family room Basement 27 10 x 18 10  Bedroom Basement 16 0 x 11 9  3pc Bathroom Basement 7 7 x 6 10
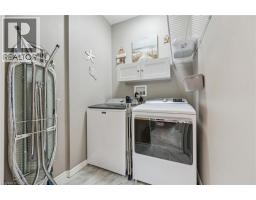
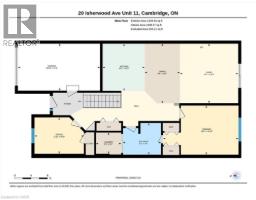
 Laundry room Main level 6 1 x 5 1  Dining room Main level 8 6 x 14 5  3pc Bathroom Main level 9 2 x 7 8
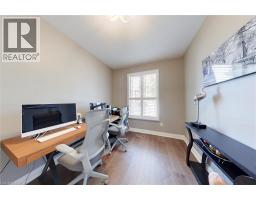
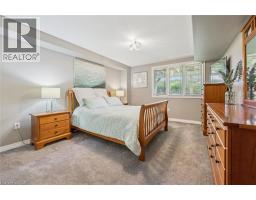
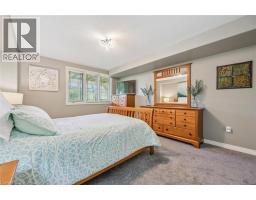
 Bedroom Main level 16 3 x 13 11  Primary Bedroom Main level 18 3 x 11 10  Living room Main level 14 1 x 14 5
 Kitchen Main level 10 3 x 11 5    

Found a property your're looking for? Schedule a showing with our team. We're here to answer your questions and help you get a closer look.

Get More Property Info!

JD

John DiRenzo

Sales Representative
RE/MAX Centre City John DiRenzo Team Brokerage
Direct Phone: (519) 857-3490

* Mandatory fields..
Message has been sent. Thank you
John DiRenzo, Salesperson. Cell: (519) 857-3490. RE/MAX Centre City John DiRenzo Team Brokerage.