Address: 20 SOUTH MUSKOKA DRIVE, Bracebridge (Macaulay) FOR SALE Postal Code: P1L1M4 Style: Detached Raised bungalow Type: Single Family House Bedrooms: 3 Bathrooms: 3 Bedrooms Aboveground: 3 Parking: Attached Garage Garage: Attached Garage Lot Size (Approximate): 280 ft ,2 in x 144 ft ,10 in Property Size (Approximate): 280.2 x 144.9 FT Stories: 1
About 20 South Muskoka Drive
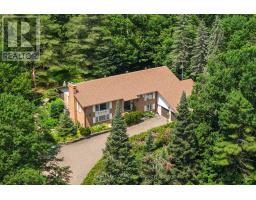
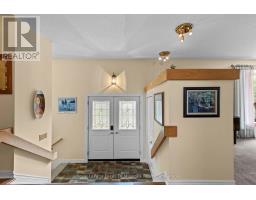
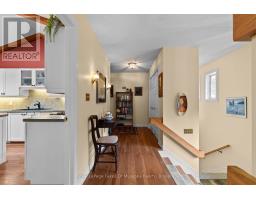
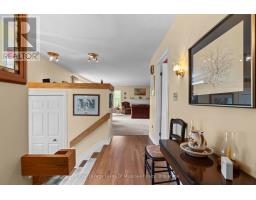
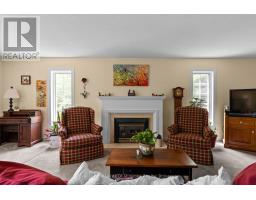
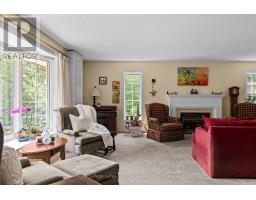
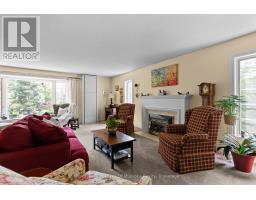
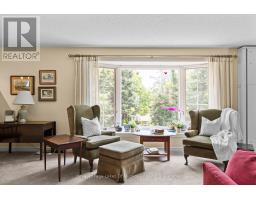
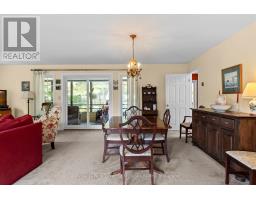
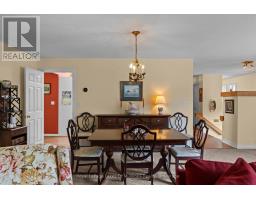
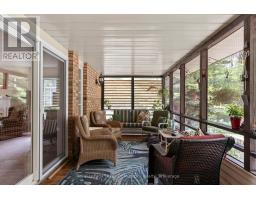
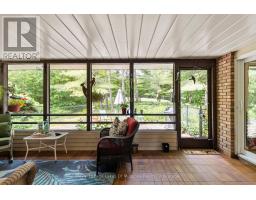
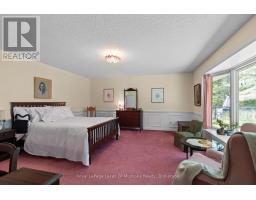
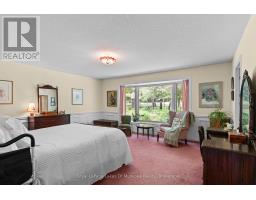
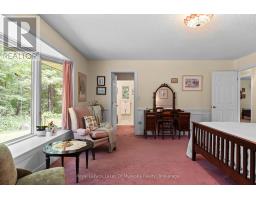
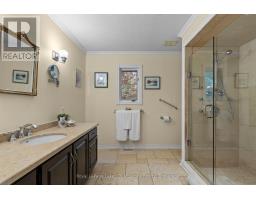
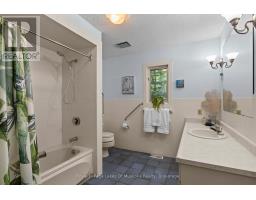
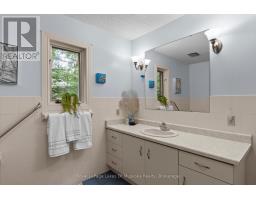
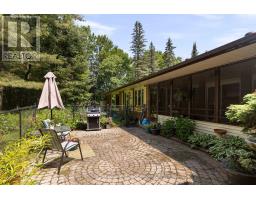
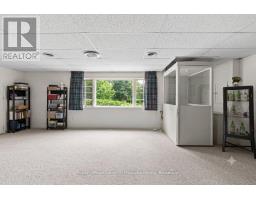
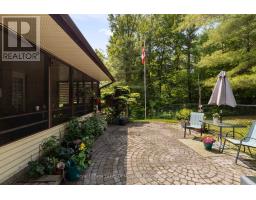
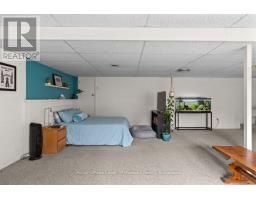
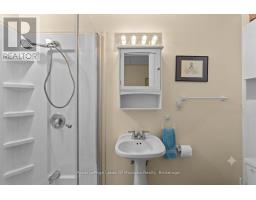
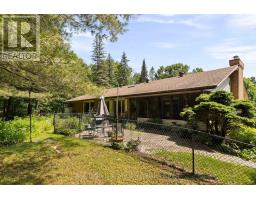
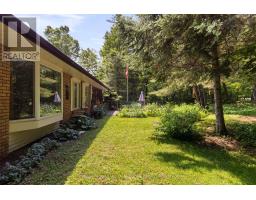
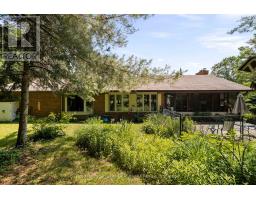
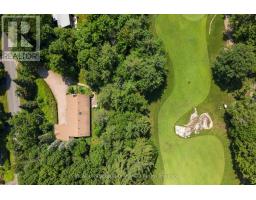
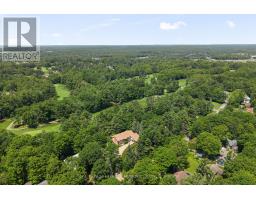
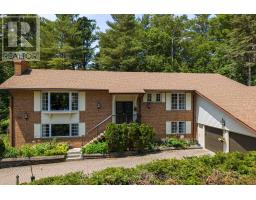
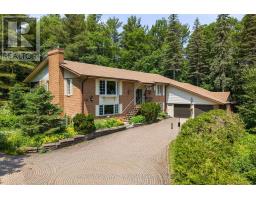
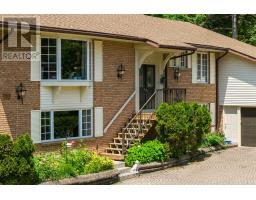
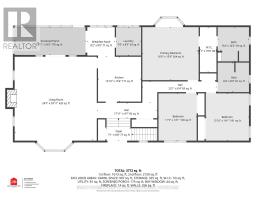
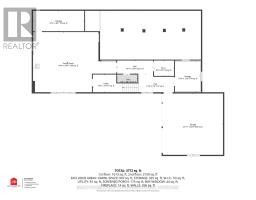
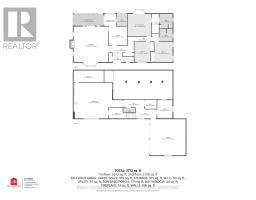
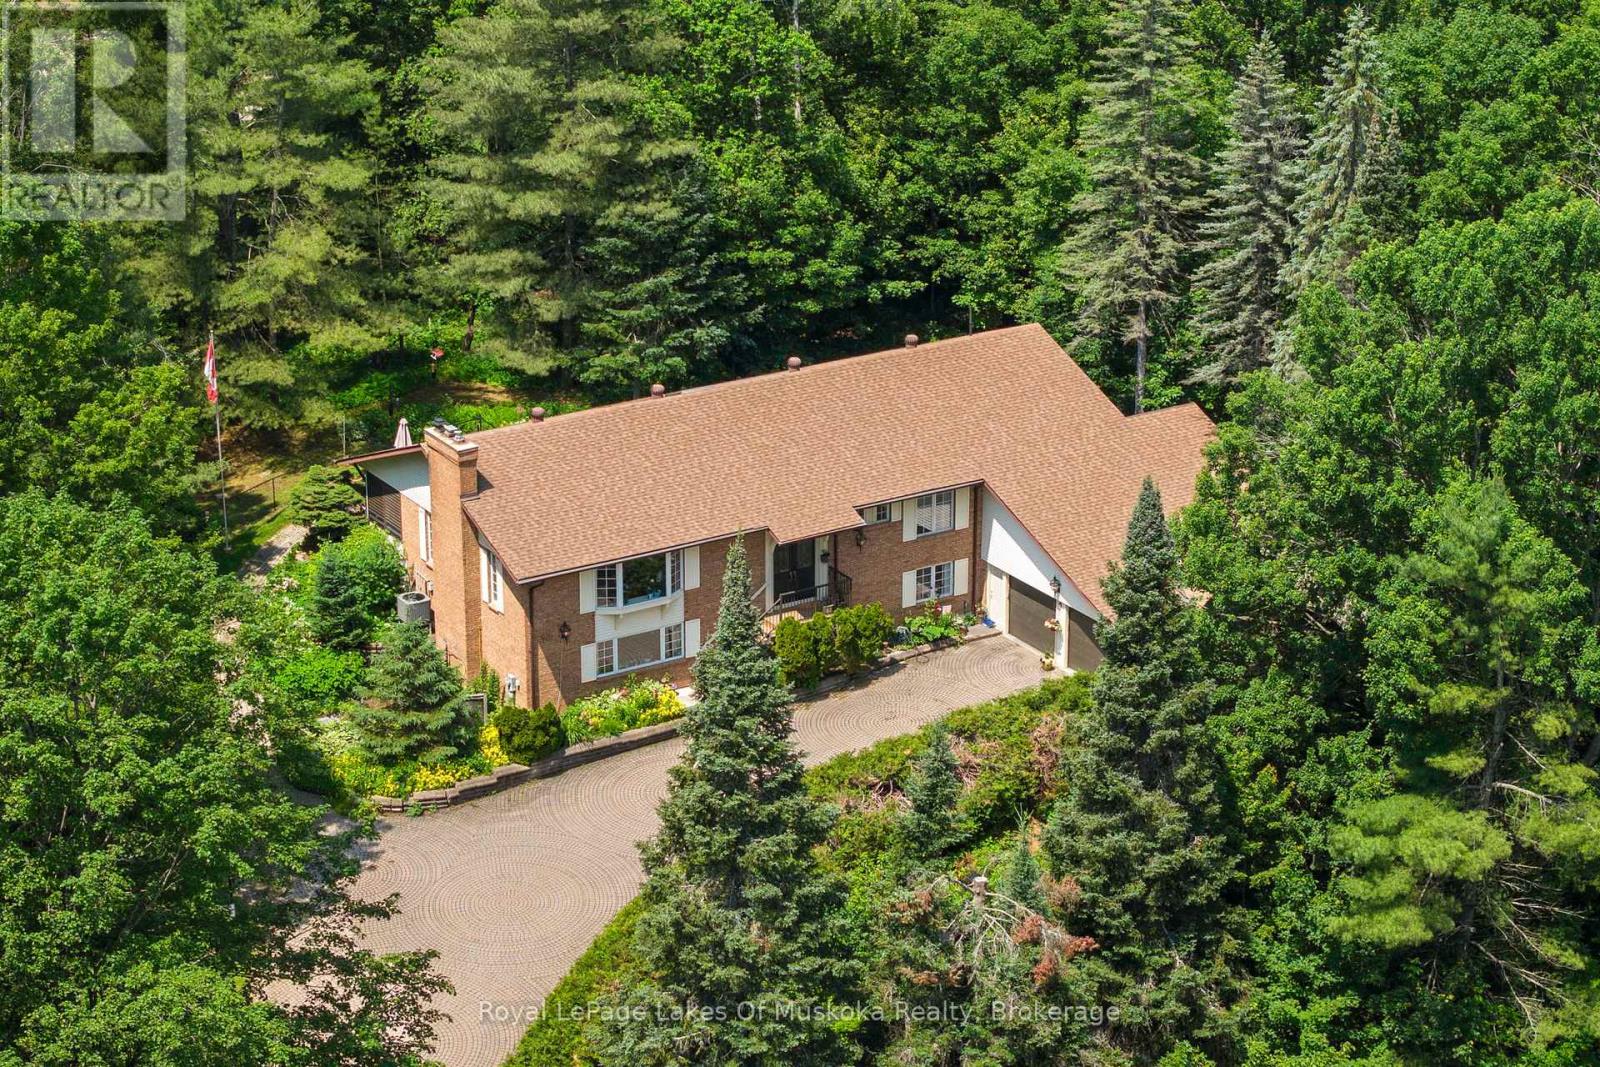
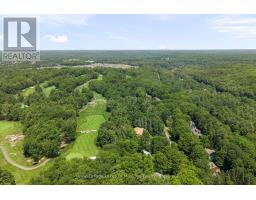
Experience a rare blend of active, four-season living and refined sophistication in this custom-built masterpiece, perfectly positioned on the 6th fairway of the, Robbie Robson designed, South Muskoka Golf Course. This fully accessible home offers a tranquil retreat on a quiet, tree-lined cul-de-sac within in the heart of downtown Bracebridge.The main level is anchored by a light-filled living and dining area with elegant gas fireplace and walkout to the Muskoka Room. The expansive principal suite serves as a true sanctuary, featuring walk in closet and heated Italian marble ensuite floors. With two additional spacious bedrooms, bathroom, a main-floor laundry room; and bright, fully finished lower level featuring a family room with separate entrance, this home effortlessly accommodates multi-generational living or out-of-town guests. Plus, this home offers oodles of storage and a signature elevator, ensuring effortless movement between levels-perfect for bringing in groceries, packages, or hosting guests with ease. Just minutes from golf, shopping, dining, the library, theatre, Community Centre, and hospital, this property offers the perfect balance of prestige and practicality. Call today to schedule your personal tour. (id:56071). Get more information on 20 South Muskoka Drive
Property Features
Appliances: Garage door opener remote(s), Central Vacuum, Water Heater, Window Coverings Features: Cul-de-sac, Wooded area, Sloping, Flat site, Conservation/green belt, Wheelchair access, Level Rental Equipment: Propane Tank Fireplace Total: 2 Directions: Cross Streets: Manitoba and Liddard. ** Directions: to South Muskoka. Zoning Description: R 1 Interior Size (Approximate): 2000 - 2500 sqft Fence: Fenced yard Community Features: Fishing, Community Centre Amenities: Fireplace(s) Lot (Approximate): 280.2 x 144.9 FT 280.2 x 144.9 FT Exterior Finish: Brick, Vinyl siding Water: Municipal water, Septic System Heating / Cooling: Electric / Central air conditioning Age (Approximate): 31 to 50 years Foundation: Block Basement: N/A (Finished) Finished
Rooms & Sizes
(Approximate)
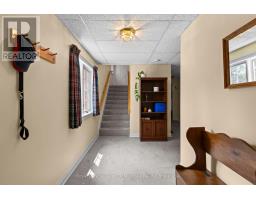
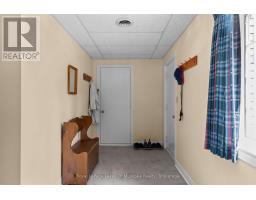
Foyer Lower level 4.5 m x 2.3 m
Utility room Lower level 3.27 m x 2.25 m
Other Lower level 6.49 m x 2.6 m
Other Lower level 3.23 m x 3.84 m
Family room Lower level 10.5 m x 7.62 m
Foyer Main level 2.1 m x 2 m
Living room Main level 7.4 m x 7.62 m
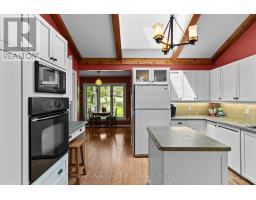
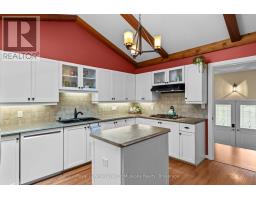
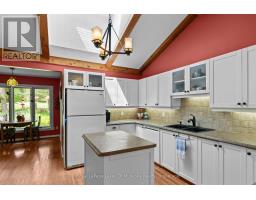
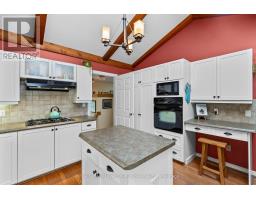
Kitchen Main level 3.9 m x 4 m
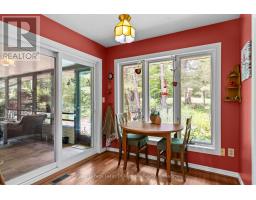
Eating area Main level 2.5 m x 2.71 m
Sunroom Main level 6.4 m x 2.5 m
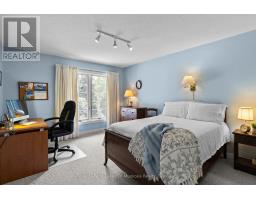
Primary Bedroom Main level 5.15 m x 4.84 m
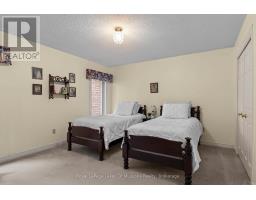
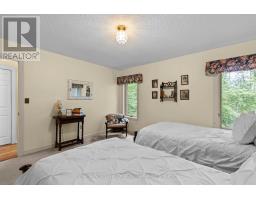
Bedroom 2 Main level 3.5 m x 4.26 m
Bedroom 3 Main level 3.68 m x 4.26 m
Laundry room Main level 2.3 m x 2.6 m
Found a property your're looking for? Schedule a showing with our team. We're here to answer your questions and help you get a closer look.
Get More Property Info!
John DiRenzo
Sales Representative RE/MAX Centre City John DiRenzo Team Brokerage
Direct Phone: (519) 857-3490
John DiRenzo, Salesperson. Cell: (519) 857-3490. RE/MAX Centre City John DiRenzo Team Brokerage.
Terms Of Use
This website is operated by RE/MAX Centre City John DiRenzo Team Brokerage, a brokerage who is a member of The Canadian Real Estate Association (CREA). The content on this website is owned or controlled by CREA. By accessing this website, the user agrees to be bound by these terms of use as amended from time to time, and agrees that these terms of use constitute a binding contract between the user, RE/MAX Centre City John DiRenzo Team Brokerage, and CREA.
The content on this website is protected by copyright and other laws, and is intended solely for the private, non-commercial use by individuals. Any other reproduction, distribution or use of the content, in whole or in part, is specifically prohibited. Prohibited uses include commercial use, "screen scraping", "database scraping", and any other activity intended to collect, store, reorganize or manipulate the content of this website.
Trademarks:
REALTOR®, REALTORS®, and the REALTOR® logo are certification marks that are owned by REALTOR® Canada Inc. and licensed exclusively to The Canadian Real Estate Association (CREA). These certification marks identify real estate professionals who are members of CREA and who must abide by CREA's By-Laws, Rules, and the REALTOR® Code. The MLS® trademark and the MLS® logo are owned by CREA and identify the professional real estate services provided by members of CREA. The data provided is for informational purposes only and should not be relied upon without verification.