Address: 20 SPEERS Road UnitNo. 304, Oakville FOR SALE Subdivision: 1002 - CO Central Postal Code: L6K3R5 Style: Attached Type: Single Family Apartment Maint/Condo. Fee: 653.58 Fee Includes: Monthly Insurance, Water Bedrooms: 1 Bathrooms: 1 Bedrooms Aboveground: 1 Bedrooms Belowground: 0 Parking: Underground Garage: Underground Lot Size (Approximate): x Stories: 1
About 20 Speers Road Unitno. 304
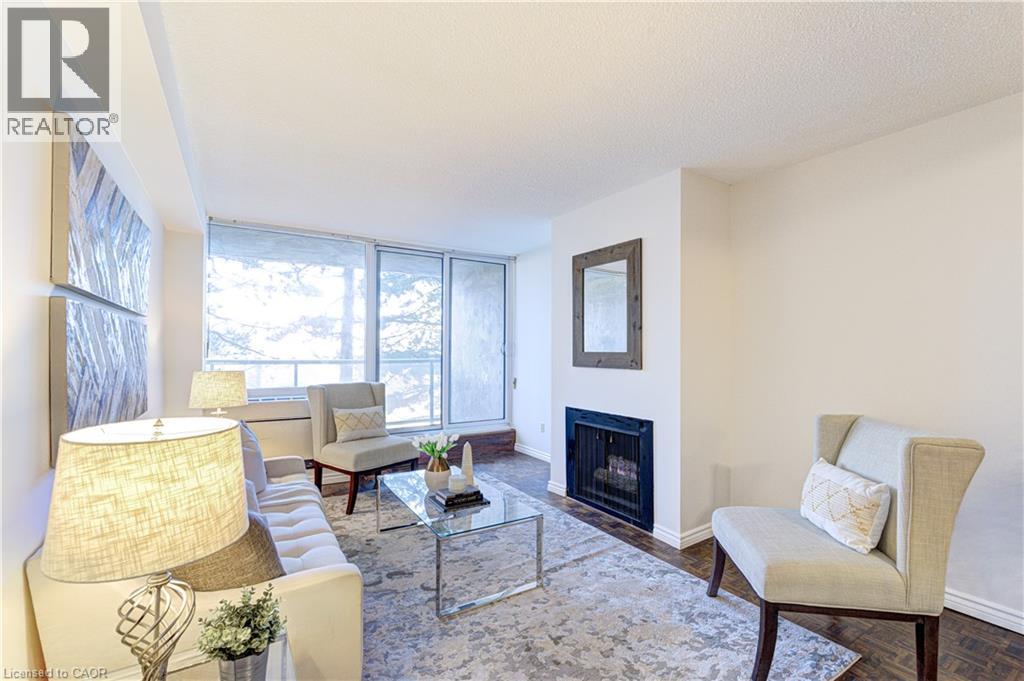
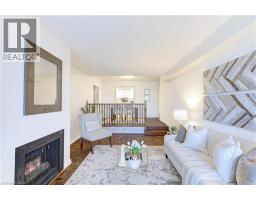
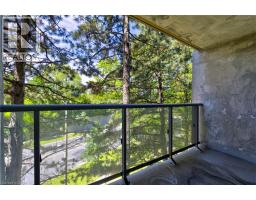
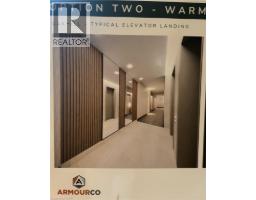
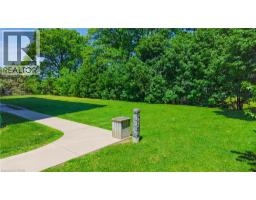
SELLER WILL PAY 6 MONTHS OF CONDO FEES UPON CLOSING! Exciting improvements are on the horizon at OAKHILL! Owners & Condo board are currently voting on professionally designed corridor and suite entry renovations that would give the building a fresh, contemporary look (see listing photos for proposed renderings). Truly an outstanding location...nestled between Sixteen Mile Creek and vibrant Kerr Village, this spacious condo offers a rare blend of nature, walkability, and downtown convenience. Just a 10-minute walk to Oakville GO Station and minutes to the QEW, with Sheridan College, public transit, groceries, shops, caf&No.233;s, and green spaces all nearby. Whether you re commuting to Toronto, heading to campus, or seeking a walkable lifestyle, this home delivers low-maintenance living in one of Oakville s most accessible neighbourhoods. Inside, the bright open-concept layout features wall-to-wall windows, a cozy gas fireplace, and a walkout to a private balcony overlooking mature trees. At 731 sq ft, it offers more space than many newer one-bedroom units. Recent upgrades include brand-new bedroom flooring (March 2026), an in-suite heating/cooling system (Feb. 2022), and fresh paint throughout for a clean, move-in-ready feel. Underground parking and a storage locker are included. Step outside and you re just 1 km to downtown Oakville, known for boutique shopping, caf&No.233;s, dining, the lake, and dog-friendly parks. Whether you re a first-time buyer, student, commuter, or downsizing, this light-filled condo delivers the space, convenience, and value you re looking for. (id:56071). Get more information on 20 Speers Road Unitno. 304
Property Features
Features: Balcony Rental Equipment: Fireplace Total: 1 Directions: Speers Rd & Kerr St Zoning Description: R8 Interior Size (Approximate): 731 sqft Storage Type: Locker Community Features: Community Centre Amenities: Exercise Centre Lot (Approximate): Unknown Exterior Finish: Other Water: Municipal water, Municipal sewage system Heating / Cooling: / Age (Approximate): 1974 Constructed Date: 1974 Basement: None
Rooms & Sizes
(Approximate)
4pc Bathroom Main level 5 9 x 7 3
Bedroom Main level 10 4 x 13 8
Kitchen Main level 11 2 x 7 3
Dining room Main level 11 1 x 8 2
Living room Main level 11 2 x 17 2
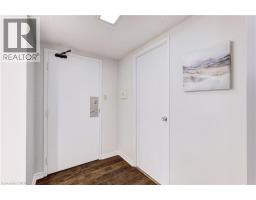
Foyer Main level 4 11 x 10 4
Found a property your're looking for? Schedule a showing with our team. We're here to answer your questions and help you get a closer look.
Get More Property Info!
John DiRenzo
Sales Representative RE/MAX Centre City John DiRenzo Team Brokerage
Direct Phone: (519) 857-3490
John DiRenzo, Salesperson. Cell: (519) 857-3490. RE/MAX Centre City John DiRenzo Team Brokerage.
Terms Of Use
This website is operated by RE/MAX Centre City John DiRenzo Team Brokerage, a brokerage who is a member of The Canadian Real Estate Association (CREA). The content on this website is owned or controlled by CREA. By accessing this website, the user agrees to be bound by these terms of use as amended from time to time, and agrees that these terms of use constitute a binding contract between the user, RE/MAX Centre City John DiRenzo Team Brokerage, and CREA.
The content on this website is protected by copyright and other laws, and is intended solely for the private, non-commercial use by individuals. Any other reproduction, distribution or use of the content, in whole or in part, is specifically prohibited. Prohibited uses include commercial use, "screen scraping", "database scraping", and any other activity intended to collect, store, reorganize or manipulate the content of this website.
Trademarks:
REALTOR®, REALTORS®, and the REALTOR® logo are certification marks that are owned by REALTOR® Canada Inc. and licensed exclusively to The Canadian Real Estate Association (CREA). These certification marks identify real estate professionals who are members of CREA and who must abide by CREA's By-Laws, Rules, and the REALTOR® Code. The MLS® trademark and the MLS® logo are owned by CREA and identify the professional real estate services provided by members of CREA. The data provided is for informational purposes only and should not be relied upon without verification.

 NEW LISTING [CONDO]










 FOR SALE
 FOR SALE
 FOR SALE
 FOR SALE