20 WERSTINE Terrace, Cambridge NEW LISTING

Brokered by: Keller Williams Home Group Realty, Brokerage

MLS®: 40848812 (Freehold)

Price: $629,900.00

Address: 20 WERSTINE Terrace, Cambridge
FOR SALE
Subdivision: 42 - Hillcrest/Cooper/Townline Estates
Postal Code: N3C4G7
Style: Attached Other
Type: Single Family Row / Townhouse
Bedrooms: 3
Bathrooms: 3
Bedrooms Aboveground:  3
Bedrooms Belowground:  0
Parking:  Attached Garage
Garage: Attached Garage
Lot Size (Approximate):   23 ft x 107 ft
Property Size (Approximate):  0.06
Stories:  2


About 20 Werstine Terrace

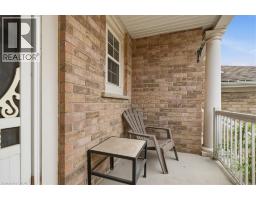
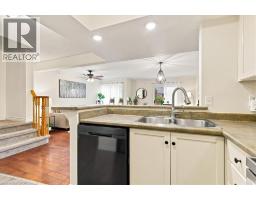
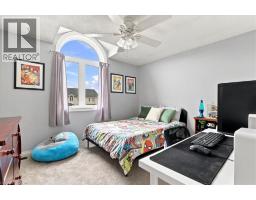
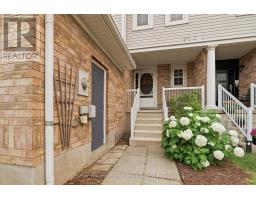
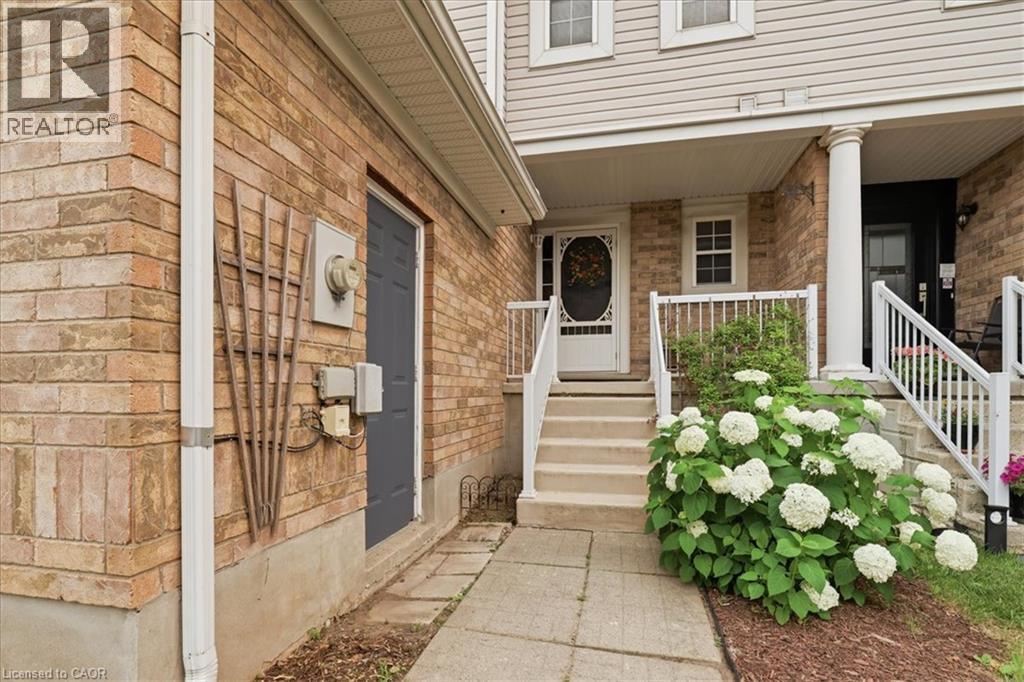
Welcome to 20 Werstine Terrace – a beautifully maintained two-storey townhome nestled in one of Cambridge’s most desirable neighbourhoods. Offering over 1,800 sq. ft. of finished living space, this bright and spacious home features 3 generous bedrooms, 2.5 bathrooms, and a large, comfortable recreation room, providing the perfect space to relax, work from home, or entertain family and friends. The open-concept main floor is warm and inviting, with an ideal layout for everyday living. Upstairs, you’ll find generously sized bedrooms designed for comfort and functionality. Enjoy peace of mind with recent upgrades, including a new furnace and central air conditioning, both installed in January 2023. The attached garage and private driveway add everyday convenience, while the fully fenced private backyard offers the perfect place to unwind or host summer gatherings. Located just minutes from Highway 401, this home is ideal for commuters while still being tucked away in a quiet, family-friendly neighbourhood close to parks, schools, shopping, and amenities. Whether you’re a first-time buyer, growing family, or investor, this move-in-ready home is an exceptional opportunity. There’s nothing to do but move in and enjoy! Discover everything 20 Werstine Terrace has to offer. (id:56071). Get more information on 20 Werstine Terrace

Property Features

Appliances:  Dishwasher, Dryer, Refrigerator, Stove, Water meter, Water softener, Washer
Features:  Ravine, Conservation/green belt, Industrial mall/subdivision
Rental Equipment:  Water Heater
Directions:  Mcmeeken
Zoning Description:  HRM4
Interior Size (Approximate):  1898 sqft
Community Features:  Industrial Park, Quiet Area, Community Centre, School Bus
Access:  Highway access, Highway Nearby
Lot (Approximate):  0.06 ac|under 1/2 acre 0.06
Exterior Finish:  Brick, Vinyl siding
Water:  Municipal water, Municipal sewage system
Heating / Cooling:   Natural gas / Central air conditioning
Age (Approximate):  1999
Constructed Date:  1999
Basement:  Full (Finished) Finished

Rooms & Sizes

(Approximate)

 4pc Bathroom Second level 9 11 x 5 3  Full bathroom Second level 5 7 x 8 0  Bedroom Second level 11 8 x 11 7
 Bedroom Second level 10 0 x 13 3  Primary Bedroom Second level 12 3 x 15 1  Laundry room Basement Measurements not available
 Recreation room Basement 20 10 x 17 9  Foyer Main level 9 1 x 6 6  2pc Bathroom Main level 5 1 x 4 11
 Living room Main level 21 2 x 11 0  Dining room Main level 17 9 x 7 2  Kitchen Main level 6 11 x 9 4

Found a property your're looking for? Schedule a showing with our team. We're here to answer your questions and help you get a closer look.

Get More Property Info!

JD

John DiRenzo

Sales Representative
RE/MAX Centre City John DiRenzo Team Brokerage
Direct Phone: (519) 857-3490

* Mandatory fields..

Message has been sent. Thank you

John DiRenzo, Salesperson. Cell: (519) 857-3490. RE/MAX Centre City John DiRenzo Team Brokerage.